Welcome to your 5 bedroom, 4 bath home, filled with elegant design. You are greeted with a cute front porch and enter the home into a great room. Natural light floods in and vaulted ceilings in this great room and in the formal dining room really make this space feel expansive. The bay windows, wood floors, and wooden shades throughout represent some of the thoughtful design elements that make this home feel classic. The kitchen is conveniently located off the dining room, and boasts a lovely breakfast nook that looks into the fenced backyard. You’ll find stainless steel appliances and plenty of storage and counter space here! Just past the kitchen, you’ll likely spend a good deal of time in the family room. With it’s surround sound system and central location, it’s sure to be a gathering spot. Enjoy coffee or drinks from the freshly painted, back deck. Upstairs you’ll find the primary suite with 5-piece bath and walk-in closet, complete with giant soaking tub, as well as 2 jr bedrooms and a full bath. The 2nd floor has brand new flooring! The fully finished basement provides 2 more bedrooms, a bonus room, and a ¾ bath, making a good setup for a roommate situation, house hacking, or multi-generational living. Conveniently located off Smoky Hill Rd, this home sits on a quiet cul de sac, yet so near all kinds of amenities, including Peakview Elementary. The ‘burbs have never been this walkable! Visit the library, grocery store, pharmacy, bank, post office, gas station, convenience store, bus stops, and more! Colorado's top lender, Nicole Rueth, will BUY DOWN YOUR RATE by 1% for the 1st year AND give you a $500 Appraisal CREDIT!! Check out this virtual tour and schedule a showing today! https://my.matterport.com/show/?m=KEExbmntX7B&brand=0&mls=1&
Sold for $555,000
$555,000
5536 S Danube Way, Centennial, CO 80015
5beds
2,607sqft
Single Family Residence
Built in 1989
4,661 Square Feet Lot
$573,500 Zestimate®
$213/sqft
$3,358 Estimated rent
Home value
$573,500
$545,000 - $602,000
$3,358/mo
Zestimate® history
Owner options
List your home for rent
$3,358/mo
Rent Zestimate®
Find your next renter with Zillow Rental Manager. Plus, with online applications, you can quickly screen prospective tenants – for free.
$3,358/mo
Rent Zestimate®
Refinance and save
$3,883/mo
Est. payment
Refinancing to a lower rate could help reduce your monthly payments and save thousands over the life of the loan.
$3,883/mo
Est. payment
Explore your selling options
Work with a Zillow partner agent
Leverage their expertise and Zillow's premium Showcase listings to get your home seen by more buyers.
Get startedList with your own agent
Get your home in front of millions of buyers by listing it on Zillow.
Learn how to do itSell it yourself
Take full control of how buyers see your home on Zillow by listing For Sale by Owner (FSBO).
List your homeWhat's special
Zillow last checked:
Listing updated:
Listed by:
Kathy 'Kiki' Sloan 720-226-2435 Kiki@PropertyDominator.com,
Property Dominator
Bought with:
Danielle Yaskoweak, 100036770
Madison & Company Properties
Source: REcolorado as distributed by MLS GRID,MLS#: 2480063
Facts & features
Interior
Bedrooms & bathrooms
- Bedrooms: 5
- Bathrooms: 4
- Full bathrooms: 2
- 3/4 bathrooms: 1
- 1/2 bathrooms: 1
- Main level bathrooms: 1
Primary bedroom
- Description: New Flooring! Walk In Closet With Window
- Level: Upper
Bedroom
- Description: New Flooring!
- Level: Upper
Bedroom
- Description: New Flooring!
- Level: Upper
Bedroom
- Description: Carpeted, Egress Window
- Level: Basement
Bedroom
- Description: Carpeted, Egress Window
- Level: Basement
Primary bathroom
- Description: Ensuite 5 Piece Bath
- Level: Upper
Bathroom
- Description: Convenient, But Tucked Away!
- Level: Main
Bathroom
- Level: Upper
Bathroom
- Description: Great For Roommates, House Hacking, Multi-Generational Living Arrangements
- Level: Basement
Bonus room
- Description: Makes A Cozy Den, Just Off The Bedroom & 3/4 Bath
- Level: Basement
Dining room
- Description: Formal Dining, Vaulted Ceilings
- Level: Main
Family room
- Description: Built Ins, Surround Sound System Included
- Level: Main
Kitchen
- Description: Brkfst Nook, Stainless Steel Appliances
- Level: Main
Laundry
- Description: Next To Main Floor Powder Room
- Level: Main
Living room
- Description: Vaulted Ceilings, Great Natural Light
- Level: Main
Heating
- Forced Air
Cooling
- Central Air
Appliances
- Included: Dishwasher, Disposal, Dryer, Electric Water Heater, Microwave, Oven, Range, Refrigerator, Washer
- Laundry: In Unit
Features
- Built-in Features, Ceiling Fan(s), Eat-in Kitchen, Entrance Foyer, Five Piece Bath, High Ceilings, Primary Suite, Sound System, Tile Counters, Vaulted Ceiling(s), Walk-In Closet(s)
- Flooring: Carpet, Laminate, Wood
- Windows: Bay Window(s), Window Coverings
- Basement: Finished,Full,Interior Entry
- Number of fireplaces: 1
- Fireplace features: Family Room, Wood Burning
- Common walls with other units/homes: No Common Walls
Interior area
- Total structure area: 2,607
- Total interior livable area: 2,607 sqft
- Finished area above ground: 1,680
- Finished area below ground: 927
Property
Parking
- Total spaces: 2
- Parking features: Concrete
- Attached garage spaces: 2
Features
- Levels: Two
- Stories: 2
- Patio & porch: Covered, Deck, Front Porch
- Exterior features: Private Yard, Rain Gutters
- Fencing: Partial
Lot
- Size: 4,661 Square Feet
- Features: Cul-De-Sac, Level, Master Planned, Near Public Transit
Details
- Parcel number: 033071484
- Special conditions: Standard
- Other equipment: Satellite Dish
Construction
Type & style
- Home type: SingleFamily
- Architectural style: Traditional
- Property subtype: Single Family Residence
Materials
- Vinyl Siding
- Foundation: Block
Condition
- Year built: 1989
Utilities & green energy
- Sewer: Public Sewer
- Water: Public
- Utilities for property: Cable Available, Electricity Connected, Internet Access (Wired)
Community & HOA
Community
- Security: Carbon Monoxide Detector(s), Smart Cameras, Smart Security System, Smoke Detector(s), Video Doorbell
- Subdivision: Jackson Farm
HOA
- Has HOA: Yes
- Services included: Maintenance Grounds, Trash
- HOA fee: $625 annually
- HOA name: Jackson Farms
- HOA phone: 303-200-0065
Location
- Region: Centennial
Financial & listing details
- Price per square foot: $213/sqft
- Tax assessed value: $547,500
- Annual tax amount: $2,740
- Date on market: 5/17/2024
- Listing terms: 1031 Exchange,Cash,Conventional,FHA,VA Loan
- Exclusions: Seller's Personal Effects, Furnishings, And Decor
- Ownership: Individual
- Electric utility on property: Yes
- Road surface type: Paved
Price history
| Date | Event | Price |
|---|---|---|
| 6/28/2024 | Sold | $555,000+0.9%$213/sqft |
Source:  REcolorado as distributed by MLS GRID #2480063 Report a problem REcolorado as distributed by MLS GRID #2480063 Report a problem | ||
| 6/5/2024 | Pending sale | $550,000$211/sqft |
Source: REcolorado as distributed by MLS GRID #2480063 Report a problem | ||
| 5/31/2024 | Price change | $550,000-2.7%$211/sqft |
Source: REcolorado as distributed by MLS GRID #2480063 Report a problem | ||
| 5/17/2024 | Listed for sale | $565,000+32.3%$217/sqft |
Source: REcolorado as distributed by MLS GRID #2480063 Report a problem | ||
| 10/30/2020 | Sold | $427,000-0.7%$164/sqft |
Source: Public Record Report a problem | ||
| 8/27/2020 | Price change | $429,900+2.4%$165/sqft |
Source: A+ Life's Agency #5392759 Report a problem | ||
| 8/18/2020 | Pending sale | $419,900$161/sqft |
Source: A+ Life's Agency #5392759 Report a problem | ||
| 8/13/2020 | Price change | $419,900-2.3%$161/sqft |
Source: A+ Life's Agency #5392759 Report a problem | ||
| 8/5/2020 | Price change | $429,900-2.3%$165/sqft |
Source: A+ Life's Agency #5392759 Report a problem | ||
| 7/29/2020 | Listed for sale | $439,900+12.8%$169/sqft |
Source: A+ Life's Agency #5392759 Report a problem | ||
| 12/11/2019 | Listing removed | $2,500$1/sqft |
Source: Best Values Real Estate Report a problem | ||
| 11/15/2019 | Price change | $2,500-6.5%$1/sqft |
Source: Best Values Real Estate Report a problem | ||
| 10/10/2019 | Listed for rent | $2,675$1/sqft |
Source: Best Values Real Estate Report a problem | ||
| 10/7/2019 | Sold | $390,000-2.5%$150/sqft |
Source: Public Record Report a problem | ||
| 8/30/2019 | Pending sale | $399,900$153/sqft |
Source: Your Castle Realty LLC #7823794 Report a problem | ||
| 8/26/2019 | Listed for sale | $399,900+50.9%$153/sqft |
Source: Your Castle Realty LLC #7823794 Report a problem | ||
| 10/7/2013 | Sold | $265,000$102/sqft |
Source: Public Record Report a problem | ||
| 9/1/2013 | Listed for sale | $265,000+12.8%$102/sqft |
Source: Your Castle Real Estate #1226966 Report a problem | ||
| 12/11/2006 | Sold | $235,000$90/sqft |
Source: Public Record Report a problem | ||
Public tax history
| Year | Property taxes | Tax assessment |
|---|---|---|
| 2025 | $3,800 +12.5% | $34,219 -5.5% |
| 2024 | $3,378 +23.3% | $36,214 -10.1% |
| 2023 | $2,740 -0.4% | $40,286 +45.4% |
| 2022 | $2,751 | $27,710 -2.8% |
| 2021 | -- | $28,508 -0.5% |
| 2020 | $2,785 +3.2% | $28,643 |
| 2019 | $2,700 | $28,643 +11.2% |
| 2018 | $2,700 +1.7% | $25,754 |
| 2017 | $2,655 | $25,754 +10.1% |
| 2016 | -- | $23,394 |
| 2015 | -- | $23,394 +27.1% |
| 2014 | $2,456 +15.5% | $18,404 +0.6% |
| 2013 | $2,127 | $18,300 |
| 2012 | -- | $18,300 |
| 2011 | $1,962 +2% | $18,300 +0.9% |
| 2010 | $1,923 -3.4% | $18,140 |
| 2009 | $1,990 | $18,140 -2.9% |
| 2008 | -- | $18,690 |
| 2007 | -- | $18,690 +4% |
| 2006 | -- | $17,965 |
| 2005 | -- | $17,965 -7.7% |
| 2002 | $1,854 +19.3% | $19,470 +26.3% |
| 2001 | $1,554 | $15,410 |
Find assessor info on the county website
Neighborhood: 80015
Nearby homes
- $650,6005 bd4 ba3.3k sqft5526 S Danube Way, Centennial, CO 80015Off Market
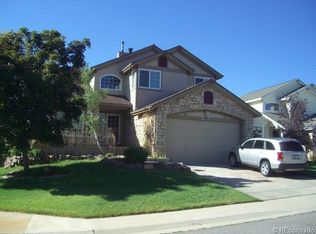
- $474,6003 bd2 ba2k sqft5546 S Danube Way, Centennial, CO 80015Off Market

- $561,0004 bd4 ba2.6k sqft19171 E Garden Pl, Centennial, CO 80015Off Market

- $552,3004 bd4 ba1.9k sqft19151 E Garden Pl, Centennial, CO 80015Off Market

- $610,7004 bd3 ba2.3k sqft5556 S Danube Way, Centennial, CO 80015Off Market
- $541,0004 bd3 ba1.8k sqft19191 E Garden Pl, Centennial, CO 80015Off Market
- $543,0004 bd4 ba2.5k sqft5555 S Danube Way, Centennial, CO 80015Off Market
- $516,0004 bd3 ba1.9k sqft5535 S Danube Way, Centennial, CO 80015Off Market
Nearby schools
GreatSchools rating
- 6/10Peakview Elementary SchoolGrades: PK-5Distance: 0.5 mi
- 4/10Thunder Ridge Middle SchoolGrades: 6-8Distance: 1.6 mi
- 9/10Eaglecrest High SchoolGrades: 9-12Distance: 1.7 mi
Schools provided by the listing agent
- Elementary: Peakview
- Middle: Thunder Ridge
- High: Eaglecrest
- District: Cherry Creek 5
Source: REcolorado as distributed by MLS GRID. This data may not be complete. We recommend contacting the local school district to confirm school assignments for this home.
Get a cash offer in 3 minutes
Find out how much your home could sell for in as little as 3 minutes with a no-obligation cash offer.
Estimated market value
$573,500
Get a cash offer in 3 minutes
Find out how much your home could sell for in as little as 3 minutes with a no-obligation cash offer.
Estimated market value
$573,500
- Colorado
- Arapahoe County
- Centennial
- 80015
- 5536 S Danube Way
Nearby cities
Nearby zip codes
Other Centennial Topics
