Skip main navigation
Sold for $515,000
  • $515,000

    5536 S KEENE --, Mesa, AZ 85212

    4beds
    2,497sqft
    Single Family Residence
    Built in 2020
    2,750 Square Feet Lot
    $515,000 Zestimate®
    $206/sqft
    $2,808 Estimated rent

    Home value

    $515,000

    $474,000 - $561,000

    $2,808/mo

    Zestimate® history
    Loading
    Loading...

    Owner options

    List your home for rent

    $2,808/mo

    Rent Zestimate®

    Find your next renter with Zillow Rental Manager. Plus, with online applications, you can quickly screen prospective tenants – for free.

    Learn more

    $2,808/mo

    Rent Zestimate®

    Refinance and save

    $3,186/mo

    Est. payment

    Refinancing to a lower rate could help reduce your monthly payments and save thousands over the life of the loan.

    See today's rates

    $3,186/mo

    Est. payment

    Explore your selling options

    Work with a Zillow partner agent

    Leverage their expertise and Zillow's premium Showcase listings to get your home seen by more buyers.

    Get started

    List with your own agent

    Get your home in front of millions of buyers by listing it on Zillow.

    Learn how to do it

    Sell it yourself

    Take full control of how buyers see your home on Zillow by listing For Sale by Owner (FSBO).

    List your home

    What's special

    Attached two-car garageOpen floor planThoughtfully placed lightingClean architectural linesGenerous closet spaceQuartz countertopsWelcoming curb appeal
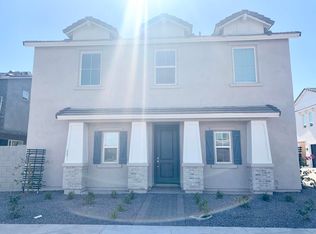
    Located in the highly sought-after Cadence community of East Mesa, known for its resort-style pool with water slides and outstanding amenities, this upgraded farmhouse-style home blends timeless charm with modern comfort. From the moment you arrive, the welcoming curb appeal and clean architectural lines set the stage for what's inside. Step through the front door to find natural porcelain plank flooring, fresh designer paint, and thoughtfully placed lighting that makes each space feel bright and inviting. The open floor plan is designed for easy living and everyday connection. At the heart of the home, the kitchen features white cabinetry, quartz countertops, stainless steel appliances, and a large center island designed for gathering and entertaining. The main level includes a private primary suite with an en-suite bathroom and generous closet space, offering flexibility for guests or multi-generational living. Upstairs, you'll find spacious secondary bedrooms with ample closet storage, along with a second primary suite featuring its own private bathroom and expansive closet, an increasingly rare and highly functional layout. With upgraded flooring throughout and thoughtful details in every space, this home is truly move-in ready. The low-maintenance backyard provides a comfortable space to relax or entertain, and the attached two-car garage adds everyday convenience. The home is equipped with a solar system, providing an added efficiency feature for the property. Residents of Cadence enjoy an exceptional lifestyle with amenities including a water park with slides, multiple pools, a lap pool and spa, fitness center, sports courts, playgrounds, parks, walking and biking trails, a community center, game room, and a full calendar of neighborhood events. The community also features a local elementary school located within the neighborhood. Quick access to Loop 202, Hwy 24, and US-60, plus shopping, dining, and entertainment just minutes away, this home offers comfort, convenience, and an exceptional community lifestyle.

    Zillow last checked:

    Listing updated:

    Listed by:

    Amy Pender 480-567-5414,

    Real Broker,

    Shannon Gillette 480-518-6885,

    Real Broker

    Bought with:

    Larilain DeRusha, SA711488000

    LPT Realty, LLC

    Source: ARMLS,MLS#: 6973700MLS Logo

    Facts & features

    Interior

    Bedrooms & bathrooms
    • Bedrooms: 4
    • Bathrooms: 4
    • Full bathrooms: 3
    • 1/2 bathrooms: 1
    Heating
    • Electric
    Cooling
    • Central Air
    Appliances
    • Included: Dryer, Washer, Refrigerator, Dishwasher, Disposal
    • Laundry: Upper Level, Inside
    Features
    • Quartz Countertops, High Speed Internet, Double Vanity, Master Downstairs, Upstairs, Eat-in Kitchen, Breakfast Bar, 9+ Flat Ceilings, Kitchen Island, 3/4 Bath Master Bdrm
    • Flooring: Carpet, Tile
    • Windows: Low Emissivity Windows, Double Pane Windows
    • Has basement: No
    • Has fireplace: No
    Interior area
    • Total structure area: 2,497
    • Total interior livable area: 2,497 sqft

    Property

    Parking
    • Total spaces: 4
    • Parking features: Direct Access, Shared Driveway
    • Garage spaces: 2
    • Uncovered spaces: 2
    Features
    • Stories: 2
    • Patio & porch: Covered
    • Spa features: None
    • Fencing: Block
    Lot
    • Size: 2,750 Square Feet
    • Features: Gravel/Stone Front, Gravel/Stone Back
    Details
    • Parcel number: 31325799

    Construction

    Type & style
    • Home type: SingleFamily
    • Architectural style: Ranch
    • Property subtype: Single Family Residence
    Materials
    • Stucco, Wood Frame, Painted
    • Roof: Tile
    Condition
    • Year built: 2020
    Details
    • Builder name: Newport Homes

    Utilities & green energy

    • Sewer: Public Sewer
    • Water: City Water
    Green energy
    • Energy efficient items: Solar Panels

    Community & HOA

    Community
    • Features: Pool, Community Spa Htd, Community Media Room, Tennis Court(s), Playground, Biking/Walking Path, Fitness Center
    • Subdivision: Cadence
    HOA
    • Has HOA: Yes
    • Services included: Maintenance Grounds
    • HOA fee: $209 monthly
    • HOA name: Cadence
    • HOA phone: 480-758-4045
    Location
    • Region: Mesa

    Financial & listing details

    • Price per square foot: $206/sqft
    • Tax assessed value: $442,200
    • Annual tax amount: $2,684
    • Date on market: 3/14/2026
    • Cumulative days on market: 81 days
    • Listing terms: Cash,Conventional,1031 Exchange,FHA,VA Loan
    • Ownership: Fee Simple
    • Road surface type: Asphalt

    Price history

    DateEventPrice
    6/2/2026Sold$515,000$206/sqft
    Source: ARMLS #6973700 Report a problem
    4/14/2026Pending sale$515,000$206/sqft
    Source: ARMLS #6973700 Report a problem
    3/19/2026Price change$515,000-1.9%$206/sqft
    Source: ARMLS #6973700 Report a problem
    1/23/2026Listed for sale$525,000+7.1%$210/sqft
    Source: ARMLS #6973700 Report a problem
    7/21/2022Sold$490,000-2%$196/sqft
    Source: ARMLS #6388526 Report a problem
    6/19/2022Pending sale$500,000$200/sqft
    Source: ARMLS #6388526 Report a problem
    6/17/2022Price change$500,000-3.8%$200/sqft
    Source: ARMLS #6388526 Report a problem
    6/13/2022Price change$520,000-5.3%$208/sqft
    Source: ARMLS #6388526 Report a problem
    6/3/2022Price change$549,000-2%$220/sqft
    Source: ARMLS #6388526 Report a problem
    5/26/2022Price change$560,000-2.6%$224/sqft
    Source: ARMLS #6388526 Report a problem
    5/18/2022Listed for sale$575,000+135.7%$230/sqft
    Source: ARMLS #6388526 Report a problem
    12/23/2020Sold$243,959$98/sqft
    Source: Public Record Report a problem

    Public tax history

    YearProperty taxesTax assessment
    2025$1,903 -5.3%$44,220 -4.3%
    2024$2,010 -2.1%$46,220 +109.5%
    2023$2,052 -40.9%$22,062 -29.6%
    2022$3,473 +349.2%$31,360 +272%
    2021$773 $8,430 +54.4%
    2020-- $5,460
    Find assessor info on the county website

    Neighborhood: 85212

    Nearby schools

    GreatSchools rating
    Schools provided by the listing agent
    • Elementary: Silver Valley Elementary
    • Middle: Eastmark High School
    • High: Eastmark High School
    • District: Queen Creek Unified District

    Source: ARMLS. This data may not be complete. We recommend contacting the local school district to confirm school assignments for this home.

    Get a cash offer in 3 minutes
    Find out how much your home could sell for in as little as 3 minutes with a no-obligation cash offer.
    Estimated market value
    $515,000
    Get a cash offer in 3 minutes
    Find out how much your home could sell for in as little as 3 minutes with a no-obligation cash offer.
    Estimated market value
    $515,000