Looking for the ease of single-level living? This inviting ranch-style home offers 1,930 square feet of comfortable living space, an open floor plan, and a peaceful neighborhood setting.The light-filled living room features vaulted ceilings and tall windows, flowing into a vaulted formal dining area. Arched doorways add charm, while nine-foot ceilings and hardwood floors in the entry, kitchen, and nook create a warm, welcoming feel.The kitchen offers generous storage and an island, and opens to a bayed breakfast nook and family room with a gas fireplace—great spaces for gathering or relaxing. The spacious 17-by-16-foot primary suite provides a peaceful retreat, with room for a sitting area and an en-suite bath featuring a jetted tub, separate walk-in shower, and dual sinks.Practical features include an inside laundry room with built-ins and a sink, plus an over sized 708-square-foot three-car garage with abundant storage and workspace potential.Full of natural light and personality, this home is ready for your personal touches. Enjoy the comfort, convenience, and charm of a welcoming home in a peaceful neighborhood.
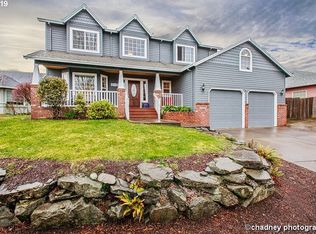
Pending
$510,000
5536 SE 13th Ter, Gresham, OR 97080
3beds
1,930sqft
Residential, Single Family Residence
Built in 1999
7,405 Square Feet Lot
$-- Zestimate®
$264/sqft
$-- HOA
What's special
Bayed breakfast nookVaulted formal dining areaSeparate walk-in showerDual sinksVaulted ceilingsTall windowsNine-foot ceilings
- 14 days
- 904
- 68
Likely to sell faster than
Zillow last checked:
Listing updated:
Listed by:
Leslee Dirk 503-665-3144,
ERA Freeman & Associates
Source: RMLS (OR),MLS#: 775128589
Facts & features
Interior
Bedrooms & bathrooms
- Bedrooms: 3
- Bathrooms: 2
- Full bathrooms: 2
- Main level bathrooms: 2
Rooms
- Room types: Nook, Laundry, Bedroom 2, Bedroom 3, Dining Room, Family Room, Kitchen, Living Room, Primary Bedroom
Primary bedroom
- Features: Double Sinks, Ensuite, High Ceilings, Jetted Tub, Shower, Suite, Walkin Closet, Wallto Wall Carpet
- Level: Main
- Area: 272
- Dimensions: 17 x 16
Bedroom 2
- Features: Closet, High Ceilings, Wallto Wall Carpet
- Level: Main
- Area: 100
- Dimensions: 10 x 10
Bedroom 3
- Features: Closet, High Ceilings, Wallto Wall Carpet
- Level: Main
- Area: 100
- Dimensions: 10 x 10
Dining room
- Features: Vaulted Ceiling, Wallto Wall Carpet
- Level: Main
- Area: 84
- Dimensions: 12 x 7
Family room
- Features: Fireplace, Wallto Wall Carpet
- Level: Main
- Area: 204
- Dimensions: 17 x 12
Kitchen
- Features: Builtin Range, Dishwasher, Hardwood Floors, Island, Microwave, Pantry
- Level: Main
- Area: 120
- Width: 8
Living room
- Features: Vaulted Ceiling, Wallto Wall Carpet
- Level: Main
- Area: 210
- Dimensions: 15 x 14
Heating
- Forced Air, Fireplace(s)
Cooling
- Central Air
Appliances
- Included: Dishwasher, Free-Standing Range, Free-Standing Refrigerator, Microwave, Built-In Range, Gas Water Heater
- Laundry: Laundry Room
Features
- High Ceilings, Vaulted Ceiling(s), Built-in Features, Sink, Closet, Kitchen Island, Pantry, Double Vanity, Shower, Suite, Walk-In Closet(s), Tile
- Flooring: Hardwood, Vinyl, Wall to Wall Carpet
- Windows: Double Pane Windows, Vinyl Frames, Bay Window(s)
- Basement: Crawl Space
- Number of fireplaces: 1
- Fireplace features: Gas
Interior area
- Total structure area: 1,930
- Total interior livable area: 1,930 sqft
Video & virtual tour
Property
Parking
- Total spaces: 3
- Parking features: Driveway, Garage Door Opener, Attached
- Attached garage spaces: 3
- Has uncovered spaces: Yes
Features
- Levels: One
- Stories: 1
- Patio & porch: Porch
- Exterior features: Yard
- Has spa: Yes
- Spa features: Bath
- Fencing: Fenced
Lot
- Size: 7,405 Square Feet
- Dimensions: 7,303
- Features: Gentle Sloping, Level, Sprinkler, SqFt 7000 to 9999
Details
- Parcel number: R149166
- Zoning: LDR5
Construction
Type & style
- Home type: SingleFamily
- Architectural style: Ranch
- Property subtype: Residential, Single Family Residence
Materials
- Brick, Lap Siding
- Foundation: Concrete Perimeter
- Roof: Composition
Condition
- Resale
- New construction: No
- Year built: 1999
Details
- Warranty included: Yes
Utilities & green energy
- Gas: Gas
- Sewer: Public Sewer
- Water: Public
Community & HOA
Community
- Subdivision: Eagle Terrace 02
HOA
- Has HOA: No
Location
- Region: Gresham
Financial & listing details
- Price per square foot: $264/sqft
- Tax assessed value: $512,010
- Annual tax amount: $6,578
- Date on market: 9/24/2026
- Cumulative days on market: 14 days
- Listing terms: Conventional,FHA,VA Loan
- Road surface type: Paved
Estimated market value
Not available
Estimated sales range
Not available
Not available
Price history
| Date | Event | Price |
|---|---|---|
| 10/2/2026 | Pending sale | $510,000$264/sqft |
Source:  RMLS (OR) #775128589 Report a problem RMLS (OR) #775128589 Report a problem | ||
| 9/25/2026 | Listed for sale | $510,000+137.3%$264/sqft |
Source: RMLS (OR) #775128589 Report a problem | ||
| 9/30/1998 | Sold | $214,950$111/sqft |
Source: Public Record Report a problem | ||
Public tax history
| Year | Property taxes | Tax assessment |
|---|---|---|
| 2025 | $6,578 +4.5% | $323,260 +3% |
| 2024 | $6,297 +9.8% | $313,850 +3% |
| 2023 | $5,737 +2.9% | $304,710 +3% |
| 2022 | $5,577 +2.6% | $295,840 +3% |
| 2021 | $5,436 +6.3% | $287,230 +3% |
| 2020 | $5,115 +2.7% | $278,870 +3% |
| 2019 | $4,981 | $270,750 +3% |
| 2018 | $4,981 +4.9% | $262,870 +3% |
| 2017 | $4,749 +18.2% | $255,220 +3% |
| 2016 | $4,018 | $247,790 +3% |
| 2015 | $4,018 +2.2% | $240,580 +3% |
| 2014 | $3,931 +8.3% | $233,580 +3% |
| 2013 | $3,629 +7.5% | $226,780 +5.7% |
| 2012 | $3,374 -1.4% | $214,590 -1.7% |
| 2011 | $3,421 -4.5% | $218,340 -1.3% |
| 2010 | $3,582 +2.5% | $221,110 +3% |
| 2009 | $3,493 +2.6% | $214,670 +3% |
| 2008 | $3,404 -2.4% | $208,420 +3% |
| 2007 | $3,489 +2.8% | $202,350 +3% |
| 2006 | $3,394 +4% | $196,460 +3% |
| 2005 | $3,263 +1.1% | $190,740 +3% |
| 2004 | $3,228 +3.9% | $185,190 +3% |
| 2003 | $3,106 +2.3% | $179,800 +3% |
| 2002 | $3,036 +8.6% | $174,570 +6.1% |
| 2000 | $2,795 +3.1% | $164,560 +3% |
| 1999 | $2,711 | $159,770 |
Find assessor info on the county website
Monthly payment
Est. payment
Payment breakdown
Explore the cost of this home by adjusting the details. Changes won't be saved.Climate risks
Neighborhood: Kelly Creek
Nearby schools
Schools provided by the listing agent
- Elementary: Powell Valley
- Middle: Gordon Russell
- High: Sam Barlow
Source: RMLS (OR). This data may not be complete. We recommend contacting the local school district to confirm school assignments for this home.


Similar homes
- $524,9003 bd2 ba1.8k sqft1264 SE Larch Way, Gresham, OR 97080Active
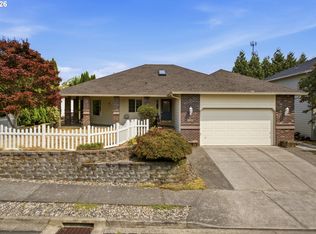
 MLS ID #377272127, Jonathan Miller, Hearth Realty Group. RMLS (OR)
 - $465,0003 bd2 ba1.3k sqft1438 SE Cochran Dr, Gresham, OR 97080Active
 MLS ID #136954885, Tashina Torres, RE/MAX Advantage Group. RMLS (OR)
 - $--3 bd2 ba1.8k sqft384 SE Barnes Ave, Gresham, OR 97080Auction
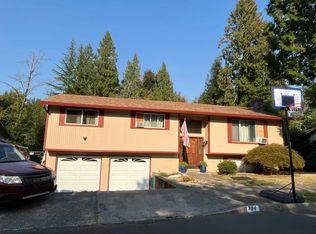 Auction.com 2
 - $559,9004 bd3 ba2.2k sqft1485 SE Ironwood Ln, Gresham, OR 97080Active
 MLS ID #602302746, Margarita Wolf, MORE Realty. RMLS (OR)
 - $485,0003 bd2 ba1.3k sqft5717 SE Salquist Rd, Gresham, OR 97080ActiveMLS ID #103960524, Cheryl Hilbert, Keller Williams Sunset Corridor. RMLS (OR)
- $495,0003 bd3 ba1.8k sqft5127 SE Welch Rd, Gresham, OR 97080ActiveMLS ID #356726514, Cheryl Richardson, Berkshire Hathaway HomeServices NW Real Estate. RMLS (OR)
- $470,0003 bd2 ba1.4k sqft3244 SE 24th Ter, Gresham, OR 97080ActiveMLS ID #742383377, Katy Hallgren, Turn Key Realty Group LLC. RMLS (OR)
- $543,0004 bd3 ba1.9k sqft2343 SE Williams Dr, Gresham, OR 97080ActiveMLS ID #140698141, Jennifer Carter, Keller Williams Realty Portland Elite. RMLS (OR)
- $429,0003 bd3 ba1.3k sqft5303 SE 13th Ct, Gresham, OR 97080ActiveMLS ID #197126652, Kris Shuler, John L. Scott Sandy. RMLS (OR)
- $524,9003 bd3 ba1.7k sqft703 SE Anderson Ln, Gresham, OR 97080ActiveMLS ID #688013197, Renee Henning, ERA Freeman & Associates. RMLS (OR)
- $510,0003 bd2 ba1.1k sqft3033 SE Condor Ave, Gresham, OR 97080ActiveMLS ID #186792559, Karen Owens, Knipe Realty ERA Powered. RMLS (OR)
- $549,9004 bd3 ba2.4k sqft2940 SE Pheasant Ave, Gresham, OR 97080ActiveMLS ID #366422977, Lulu Zhang, MORE Realty. RMLS (OR)
- $530,0003 bd3 ba2k sqft2614 SE Kane Ave, Gresham, OR 97080ActiveMLS ID #626812998, Christine Binge, MORE Realty. RMLS (OR)
- $539,0004 bd3 ba2k sqft4505 SE 33rd Ct, Gresham, OR 97080ActiveMLS ID #201265076, Charles Faheem, Cochran Property Group Inc.. RMLS (OR)
- $485,0004 bd3 ba2.7k sqft2030 SE Paloma Dr, Gresham, OR 97080ActiveMLS ID #419084109, Cary Knight, John L. Scott Portland Metro. RMLS (OR)
- $519,0003 bd3 ba2k sqft520 SE 15th St, Gresham, OR 97080ActiveMLS ID #116334720, Yelena Stone, Stepping Stone Realty LLC. RMLS (OR)
- $449,0003 bd3 ba1.6k sqft2793 SE 19th St, Gresham, OR 97080ActiveMLS ID #154001702, Mia McCormick, Redfin. RMLS (OR)
- $575,0004 bd3 ba2.4k sqft4396 SE 1st Ter, Gresham, OR 97080ActiveMLS ID #195422395, Susan Maag, RE/MAX Advantage Group. RMLS (OR)
