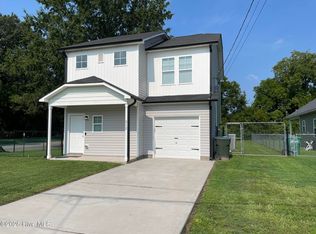
5536 Scuppernong Rd is a one-story Wilson home built in 2001, set on a large lot with a covered front porch. The kitchen provides ample cabinetry and counter space with an adjacent dining area for everyday meals. Open living areas feature a mix of hardwood and neutral finishes that carry natural light from multiple windows. The primary bedroom offers generous proportions, and the bathrooms include a tub-shower combination along with a double-sink vanity for added convenience. Out back, a wood deck overlooks the fully fenced backyard, and a storage shed handles tools and equipment. A crawlspace foundation and city water round out this well-maintained residence with practical amenities throughout.
For sale
$200,000
5536 Scuppernong Road, Wilson, NC 27893
3beds
1,128sqft
:
Get pre-qualified$1,211/mo
Single Family Residence
Built in 2001
0.48 Acres Lot
$193,900 Zestimate®
$177/sqft
$-- HOA
What's special
Covered front porchLarge lotFully fenced backyard
- 4 days |
- 533 |
- 41 |
Likely to sell faster than
Zillow last checked:
Listing updated:
Listed by:
Thomas Shoupe 704-850-9371,
Opendoor Brokerage LLC
Source: Hive MLS,MLS#: 100595318 Originating MLS: Johnston County Association of REALTORS
Originating MLS: Johnston County Association of REALTORSFacts & features
Interior
Bedrooms & bathrooms
- Bedrooms: 3
- Bathrooms: 2
- Full bathrooms: 2
Rooms
- Room types: Master Bedroom, Bathroom 1, Bedroom 1, Living Room
Primary bedroom
- Level: First
- Dimensions: 10.5 x 10.5
Bedroom 1
- Level: First
- Dimensions: 10.6 x 10.5
Bathroom 1
- Level: First
- Dimensions: 6.8 x 5.9
Living room
- Level: First
- Dimensions: 18.8 x 13.1
Heating
- Forced Air, Natural Gas
Cooling
- Central Air
Appliances
- Included: None
Features
- Other
Interior area
- Total structure area: 1,128
- Total interior livable area: 1,128 sqft
Property
Parking
- Parking features: None
Features
- Levels: One
- Patio & porch: None
- Pool features: None
- Fencing: None
- Has view: Yes
- View description: None
- Waterfront features: None
- Frontage type: See Remarks
Lot
- Size: 0.48 Acres
- Dimensions: 20909
- Features: See Remarks
Details
- Parcel number: 3609639462.000
- Zoning: R - RESIDENTIAL
- Special conditions: Standard
Construction
Type & style
- Home type: SingleFamily
- Property subtype: Single Family Residence
Materials
- Vinyl Siding
- Foundation: Crawl Space
- Roof: Shingle
Condition
- New construction: No
- Year built: 2001
Utilities & green energy
- Utilities for property: Other
Community & HOA
Community
- Subdivision: Orchard Trails
HOA
- Has HOA: No
Location
- Region: Wilson
Financial & listing details
- Price per square foot: $177/sqft
- Tax assessed value: $194,162
- Annual tax amount: $1,471
- Date on market: 8/11/2026
- Cumulative days on market: 4 days
- Listing agreement: Exclusive Right To Sell
- Listing terms: See Remarks
Estimated market value
$193,900
$184,000 - $204,000
$1,474/mo
Price history
| Date | Event | Price |
|---|---|---|
| 8/11/2026 | Listed for sale | $200,000$177/sqft |
Source:  Hive MLS #100595318 Report a problem Hive MLS #100595318 Report a problem | ||
| 7/6/2026 | Sold | $200,000+129.9%$177/sqft |
Source: Public Record Report a problem | ||
| 5/1/2007 | Sold | $87,000$77/sqft |
Source: Public Record Report a problem | ||
Public tax history
| Year | Property taxes | Tax assessment |
|---|---|---|
| 2025 | $1,471 +3.2% | $194,162 |
| 2024 | $1,426 +54.7% | $194,162 +93.7% |
| 2023 | $922 | $100,244 |
| 2022 | $922 +1.1% | $100,244 |
| 2021 | $912 | $100,244 |
| 2020 | $912 +4% | $100,244 |
| 2019 | $877 -3.8% | $100,244 |
| 2018 | $912 +4% | $100,244 |
| 2017 | $877 +7.6% | $100,244 |
| 2016 | $814 -4.5% | $100,244 -4.5% |
| 2015 | $852 -3.9% | $104,920 |
| 2014 | $887 +4.1% | $104,920 |
| 2011 | $852 +1.2% | $104,920 |
| 2010 | $842 | $104,920 |
Find assessor info on the county website
Monthly payment
Est. payment
Payment breakdown
Explore the cost of this home by adjusting the details. Changes won't be saved.Climate risks
Neighborhood: 27893
Nearby schools
GreatSchools rating
- 8/10Lee Woodard ElementaryGrades: K-5Distance: 1.8 mi
- 5/10Speight MiddleGrades: 6-8Distance: 6.7 mi
- 5/10Beddingfield HighGrades: PK,9-12Distance: 5.1 mi
Schools provided by the listing agent
- Elementary: Lee Woodard
- Middle: Speight
- High: Beddingfield
Source: Hive MLS. This data may not be complete. We recommend contacting the local school district to confirm school assignments for this home.
- $210,8003 bd2 ba1.2k sqft5532 Scuppernong Rd, Wilson, NC 27893Off Market
- $213,8003 bd2 ba1.2k sqft5540 Scuppernong Rd, Wilson, NC 27893Off Market
- $214,4003 bd2 ba1.2k sqft5528 Scuppernong Rd, Wilson, NC 27893Off Market
- $212,7003 bd2 ba1.2k sqft5528 Scuppernong Rd, Wilson, NC 27893Off Market
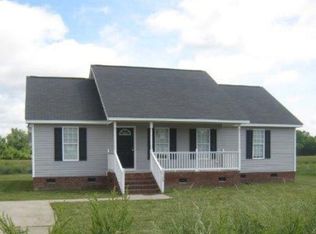
- $219,5003 bd2 ba1.2k sqft5544 Scuppernong Rd, Wilson, NC 27893Off Market
- $231,7003 bd2 ba1.3k sqft5537 Scuppernong Rd, Wilson, NC 27893Off Market
- $214,7003 bd2 ba1.2k sqft5533 Scuppernong Rd, Wilson, NC 27893Off Market
- $222,2003 bd2 ba1.2k sqft5541 Scuppernong Rd, Wilson, NC 27893Off Market
A local agent can set up tours, give advice and negotiate with sellers.
A local lender can help you make sure your offer is ready when you are.
Similar homes
- $210,0002 bd2 ba1.1k sqft2429 Winding Creek Drive SW, Wilson, NC 27893For Sale
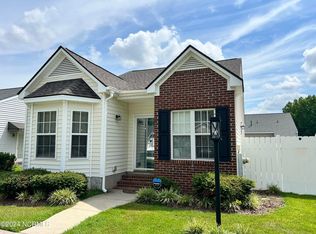
 MLS ID #100573200, Harry Gauss, First Wilson Properties. Hive MLS
 - $229,9003 bd2 ba1.2k sqft4007 Sabre Lane, Wilson, NC 27896For Sale
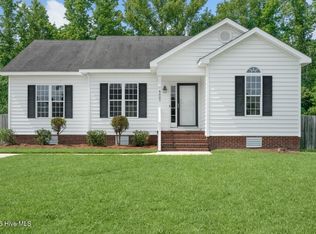 MLS ID #100595164, Adam Chesson, Chesson Realty. Hive MLS
 - $229,9003 bd2 ba1.6k sqft2505 Trull Street SW, Wilson, NC 27893For Sale
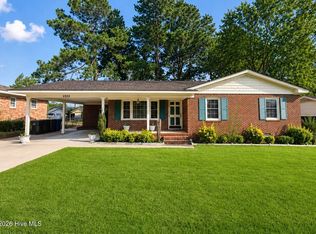 MLS ID #100591549, Johnna Dorough, Branco Realty. Hive MLS
 - $230,0003 bd3 ba1.4k sqft212 Manchester Street SE, Wilson, NC 27893For Sale
 MLS ID #100592406, James Pittman, United Real Estate Tri-County. Hive MLS
 - $214,9003 bd3 ba1.5k sqft2425 Winding Creek Drive SW, Wilson, NC 27893For SaleMLS ID #100477815, Penny Whitfield, Whitfield Agency, LLC. Hive MLS
- $189,9003 bd1 ba951 sqft5337 Us 264a, Wilson, NC 27893For SaleMLS ID #100569398, Brian S Hargrove, Grow Local Realty LLC. Hive MLS
- $240,0002 bd2 ba1.4k sqft2501 Lancaster Road NW, Wilson, NC 27896For SaleMLS ID #100595316, Thomas Shoupe, Opendoor Brokerage LLC. Hive MLS
- $199,9003 bd2 ba1.5k sqft5314 Ward Boulevard, Wilson, NC 27893For SaleMLS ID #100430254, Penny Whitfield, Whitfield Agency, LLC. Hive MLS
- $225,0003 bd2 ba1.4k sqft1633 Freeman Street SE, Wilson, NC 27893For SaleMLS ID #100539967, Connor Bedgood, Chesson Realty. Hive MLS
- $214,9003 bd2 ba1.4k sqft4646 Windsor Road, Elm City, NC 27822For SaleMLS ID #100595170, Missy Todd, True Local Realty. Hive MLS
- $235,0003 bd3 ba1.6k sqft4524 Bobwhite Trail N, Wilson, NC 27896For SaleMLS ID #100578288, Harry Gauss, First Wilson Properties. Hive MLS
- $280,0003 bd2 ba1.5k sqft3502 Baybrooke Drive W, Wilson, NC 27893For SaleMLS ID #100557538, Jackie Morris, Keller Williams Realty Points East. Hive MLS
- $225,0003 bd2 ba1.5k sqft2611 Nottingham Road NW, Wilson, NC 27896For SaleMLS ID #100593279, Brittany Brathwaite, EXP Realty LLC - C. Hive MLS
- $129,9002 bd1 ba870 sqft517 Dale Street SW, Wilson, NC 27893For SaleMLS ID #100593930, Debbie Reason, Our Town Properties Inc.. Hive MLS
- $275,0003 bd2 ba1.6k sqft3609 Fulton Place NW, Wilson, NC 27896For SaleMLS ID #100591918, Susana Kanter, Kanter Realty. Hive MLS
- $230,0003 bd2 ba1.4k sqft3003 Kings Mill Walk N, Wilson, NC 27896For SaleMLS ID #100542772, Connor Bedgood, Chesson Realty. Hive MLS
- $195,0002 bd1 ba1.2k sqft12068 Old Smithfield Rd #278400073504, Bailey, NC 27807For Sale
 MLS ID #10182834, Ronda Roberts. Doorify MLS
 - $160,0002 bd1 ba937 sqft3705 Airport Boulevard NW, Wilson, NC 27896For SaleMLS ID #100582454, Johnson Bissette, First Wilson Properties. Hive MLS
- $219,9004 bd2 ba1.6k sqft510 W Church Street, Pikeville, NC 27863For SaleMLS ID #100591424, Tammy Syverson, Statewide Realty. Hive MLS
- $189,9003 bd2 ba1.3k sqft240 Katie Drive, Rocky Mount, NC 27803For SaleMLS ID #100577748, Diego Santos Reyes, United Real Estate Tri-County. Hive MLS
