Set in a peaceful tree lined pocket of South San Jose, this two story condo blends comfort, style, and Silicon Valley convenience. Recently refreshed with all new wall texturing and paint throughout, updated electrical outlets on the main level, and new interior doors, the home feels bright and move in ready. The open floor plan features a great room layout on the first floor with space for both living and dining, ideal for entertaining or relaxing at home. The kitchen offers stainless steel appliances, pendant lighting, pantry storage, and ample counter space for cooking and meal prep. Upstairs, two spacious bedrooms share a well appointed bath and enjoy pleasant greenbelt views. A Zenith wall mounted air conditioning unit provides comfortable climate control upstairs. Convenient in unit laundry adds everyday ease. The unit includes a shared garage with a private door, extra storage space, and an extra long driveway providing generous off street parking for multiple vehicles. With easy access to nearby parks, shopping, and major commuter routes, this inviting home combines everyday functionality with a true sense of place in the heart of Silicon Valley.
Sold for $510,000
$510,000
5536 Spinnaker Dr APT 3, San Jose, CA 95123
2beds
810sqft
Condominium, Residential
Built in 1970
-- sqft lot
$479,300 Zestimate®
$630/sqft
$3,116 Estimated rent
Home value
$479,300
$451,000 - $503,000
$3,116/mo
Zestimate® history
Owner options
List your home for rent
$3,116/mo
Rent Zestimate®
Find your next renter with Zillow Rental Manager. Plus, with online applications, you can quickly screen prospective tenants – for free.
$3,116/mo
Rent Zestimate®
Refinance and save
$3,668/mo
Est. payment
Refinancing to a lower rate could help reduce your monthly payments and save thousands over the life of the loan.
$3,668/mo
Est. payment
Explore your selling options
Work with a Zillow partner agent
Leverage their expertise and Zillow's premium Showcase listings to get your home seen by more buyers.
Get startedList with your own agent
Get your home in front of millions of buyers by listing it on Zillow.
Learn how to do itSell it yourself
Take full control of how buyers see your home on Zillow by listing For Sale by Owner (FSBO).
List your homeWhat's special
Well appointed bathTree lined pocketPendant lightingOpen floor planAmple counter spacePleasant greenbelt viewsGreat room layout
Zillow last checked:
Listing updated:
Listed by:
Julie Davis 01445554 408-888-6587,
Compass 408-427-8963,
Cristina Gonzalez 01735945 408-930-6493,
Compass
Bought with:
Celida Marrujo, 01297164
BRG Realty
Source: MLSListings Inc,MLS#: ML82027035
Facts & features
Interior
Bedrooms & bathrooms
- Bedrooms: 2
- Bathrooms: 1
- Full bathrooms: 1
Dining room
- Features: DiningFamilyCombo
Family room
- Features: KitchenFamilyRoomCombo
Kitchen
- Features: Countertop_Granite
Heating
- Forced Air, Gas
Cooling
- Ceiling Fan(s), Wall/Window Unit(s)
Appliances
- Included: Dishwasher, Microwave, Electric Oven/Range, Refrigerator
- Laundry: Inside
Features
- Flooring: Carpet, Other, Tile
Interior area
- Total structure area: 810
- Total interior livable area: 810 sqft
Property
Parking
- Total spaces: 2
- Parking features: Detached, Off Street
- Garage spaces: 1
Features
- Stories: 2
- Pool features: Community
Details
- Parcel number: 69020067
- Zoning: RM
- Special conditions: Standard
Construction
Type & style
- Home type: Condo
- Property subtype: Condominium, Residential
Materials
- Foundation: Concrete Perimeter and Slab
- Roof: Tile
Condition
- New construction: No
- Year built: 1970
Utilities & green energy
- Gas: PublicUtilities
- Water: Public
- Utilities for property: Public Utilities, Water Public
Community & HOA
HOA
- Has HOA: Yes
- Amenities included: Community Pool
- HOA fee: $397 monthly
Location
- Region: San Jose
Financial & listing details
- Price per square foot: $630/sqft
- Tax assessed value: $338,628
- Annual tax amount: $4,902
- Date on market: 11/7/2025
- Listing agreement: ExclusiveRightToSell
Price history
| Date | Event | Price |
|---|---|---|
| 12/12/2025 | Sold | $510,000+6.5%$630/sqft |
Source:  MLSListings Inc #ML82027035 Report a problem MLSListings Inc #ML82027035 Report a problem | ||
| 12/4/2025 | Pending sale | $479,000$591/sqft |
Source: MLSListings Inc #ML82027035 Report a problem | ||
| 11/18/2025 | Contingent | $479,000$591/sqft |
Source: MLSListings Inc #ML82027035 Report a problem | ||
| 11/7/2025 | Listed for sale | $479,000+74.2%$591/sqft |
Source: MLSListings Inc #ML82027035 Report a problem | ||
| 4/16/2013 | Sold | $275,000+2.2%$340/sqft |
Source: Public Record Report a problem | ||
| 3/27/2013 | Listed for sale | $269,000+69.2%$332/sqft |
Source: Alain Pinel Realtors - Los Gatos #81309487 Report a problem | ||
| 4/8/2009 | Sold | $159,000+11.3%$196/sqft |
Source: Public Record Report a problem | ||
| 12/12/2008 | Sold | $142,810-60.3%$176/sqft |
Source: Public Record Report a problem | ||
| 8/10/2005 | Sold | $360,000+113%$444/sqft |
Source: Public Record Report a problem | ||
| 1/4/2000 | Sold | $169,000$209/sqft |
Source: Public Record Report a problem | ||
Public tax history
| Year | Property taxes | Tax assessment |
|---|---|---|
| 2025 | $4,902 +2.8% | $338,628 +2% |
| 2024 | $4,768 +1.6% | $331,990 +2% |
| 2023 | $4,692 +0.2% | $325,482 +2% |
| 2022 | $4,682 +1.3% | $319,100 +2% |
| 2021 | $4,620 +1.5% | $312,844 +1% |
| 2020 | $4,552 | $309,638 +2% |
| 2019 | $4,552 +2.6% | $303,568 +2% |
| 2018 | $4,436 | $297,616 +2% |
| 2017 | $4,436 +1.3% | $291,782 +2% |
| 2016 | $4,379 +7.8% | $286,062 +1.5% |
| 2015 | $4,062 +5.6% | $281,766 +2% |
| 2014 | $3,846 | $276,248 +66.1% |
| 2013 | -- | $166,272 +9.4% |
| 2012 | -- | $152,000 +1.3% |
| 2011 | -- | $150,000 -5.4% |
| 2010 | -- | $158,622 -6.7% |
| 2009 | -- | $170,000 -47.2% |
| 2008 | -- | $322,000 -12.3% |
| 2007 | -- | $367,200 +2% |
| 2006 | -- | $360,000 +93.2% |
| 2005 | -- | $186,342 +2% |
| 2004 | -- | $182,690 +1.9% |
| 2003 | -- | $179,342 +2% |
| 2002 | -- | $175,826 +2% |
| 2001 | -- | $172,380 |
Find assessor info on the county website
Neighborhood: Blossom Valley
Nearby homes
- $509,5002 bd1 ba810 sqft5536 Spinnaker Dr APT 1, San Jose, CA 95123Off Market
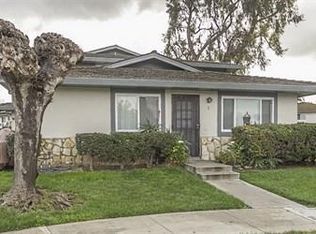
- $462,1002 bd1 ba903 sqft5536 Spinnaker Dr APT 2, San Jose, CA 95123Off Market
- $426,9002 bd1 ba798 sqft5536 Spinnaker Dr APT 4, San Jose, CA 95123Off Market
- $469,8002 bd1 ba810 sqft5542 Spinnaker Dr APT 1, San Jose, CA 95123Off Market

- $475,9002 bd1 ba903 sqft5542 Spinnaker Dr APT 2, San Jose, CA 95123Off Market
- $434,5002 bd1 ba798 sqft5542 Spinnaker Dr APT 4, San Jose, CA 95123Off Market
- $466,7002 bd1 ba903 sqft5542 Spinnaker Dr APT 3, San Jose, CA 95123Off Market
- $434,5002 bd1 ba810 sqft5532 Spinnaker Dr APT 1, San Jose, CA 95123Off Market
Nearby schools
GreatSchools rating
- 8/10Hayes Elementary SchoolGrades: K-6Distance: 0.8 mi
- 2/10Davis (Caroline) Intermediate SchoolGrades: 7-8Distance: 1.1 mi
- 5/10Oak Grove High SchoolGrades: 9-12Distance: 0.2 mi
Schools provided by the listing agent
- Elementary: HayesElementary
- Middle: CarolineDavisIntermediate
- High: OakGroveHigh
- District: OakGroveElementary
Source: MLSListings Inc. This data may not be complete. We recommend contacting the local school district to confirm school assignments for this home.
Get a cash offer in 3 minutes
Find out how much your home could sell for in as little as 3 minutes with a no-obligation cash offer.
Estimated market value
$479,300
Get a cash offer in 3 minutes
Find out how much your home could sell for in as little as 3 minutes with a no-obligation cash offer.
Estimated market value
$479,300
- California
- Santa Clara County
- San Jose
- 95123
- Blossom Valley
- 5536 Spinnaker Dr Apartment 3
Nearby cities
Nearby neighborhoods
Nearby zip codes
Other San Jose Topics
