This home is inviting as you approach the nice landscaped front flower beds. The spacious living room features a floor to ceiling wood-burning fireplace with a hearth. There light and bright room has a vaulted ceiling with a beam and ceiling fan. The kitchen has granite counters, stainless steel appliances. The primary bedroom has two closets, marble top vanity and walk-in shower. Updates include a 5 gallon water filtration tank running to the refrigerator, custom inch blinds throughout, surround sound in the living room, kitchen, patio and the office, roof in 2019, fence in 2020, hot water heater in 2021, outside HVAC in 2022 and insulation in 2022. A doggie door is in the kitchen. An 8 x 6 shed has been added as well. The garage has a work bench and extra shelving. There is a fire pit inn the backyard. The speakers will remain in the kitchen, but the others speakers will be taken. The wiring will be left. Don't miss out on this lovely home!
Sold
Price Unknown
5536 Squires Dr, The Colony, TX 75056
3beds
1,425sqft
Single Family Residence
Built in 1983
6,621 Square Feet Lot
$325,300 Zestimate®
$--/sqft
$2,229 Estimated rent
Home value
$325,300
$309,000 - $342,000
$2,229/mo
Zestimate® history
Owner options
List your home for rent
$2,229/mo
Rent Zestimate®
Find your next renter with Zillow Rental Manager. Plus, with online applications, you can quickly screen prospective tenants – for free.
$2,229/mo
Rent Zestimate®
Refinance and save
Refinancing to a lower rate could help reduce your monthly payments and save thousands over the life of the loan.
Explore your selling options
Work with a Zillow partner agent
Leverage their expertise and Zillow's premium Showcase listings to get your home seen by more buyers.
Get startedList with your own agent
Get your home in front of millions of buyers by listing it on Zillow.
Learn how to do itSell it yourself
Take full control of how buyers see your home on Zillow by listing For Sale by Owner (FSBO).
List your homeWhat's special
Zillow last checked:
Listing updated:
Listed by:
Gale Dunn 0451485 972-226-1900,
DREAM CONNECTORS REAL ESTATE 972-226-1900
Bought with:
Rosario Gallegos
Rendon Realty, LLC
Source: NTREIS,MLS#: 20679884
Facts & features
Interior
Bedrooms & bathrooms
- Bedrooms: 3
- Bathrooms: 2
- Full bathrooms: 2
Primary bedroom
- Features: Ceiling Fan(s), Separate Shower
- Level: First
- Dimensions: 14 x 13
Bedroom
- Features: Ceiling Fan(s)
- Level: First
- Dimensions: 12 x 11
Bedroom
- Features: Ceiling Fan(s)
- Level: First
- Dimensions: 14 x 10
Kitchen
- Features: Built-in Features, Eat-in Kitchen, Granite Counters
- Level: First
- Dimensions: 13 x 12
Living room
- Features: Ceiling Fan(s), Fireplace
- Level: First
- Dimensions: 17 x 15
Utility room
- Features: Closet
- Level: First
- Dimensions: 5 x 3
Heating
- Central, Electric
Cooling
- Central Air, Ceiling Fan(s), Electric
Appliances
- Included: Convection Oven, Dishwasher, Electric Range, Disposal, Microwave, Water Purifier
- Laundry: Washer Hookup
Features
- Eat-in Kitchen, High Speed Internet, Vaulted Ceiling(s), Wired for Sound
- Flooring: Carpet, Ceramic Tile, Laminate, Vinyl
- Has basement: No
- Number of fireplaces: 1
- Fireplace features: Masonry, Wood Burning
Interior area
- Total interior livable area: 1,425 sqft
Property
Parking
- Total spaces: 2
- Parking features: Alley Access, Door-Single, Garage, Garage Door Opener, Garage Faces Rear
- Attached garage spaces: 2
Features
- Levels: One
- Stories: 1
- Patio & porch: Patio
- Exterior features: Fire Pit, Rain Gutters, Storage
- Pool features: None
- Fencing: Wood
Lot
- Size: 6,621 Square Feet
- Dimensions: 60 x 110
- Features: Back Yard, Interior Lot, Lawn, Landscaped, Subdivision
Details
- Parcel number: R01919
Construction
Type & style
- Home type: SingleFamily
- Architectural style: Traditional,Detached
- Property subtype: Single Family Residence
Materials
- Brick
- Foundation: Slab
- Roof: Composition
Condition
- Year built: 1983
Utilities & green energy
- Sewer: Public Sewer
- Water: Public
- Utilities for property: Sewer Available, Separate Meters, Water Available
Green energy
- Energy efficient items: Insulation
Community & HOA
Community
- Features: Community Mailbox, Curbs, Sidewalks
- Security: Smoke Detector(s)
- Subdivision: Colony 21
HOA
- Has HOA: No
Location
- Region: The Colony
Financial & listing details
- Tax assessed value: $324,398
- Annual tax amount: $4,921
- Date on market: 7/19/2024
- Cumulative days on market: 10 days
- Listing terms: Cash,Conventional,FHA,VA Loan
Price history
| Date | Event | Price |
|---|---|---|
| 8/19/2024 | Sold | -- |
Source: NTREIS #20679884 Report a problem | ||
| 8/5/2024 | Pending sale | $335,000$235/sqft |
Source: NTREIS #20679884 Report a problem | ||
| 7/29/2024 | Contingent | $335,000$235/sqft |
Source: NTREIS #20679884 Report a problem | ||
| 7/26/2024 | Price change | $335,000-2.2%$235/sqft |
Source: NTREIS #20679884 Report a problem | ||
| 7/19/2024 | Listed for sale | $342,500+75.6%$240/sqft |
Source: NTREIS #20679884 Report a problem | ||
| 7/25/2017 | Listing removed | $195,000$137/sqft |
Source: Dallas Preston Road #13638247 Report a problem | ||
| 7/11/2017 | Pending sale | $195,000$137/sqft |
Source: Dallas Preston Road #13638247 Report a problem | ||
| 7/1/2017 | Listed for sale | $195,000$137/sqft |
Source: Keller Williams Realty DPR #13638247 Report a problem | ||
| 6/29/2017 | Listing removed | $1,500$1/sqft |
Source: Dallas Preston Road #13603694 Report a problem | ||
| 5/18/2017 | Listed for rent | $1,500$1/sqft |
Source: Keller Williams Realty DPR #13603694 Report a problem | ||
Public tax history
| Year | Property taxes | Tax assessment |
|---|---|---|
| 2025 | $6,273 +50.3% | $324,398 +17.4% |
| 2024 | $4,175 +11.3% | $276,253 +10% |
| 2023 | $3,750 -12.5% | $251,139 +10% |
| 2022 | $4,287 +1.8% | $228,308 +10% |
| 2021 | $4,210 +1.5% | $207,553 +2.8% |
| 2020 | $4,148 +0.8% | $201,879 -0.3% |
| 2019 | $4,114 +7.6% | $202,401 +11.3% |
| 2018 | $3,824 +42.4% | $181,930 +39.9% |
| 2017 | $2,686 | $130,000 +13% |
| 2016 | $2,686 +32.1% | $115,000 +8.6% |
| 2015 | $2,034 | $105,908 +26.1% |
| 2014 | $2,034 | $84,000 +10.5% |
| 2013 | $2,034 | $76,000 -3.7% |
| 2012 | -- | $78,934 -2.6% |
| 2011 | -- | $81,000 -11.9% |
| 2010 | -- | $91,935 -1.2% |
| 2009 | -- | $93,076 -4% |
| 2007 | $2,509 -4.2% | $96,986 +1.3% |
| 2006 | $2,620 +19.9% | $95,728 +20.3% |
| 2005 | $2,184 | $79,569 +2.5% |
| 2004 | -- | $77,628 +5.6% |
| 2003 | -- | $73,499 -24.8% |
| 2002 | -- | $97,788 +9.3% |
| 2001 | -- | $89,429 |
Find assessor info on the county website
Neighborhood: 75056
Nearby homes
- $318,1003 bd2 ba1.7k sqft5540 Squires Dr, The Colony, TX 75056Off Market
- $310,8003 bd2 ba1.7k sqft5532 Squires Dr, The Colony, TX 75056Off Market

- $300,5003 bd2 ba1.6k sqft5544 Squires Dr, The Colony, TX 75056Off Market
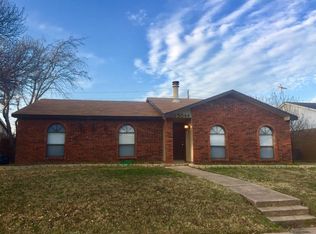
- $--3 bd2 ba1.5k sqft5528 Squires Dr, The Colony, TX 75056Sold

- $1,096,800-- bd-- ba4.1k sqft2497 Alcove Dr, Frisco, TX 75034Off Market
- $318,7003 bd2 ba1.7k sqft5535 Squires Dr, The Colony, TX 75056Off Market
- $367,2003 bd2 ba1.7k sqft5548 Squires Dr, The Colony, TX 75056Off Market
- $341,7003 bd2 ba1.6k sqft5531 Squires Dr, The Colony, TX 75056Off Market
Nearby schools
GreatSchools rating
- 6/10B B Owen Elementary SchoolGrades: PK-5Distance: 0.2 mi
- 5/10Griffin Middle SchoolGrades: 6-8Distance: 0.9 mi
- 5/10The Colony High SchoolGrades: 9-12Distance: 2.4 mi
Schools provided by the listing agent
- Elementary: Owen
- Middle: Griffin
- High: The Colony
- District: Lewisville ISD
Source: NTREIS. This data may not be complete. We recommend contacting the local school district to confirm school assignments for this home.
Get a cash offer in 3 minutes
Find out how much your home could sell for in as little as 3 minutes with a no-obligation cash offer.
Estimated market value
$325,300
Get a cash offer in 3 minutes
Find out how much your home could sell for in as little as 3 minutes with a no-obligation cash offer.
Estimated market value
$325,300
- Texas
- Denton County
- The Colony
- 75056
- 5536 Squires Dr
Nearby cities
Nearby neighborhoods
Nearby zip codes
Other The Colony Topics
