Located in highly desirable Highland Creek in Charlotte, this beautifully maintained 4-bedroom, 2.5-bath home sits on over one-third of an acre—the largest, flat, fenced lot in the subdivision—offering exceptional outdoor space and privacy rarely found in the community.
From the moment you arrive, the curb appeal stands out. The home was painted in 2026, recently power washed, and gutters cleaned. Landscaping has been enhanced with new sod and mulch, creating a crisp, move-in-ready presentation.
Inside, hardwood floors span the main level, and a dramatic two-story foyer welcomes you in. The main floor offers a formal dining room with a new light fixture, a private office with French doors, and a spacious family room with a cozy gas fireplace that flows seamlessly into the recently updated kitchen.
The kitchen features granite countertops, 42” cabinetry, stainless steel appliances, a new refrigerator (2024), and a new above-range microwave (2024)—perfect for everyday living and entertaining.
Upstairs, the primary suite offers a relaxing retreat with painted cabinetry, updated light fixtures, hardware, and new primary bathroom flooring. The fourth bedroom/bonus room includes an extra room, ideal for a second home office. The downstairs half bath was fully renovated in 2024 with a new vanity. All toilets throughout the home were replaced in 2024. Additional improvements include a new laundry room floor.
Outdoor living is equally impressive, featuring a new back fence and ample space for play, pets, or entertaining.
Storage is abundant with two walk-in attic storage rooms, a rare and valuable feature.
Residents enjoy access to Highland Creek’s exceptional amenities, including 4 pools, tennis courts, walking trails, playgrounds, and more—all conveniently located near shopping, dining, and major highways.
This home combines thoughtful updates, meticulous maintenance, and one of the best lots in the neighborhood—truly move-in ready and a rare opportunity in Highland Creek.
Closed
$525,000
5536 Tullamore Ln, Charlotte, NC 28269
4beds
2,540sqft
Single Family Residence
Built in 1997
0.38 Acres Lot
$525,700 Zestimate®
$207/sqft
$2,606 Estimated rent
Home value
$525,700
$489,000 - $562,000
$2,606/mo
Zestimate® history
Owner options
List your home for rent
$2,606/mo
Rent Zestimate®
Find your next renter with Zillow Rental Manager. Plus, with online applications, you can quickly screen prospective tenants – for free.
$2,606/mo
Rent Zestimate®
Refinance and save
$3,362/mo
Est. payment
Refinancing to a lower rate could help reduce your monthly payments and save thousands over the life of the loan.
$3,362/mo
Est. payment
Explore your selling options
Work with a Zillow partner agent
Leverage their expertise and Zillow's premium Showcase listings to get your home seen by more buyers.
Get startedList with your own agent
Get your home in front of millions of buyers by listing it on Zillow.
Learn how to do itSell it yourself
Take full control of how buyers see your home on Zillow by listing For Sale by Owner (FSBO).
List your homeWhat's special
New back fenceRecently updated kitchenCurb appeal stands outGranite countertopsNew laundry room floorDramatic two-story foyerNew primary bathroom flooring
Zillow last checked:
Listing updated:
Listed by:
Chad Levine 704-999-7669,
EXP Realty LLC Ballantyne,
Suzanne Levine,
EXP Realty LLC Ballantyne
Bought with:
Nadia Meredith
Helen Adams Realty
Source: Canopy MLS as distributed by MLS GRID,MLS#: 4349719
Facts & features
Interior
Bedrooms & bathrooms
- Bedrooms: 4
- Bathrooms: 3
- Full bathrooms: 2
- 1/2 bathrooms: 1
Primary bedroom
- Features: Walk-In Closet(s)
- Level: Upper
Bedroom s
- Level: Upper
Bedroom s
- Level: Upper
Bathroom full
- Level: Upper
Bathroom full
- Level: Upper
Bathroom half
- Level: Main
Other
- Level: Upper
Breakfast
- Level: Main
Dining area
- Level: Main
Kitchen
- Level: Main
Laundry
- Level: Main
Living room
- Level: Main
Office
- Level: Main
Heating
- Central
Cooling
- Central Air
Appliances
- Included: Dishwasher, Gas Range, Gas Water Heater, Microwave, Oven, Refrigerator
- Laundry: Laundry Room, Main Level
Features
- Soaking Tub, Kitchen Island, Storage, Walk-In Closet(s), Walk-In Pantry
- Flooring: Carpet, Tile, Wood
- Has basement: No
- Attic: Walk-In
- Fireplace features: Gas Log, Living Room
Interior area
- Total structure area: 2,540
- Total interior livable area: 2,540 sqft
- Finished area above ground: 2,540
- Finished area below ground: 0
Property
Parking
- Total spaces: 2
- Parking features: Attached Garage, Garage on Main Level
- Attached garage spaces: 2
Features
- Levels: Two
- Stories: 2
- Patio & porch: Patio
- Pool features: Community
- Fencing: Back Yard,Fenced
Lot
- Size: 0.38 Acres
- Features: Corner Lot, Wooded
Details
- Parcel number: 02970324
- Zoning: R-9PUD
- Special conditions: Standard
Construction
Type & style
- Home type: SingleFamily
- Property subtype: Single Family Residence
Materials
- Brick Partial, Vinyl
- Foundation: Slab
Condition
- New construction: No
- Year built: 1997
Utilities & green energy
- Sewer: Public Sewer
- Water: City
Community & HOA
Community
- Features: Clubhouse, Fitness Center, Golf, Playground, Sidewalks, Tennis Court(s), Walking Trails
- Subdivision: Highland Creek
HOA
- Has HOA: Yes
- HOA fee: $205 quarterly
- HOA name: Hawthorne
Location
- Region: Charlotte
Financial & listing details
- Price per square foot: $207/sqft
- Tax assessed value: $470,000
- Date on market: 2/26/2026
- Cumulative days on market: 5 days
- Listing terms: Cash,Conventional
- Road surface type: Concrete, Paved
Price history
| Date | Event | Price |
|---|---|---|
| 4/9/2026 | Sold | $525,000$207/sqft |
Source:  Canopy MLS as distributed by MLS GRID #4349719 Report a problem Canopy MLS as distributed by MLS GRID #4349719 Report a problem | ||
| 3/3/2026 | Contingent | $525,000$207/sqft |
Source: eXp Realty #4349719 Report a problem | ||
| 2/26/2026 | Listed for sale | $525,000+68.8%$207/sqft |
Source: Canopy MLS as distributed by MLS GRID #4349719 Report a problem | ||
| 4/12/2019 | Sold | $311,000$122/sqft |
Source: Canopy MLS as distributed by MLS GRID #3475673 Report a problem | ||
| 2/28/2019 | Pending sale | $311,000$122/sqft |
Source: Keller Williams Realty #3475673 Report a problem | ||
| 2/22/2019 | Listed for sale | $311,000+4.4%$122/sqft |
Source: Keller Williams Lake Norman #3475673 Report a problem | ||
| 9/28/2017 | Listing removed | $297,800$117/sqft |
Source: Wilkinson ERA Real Estate #3313513 Report a problem | ||
| 9/28/2017 | Listed for sale | $297,800-0.7%$117/sqft |
Source: Wilkinson ERA Real Estate #3313513 Report a problem | ||
| 9/27/2017 | Sold | $299,800+0.7%$118/sqft |
Source: Canopy MLS as distributed by MLS GRID #3313513 Report a problem | ||
| 8/30/2017 | Pending sale | $297,800$117/sqft |
Source: Wilkinson ERA Real Estate #3313513 Report a problem | ||
| 8/24/2017 | Listed for sale | $297,800-3.9%$117/sqft |
Source: Wilkinson ERA Real Estate #3313513 Report a problem | ||
| 12/19/2007 | Listing removed | $309,900$122/sqft |
Source: Number1Expert #704725 Report a problem | ||
| 11/14/2007 | Listed for sale | $309,900$122/sqft |
Source: Number1Expert #704725 Report a problem | ||
Public tax history
| Year | Property taxes | Tax assessment |
|---|---|---|
| 2025 | -- | $470,000 |
| 2024 | -- | $470,000 |
| 2023 | $3,587 +17.9% | $470,000 +55.6% |
| 2022 | $3,041 | $302,100 |
| 2021 | -- | $302,100 |
| 2020 | $3,022 +0.5% | $302,100 |
| 2019 | $3,007 +2.6% | $302,100 +38.7% |
| 2018 | $2,931 +2% | $217,800 |
| 2017 | $2,873 | $217,800 |
| 2016 | $2,873 | $217,800 |
| 2015 | $2,873 +0.5% | $217,800 |
| 2014 | $2,859 | -- |
| 2013 | -- | $217,800 |
| 2012 | -- | $217,800 |
| 2011 | -- | $217,800 +9.2% |
| 2010 | -- | $199,500 |
| 2009 | -- | $199,500 |
| 2008 | -- | $199,500 |
| 2007 | -- | $199,500 |
| 2006 | -- | $199,500 |
| 2005 | -- | $199,500 |
| 2004 | -- | $199,500 |
| 2003 | -- | $199,500 +2.9% |
| 2002 | -- | $193,860 |
| 2001 | -- | $193,860 |
| 2000 | -- | $193,860 |
Find assessor info on the county website
Neighborhood: Highland Creek
Nearby homes
- $536,7004 bd2 ba2.7k sqft5530 Tullamore Ln, Charlotte, NC 28269Off Market
- $544,8005 bd3 ba2.8k sqft5525 McChesney Dr, Charlotte, NC 28269Off Market
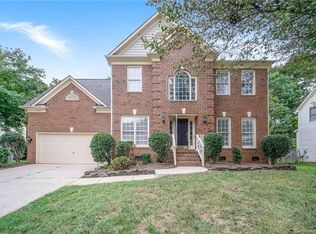
- $540,5004 bd2 ba2.9k sqft5533 McChesney Dr, Charlotte, NC 28269Off Market
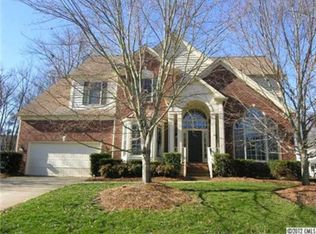
- $481,2004 bd2 ba2.5k sqft5524 Tullamore Ln, Charlotte, NC 28269Off Market

- $567,9005 bd2 ba3k sqft5519 McChesney Dr, Charlotte, NC 28269Off Market
- $587,4004 bd3 ba2.6k sqft8418 Kilmartin Ln, Charlotte, NC 28269Off Market
- $628,7004 bd2 ba3.5k sqft8424 Kilmartin Ln, Charlotte, NC 28269Off Market
- $522,6004 bd3 ba2.9k sqft5533 Tullamore Ln, Charlotte, NC 28269Off Market
Nearby schools
GreatSchools rating
- 7/10Highland Creek ElementaryGrades: K-5Distance: 0.5 mi
- 2/10Ridge Road Middle SchoolGrades: 6-8Distance: 0.6 mi
- 4/10Mallard Creek HighGrades: 9-12Distance: 1.4 mi
Schools provided by the listing agent
- Elementary: Highland Creek
- Middle: Ridge Road
- High: Mallard Creek
Source: Canopy MLS as distributed by MLS GRID. This data may not be complete. We recommend contacting the local school district to confirm school assignments for this home.
Get a cash offer in 3 minutes
Find out how much your home could sell for in as little as 3 minutes with a no-obligation cash offer.
Estimated market value
$525,700
Get a cash offer in 3 minutes
Find out how much your home could sell for in as little as 3 minutes with a no-obligation cash offer.
Estimated market value
$525,700
- North Carolina
- Mecklenburg County
- Charlotte
- 28269
- Highland Creek
- 5536 Tullamore Ln
Nearby cities
Nearby neighborhoods
Nearby zip codes
Other Charlotte Topics
