Skip main navigation
Closed
Street View
  • $461,000

    5536 W 140th St, Savage, MN 55378

    4beds
    2,236sqft
    Single Family
    Built in 1991
    0.35 Acres Lot
    $468,300 Zestimate®
    $206/sqft
    $2,625 Estimated rent

    Home value

    $468,300

    $436,000 - $506,000

    $2,625/mo

    Zestimate® history
    Loading
    Loading...

    Owner options

    List your home for rent

    $2,625/mo

    Rent Zestimate®

    Find your next renter with Zillow Rental Manager. Plus, with online applications, you can quickly screen prospective tenants – for free.

    Learn more

    $2,625/mo

    Rent Zestimate®

    Refinance and save

    $2,325/mo

    Est. payment

    Refinancing to a lower rate could help reduce your monthly payments and save thousands over the life of the loan.

    See today's rates

    $2,325/mo

    Est. payment

    Explore your selling options

    Work with a Zillow partner agent

    Leverage their expertise and Zillow's premium Showcase listings to get your home seen by more buyers.

    Get started

    List with your own agent

    Get your home in front of millions of buyers by listing it on Zillow.

    Learn how to do it

    Sell it yourself

    Take full control of how buyers see your home on Zillow by listing For Sale by Owner (FSBO).

    List your home

    What's special

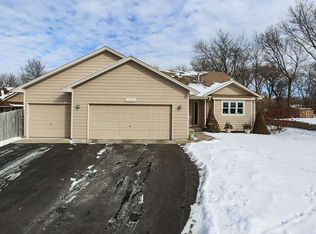
    Highest & Best offers due Friday by 7:30pm. Welcome home! This beautifully updated property boasts an open layout designed for modern living, featuring numerous thoughtful updates throughout. As you enter, you’ll appreciate the convenient drop-zone bench and hooks off the entry and garage, perfect for keeping your space organized. The heart of the home is the inviting kitchen, equipped with a center island, new appliances, a stylish tile backsplash, LVP flooring, granite countertops, and ample counter space for all your culinary adventures. The kitchen is open to the dining area and sliding door to the side patio, ideal for grilling and entertaining. The living room features a vaulted ceiling and a large window that floods the space with natural light while offering a view of the private backyard. Upstairs, you'll find newer carpet throughout, leading to the primary bedroom, which features extra built-in storage complementing the walk-in closet with a closet system. Both bathrooms have been tastefully updated with modern vanities, flooring, and fixtures. The lower level family room is set-up for relaxation and entertainment, with a sliding door that opens to the back patio. This level also includes two additional bedrooms, one currently set up as an office with a built-in desk, making it ideal for remote work. This home also features a heated 3-stall garage and backyard shed, providing ample space for vehicles and storage. Step outside to your private backyard oasis, complete with two patios, a charming paver fire pit area, and a spacious lot that is beautifully landscaped and meticulously maintained. Located just a block away from Loftus Park, enjoy easy access to a playground, basketball court, volleyball court, and baseball field. Plus, you’re within walking distance to a variety of amenities, including coffee shops, grocery stores, restaurants, and more. Don’t miss the opportunity to make this stunning home yours—schedule a showing today!

    Zillow last checked:

    Listing updated:

    Listed by:

    Colleen Harlan 507-384-8384,

    Keller Williams Premier Realty

    Bought with:

    Caleb Carlson

    Real Broker, LLC

    Source: NorthstarMLS as distributed by MLS GRID,MLS#: 6699203MLS Logo

    Facts & features

    Interior

    Bedrooms & bathrooms
    • Bedrooms: 4
    • Bathrooms: 2
    • Full bathrooms: 1
    • 3/4 bathrooms: 1
    Bedroom
    • Level: Upper
    • Area: 168 Square Feet
    • Dimensions: 14x12
    Bedroom 2
    • Level: Upper
    • Area: 100 Square Feet
    • Dimensions: 10x10
    Bedroom 3
    • Level: Lower
    • Area: 117 Square Feet
    • Dimensions: 13x9
    Bedroom 4
    • Level: Lower
    • Area: 120 Square Feet
    • Dimensions: 12x10
    Dining room
    • Level: Main
    • Area: 56 Square Feet
    • Dimensions: 8x7
    Family room
    • Level: Lower
    • Area: 231 Square Feet
    • Dimensions: 21x11
    Kitchen
    • Level: Main
    • Area: 120 Square Feet
    • Dimensions: 12x10
    Laundry
    • Level: Lower
    • Area: 66 Square Feet
    • Dimensions: 11x6
    Living room
    • Level: Upper
    • Area: 165 Square Feet
    • Dimensions: 15x11
    Patio
    • Level: Lower
    • Area: 420 Square Feet
    • Dimensions: 35x12
    Patio
    • Level: Main
    • Area: 324 Square Feet
    • Dimensions: 27x12
    Heating
    • Forced Air
    Cooling
    • Central Air
    Appliances
    • Included: Dishwasher, Dryer, Gas Water Heater, Microwave, Range, Refrigerator, Stainless Steel Appliance(s), Washer, Water Softener Owned
    • Laundry: Lower Level, Laundry Room
    Features
    • Basement: Block,Daylight,Drain Tiled,Egress Window(s),Finished,Full,Storage Space,Sump Pump,Walk-Out Access
    • Has fireplace: No
    Interior area
    • Total structure area: 2,236
    • Total interior livable area: 2,236 sqft
    • Finished area above ground: 1,143
    • Finished area below ground: 741

    Property

    Parking
    • Total spaces: 3
    • Parking features: Attached, Asphalt, Garage, Garage Door Opener, Heated Garage, Insulated Garage, Storage
    • Attached garage spaces: 3
    • Has uncovered spaces: Yes
    • Details: Garage Dimensions (31x22)
    Accessibility
    • Accessibility features: None
    Features
    • Levels: Four or More Level Split
    • Patio & porch: Patio
    Lot
    • Size: 0.35 Acres
    • Dimensions: 147 x 85 x 135 x 154
    Details
    • Additional structures: Storage Shed
    • Foundation area: 1143
    • Parcel number: 261740060
    • Zoning description: Residential-Single Family

    Construction

    Type & style
    • Home type: SingleFamily
    • Property subtype: Single Family
    Materials
    • Block
    • Foundation: Slab
    • Roof: Age 8 Years or Less
    Condition
    • New construction: No
    • Year built: 1991

    Utilities & green energy

    • Gas: Natural Gas
    • Sewer: City Sewer/Connected
    • Water: City Water/Connected

    Community & neighborhood

    Location
    • Region: Savage
    • Subdivision: Hampton Pond 2nd Add

    HOA & financial

    HOA
    • Has HOA: No

    Price history

    DateEventPrice
    5/15/2025Sold$461,000+3.6%$206/sqft
    Source: NorthstarMLS as distributed by MLS GRID #6699203 Report a problem
    5/1/2025Pending sale$445,000$199/sqft
    Source: NorthstarMLS as distributed by MLS GRID #6699203 Report a problem
    4/24/2025Listed for sale$445,000+71.2%$199/sqft
    Source: NorthstarMLS as distributed by MLS GRID #6699203 Report a problem
    4/30/2015Sold$260,000$116/sqft
    Source: NorthstarMLS as distributed by MLS GRID #4565379 Report a problem

    Public tax history

    Tax history is unavailable.

    Neighborhood: 55378

    Nearby schools

    GreatSchools rating
    Get a cash offer in 3 minutes
    Find out how much your home could sell for in as little as 3 minutes with a no-obligation cash offer.
    Estimated market value
    $468,300
    Get a cash offer in 3 minutes
    Find out how much your home could sell for in as little as 3 minutes with a no-obligation cash offer.
    Estimated market value
    $468,300