Welcome to this stunning model home for sale in Laveen, AZ! This exquisite property boasts a range of desirable features that are sure to impress. With a total of 1,953 sq ft, this home offers plenty of space for comfortable living. It features 3 bedrooms plus a den, providing flexibility for various needs. Additionally, there are 2.5 bathrooms, ensuring convenience for all occupants. As you step inside, you'll be greeted by beautiful tile flooring that adds a touch of elegance to the space. The 8 ft doors throughout the home create a grand and spacious atmosphere. The gourmet kitchen is a true highlight, offering a perfect space for culinary enthusiasts. With its top-of-the-line appliances and ample counter space, preparing meals will be a joyous experience.
Sold for $494,000
$494,000
5536 W ALTA MESA Avenue, Laveen, AZ 85339
3beds
1,953sqft
Single Family Residence
Built in 2021
6,450 Square Feet Lot
$474,800 Zestimate®
$253/sqft
$2,268 Estimated rent
Home value
$474,800
$451,000 - $499,000
$2,268/mo
Zestimate® history
Owner options
List your home for rent
$2,268/mo
Rent Zestimate®
Find your next renter with Zillow Rental Manager. Plus, with online applications, you can quickly screen prospective tenants – for free.
$2,268/mo
Rent Zestimate®
Refinance and save
$2,995/mo
Est. payment
Refinancing to a lower rate could help reduce your monthly payments and save thousands over the life of the loan.
$2,995/mo
Est. payment
Explore your selling options
Work with a Zillow partner agent
Leverage their expertise and Zillow's premium Showcase listings to get your home seen by more buyers.
Get startedList with your own agent
Get your home in front of millions of buyers by listing it on Zillow.
Learn how to do itSell it yourself
Take full control of how buyers see your home on Zillow by listing For Sale by Owner (FSBO).
List your homeWhat's special
Gourmet kitchenBeautiful tile flooring
Zillow last checked:
Listing updated:
Listed by:
Ashley Pickens,
Arizona Best Real Estate
Bought with:
Kirk A DeSpain, SA626086000
Call Realty, Inc.
Source: ARMLS,MLS#: 6610928
Facts & features
Interior
Bedrooms & bathrooms
- Bedrooms: 3
- Bathrooms: 3
- Full bathrooms: 2
- 1/2 bathrooms: 1
Heating
- Natural Gas
Cooling
- Central Air
Appliances
- Included: Dryer, Washer, Refrigerator, Built-in Microwave, Dishwasher, Disposal, Gas Range, Gas Oven
- Laundry: Inside
Features
- High Speed Internet, Granite Counters, Double Vanity, 9+ Flat Ceilings, Kitchen Island, Pantry
- Windows: Double Pane Windows
- Has basement: No
- Has fireplace: No
Interior area
- Total structure area: 1,953
- Total interior livable area: 1,953 sqft
Property
Parking
- Total spaces: 2
- Parking features: Garage
- Garage spaces: 2
Features
- Stories: 1
- Patio & porch: Covered
- Exterior features: Private Yard
- Spa features: None
- Fencing: Block
Lot
- Size: 6,450 Square Feet
- Features: North/South Exposure, Sprinklers In Front
Details
- Parcel number: 30006629
Construction
Type & style
- Home type: SingleFamily
- Architectural style: Other
- Property subtype: Single Family Residence
Materials
- Stucco, Wood Frame, Painted
- Roof: Tile
Condition
- Complete Spec Home
- New construction: No
- Year built: 2021
Details
- Builder name: ASHTON WOODS ARIZONA LLC
Utilities & green energy
- Sewer: Public Sewer
- Water: City Water
Green energy
- Energy efficient items: Multi-Zones
Community & HOA
Community
- Features: Playground, Biking/Walking Path
- Subdivision: LEGACY AT HUDSON
HOA
- Has HOA: Yes
- Services included: Maintenance Grounds
- HOA fee: $115 monthly
- HOA name: Legacy at Hudson
- HOA phone: 602-957-9191
Location
- Region: Laveen
Financial & listing details
- Price per square foot: $253/sqft
- Tax assessed value: $416,500
- Annual tax amount: $3,391
- Date on market: 11/19/2025
- Cumulative days on market: 117 days
- Listing terms: Cash,Conventional,FHA,VA Loan
- Ownership: Fee Simple
Price history
| Date | Event | Price |
|---|---|---|
| 3/4/2024 | Sold | $494,000-1.2%$253/sqft |
Source:  ARMLS #6610928 Report a problem ARMLS #6610928 Report a problem | ||
| 1/22/2024 | Pending sale | $499,990$256/sqft |
Source: ARMLS #6610928 Report a problem | ||
| 12/21/2023 | Price change | $499,990-2.9%$256/sqft |
Source:  Ashton Woods Homes Report a problem Ashton Woods Homes Report a problem | ||
| 12/1/2023 | Price change | $514,990-1.9%$264/sqft |
Source: ARMLS #6610928 Report a problem | ||
| 11/17/2023 | Price change | $524,990-0.9%$269/sqft |
Source: ARMLS #6610928 Report a problem | ||
| 10/26/2023 | Price change | $529,990-3.6%$271/sqft |
Source: ARMLS #6610928 Report a problem | ||
| 10/14/2023 | Price change | $549,990-1.8%$282/sqft |
Source: ARMLS #6610928 Report a problem | ||
| 10/6/2023 | Price change | $559,990-2.6%$287/sqft |
Source: ARMLS #6610928 Report a problem | ||
| 9/28/2023 | Listed for sale | $574,990$294/sqft |
Source: ARMLS #6610928 Report a problem | ||
Public tax history
| Year | Property taxes | Tax assessment |
|---|---|---|
| 2025 | $3,268 +2% | $41,650 -6.9% |
| 2024 | $3,205 -8.2% | $44,730 +113.9% |
| 2023 | $3,491 +2.9% | $20,908 -29.7% |
| 2022 | $3,391 +1448.1% | $29,720 +1238.7% |
| 2021 | $219 +355.6% | $2,220 +5.7% |
| 2020 | $48 | $2,100 +496.6% |
| 2019 | -- | $352 |
Find assessor info on the county website
Neighborhood: Laveen
Nearby homes
- $459,9903 bd2 ba1.9k sqft5540 W Alta Mesa Ave, Laveen, AZ 85339Sold

- $449,9903 bd2 ba1.7k sqft5532 W Alta Mesa Ave, Laveen, AZ 85339Sold
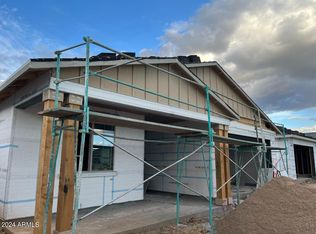
- $445,8003 bd2 ba1.7k sqft5536 W Lodge Dr, Laveen, AZ 85339Off Market

- $499,9904 bd3 ba2.1k sqft5528 W Alta Mesa Ave, Laveen, AZ 85339Sold
- $463,8003 bd3 ba1.9k sqft5537 W San Gabriel Ave, Laveen, AZ 85339Off Market
- $454,000-- bd-- ba1.7k sqft5533 W San Gabriel Ave, Laveen, AZ 85339Off Market
- $499,100-- bd-- ba1.9k sqft5541 W San Gabriel Ave, Laveen, AZ 85339Off Market
- $495,800-- bd-- ba2.1k sqft5524 W Alta Mesa Ave, Laveen, AZ 85339Off Market
Nearby schools
GreatSchools rating
- 5/10Estrella Foothills Global AcademyGrades: PK-8Distance: 0.5 mi
- 3/10Betty Fairfax High SchoolGrades: 9-12Distance: 1.5 mi
- 7/10Paseo Pointe Dual Language AcademyGrades: PK-8Distance: 1.3 mi
Schools provided by the listing agent
- Elementary: Laveen Elementary School
- Middle: Laveen Elementary School
- High: Betty Fairfax High School
- District: Laveen Elementary District
Source: ARMLS. This data may not be complete. We recommend contacting the local school district to confirm school assignments for this home.
Get a cash offer in 3 minutes
Find out how much your home could sell for in as little as 3 minutes with a no-obligation cash offer.
Estimated market value
$474,800
Get a cash offer in 3 minutes
Find out how much your home could sell for in as little as 3 minutes with a no-obligation cash offer.
Estimated market value
$474,800
- Arizona
- Maricopa County
- Phoenix
- 85339
- Laveen
- 5536 W ALTA MESA Avenue
Nearby cities
Nearby neighborhoods
Nearby zip codes
Other Phoenix Topics
