Take advantage of this fantastic turn-key opportunity! This 3-bedroom, 2-bath home welcomes you with a serene living room with a soothing palette and durable tile flooring for easy maintenance. The well-appointed kitchen comes with tile counters, a handy pantry, a decorative tile backsplash, and essential built-in appliances. The main bedroom includes double built-in closets with mirrored doors that enhance the sense of space and a private bathroom for added comfort. Venture out onto the backyard, which offers a covered patio, pavers, and plenty of space for crafting your dream outdoor oasis. Don't miss out on this one!
For sale
Price cut: $5K (8/21)
$299,900
5536 W LA REATA Avenue, Phoenix, AZ 85035
3beds
1,519sqft
Single Family Residence
Built in 1971
4,787 Square Feet Lot
$-- Zestimate®
$197/sqft
$-- HOA
What's special
Soothing paletteWell-appointed kitchenPrivate bathroomHandy pantryTile countersEssential built-in appliancesDecorative tile backsplash
- 74 days
- 713
- 54
Zillow last checked:
Listing updated:
Listed by:
Matthew W. Long 480-330-6788,
Realty Executives Arizona Territory
Source: ARMLS,MLS#: 7046316
Facts & features
Interior
Bedrooms & bathrooms
- Bedrooms: 3
- Bathrooms: 2
- Full bathrooms: 2
Heating
- Electric
Cooling
- Central Air
Appliances
- Included: Refrigerator, Disposal, Electric Range
- Laundry: Inside
Features
- Non-laminate Counter, High Speed Internet, No Interior Steps, Pantry, 3/4 Bath Master Bdrm
- Flooring: Tile
- Has basement: No
- Has fireplace: No
Interior area
- Total structure area: 1,519
- Total interior livable area: 1,519 sqft
Property
Parking
- Total spaces: 2
- Parking features: Attached Carport
- Carport spaces: 1
- Uncovered spaces: 1
Features
- Stories: 1
- Patio & porch: Covered
- Spa features: None
- Fencing: Block,Wrought Iron,Wood
Lot
- Size: 4,787 Square Feet
- Features: None, North/South Exposure
Details
- Parcel number: 10315563
Construction
Type & style
- Home type: SingleFamily
- Architectural style: Ranch
- Property subtype: Single Family Residence
Materials
- Stucco, Painted, Block
- Roof: Composition
Condition
- Year built: 1971
Utilities & green energy
- Sewer: Public Sewer
- Water: City Water
Community & HOA
Community
- Subdivision: SKYVIEW NORTH UNIT 2
HOA
- Has HOA: No
- Services included: No Fees
Location
- Region: Phoenix
Financial & listing details
- Price per square foot: $197/sqft
- Tax assessed value: $248,700
- Annual tax amount: $1,973
- Date on market: 6/25/2026
- Cumulative days on market: 74 days
- Listing terms: Cash,Conventional,FHA,VA Loan
- Ownership: Fee Simple
Estimated market value
Not available
Estimated sales range
Not available
Not available
Price history
| Date | Event | Price |
|---|---|---|
| 8/21/2026 | Price change | $299,900-1.6%$197/sqft |
Source:  ARMLS #7046316 Report a problem ARMLS #7046316 Report a problem | ||
| 8/6/2026 | Listed for sale | $304,900$201/sqft |
Source: ARMLS #7046316 Report a problem | ||
| 8/5/2026 | Pending sale | $304,900$201/sqft |
Source: ARMLS #7046316 Report a problem | ||
| 7/15/2026 | Listed for sale | $304,900$201/sqft |
Source: ARMLS #7046316 Report a problem | ||
| 7/14/2026 | Pending sale | $304,900$201/sqft |
Source: ARMLS #7046316 Report a problem | ||
| 6/25/2026 | Listed for sale | $304,900-6.2%$201/sqft |
Source: ARMLS #7046316 Report a problem | ||
| 1/23/2024 | Listing removed | $324,900$214/sqft |
Source: ARMLS #6442291 Report a problem | ||
| 10/1/2022 | Listing removed | -- |
Source: ARMLS #6442291 Report a problem | ||
| 9/25/2022 | Price change | $324,900-1.2%$214/sqft |
Source: ARMLS #6442291 Report a problem | ||
| 9/3/2022 | Price change | $328,900-0.3%$217/sqft |
Source: ARMLS #6442291 Report a problem | ||
| 8/10/2022 | Price change | $329,900-2.9%$217/sqft |
Source: ARMLS #6442291 Report a problem | ||
| 7/30/2022 | Listed for sale | $339,900+979%$224/sqft |
Source: ARMLS #6442291 Report a problem | ||
| 5/15/2009 | Sold | $31,500-75.3%$21/sqft |
Source: ARMLS #4089840 Report a problem | ||
| 6/20/2008 | Sold | $127,687+236%$84/sqft |
Source: Public Record Report a problem | ||
| 3/15/1995 | Sold | $38,000$25/sqft |
Source: Public Record Report a problem | ||
Public tax history
| Year | Property taxes | Tax assessment |
|---|---|---|
| 2025 | $1,952 +2.8% | $24,870 -8.5% |
| 2024 | $1,899 -2.2% | $27,170 +165.8% |
| 2023 | $1,943 +5.1% | $10,222 -40.3% |
| 2022 | $1,849 +4.2% | $17,120 +15.8% |
| 2021 | $1,774 +4.5% | $14,780 +9.9% |
| 2020 | $1,698 +104.2% | $13,450 +15.2% |
| 2019 | $831 | $11,680 +15% |
| 2018 | $831 +3.4% | $10,160 +23.6% |
| 2017 | $804 +12.1% | $8,220 +14.2% |
| 2016 | $717 | $7,200 +20% |
| 2015 | $717 | $6,000 +55.8% |
| 2014 | -- | $3,850 +36.5% |
| 2013 | -- | $2,820 -4.4% |
| 2012 | -- | $2,950 +14.8% |
| 2011 | -- | $2,570 -41.9% |
| 2010 | -- | $4,420 -63.4% |
| 2009 | -- | $12,080 -13.4% |
| 2008 | -- | $13,950 +26.8% |
| 2007 | -- | $11,000 +52.8% |
| 2006 | -- | $7,200 |
| 2005 | -- | $7,200 +15.2% |
| 2004 | -- | $6,250 |
| 2003 | -- | $6,250 +31.6% |
| 2002 | -- | $4,750 |
Find assessor info on the county website
Monthly payment
Est. payment
Payment breakdown
Explore the cost of this home by adjusting the details. Changes won't be saved.Climate risks
Neighborhood: Maryvale
Nearby schools
Schools provided by the listing agent
- Elementary: Cartwright School
- Middle: Frank Borman School
- High: Maryvale High School
- District: Cartwright Elementary District
Source: ARMLS. This data may not be complete. We recommend contacting the local school district to confirm school assignments for this home.

Similar homes
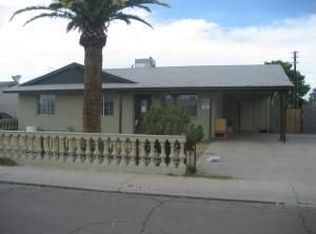
- $289,0004 bd2 ba1.7k sqft5807 W CAMBRIDGE Avenue, Phoenix, AZ 85035For Sale
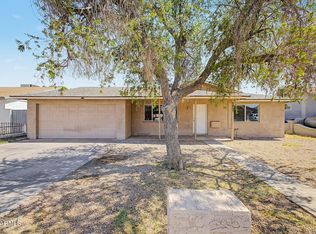 MLS ID #7059796, Clay Strawn, Legion Realty. ARMLS
 - $300,0003 bd2 ba1k sqft6601 W MONTE VISTA Road, Phoenix, AZ 85035For Sale
 MLS ID #7041605, Maria Enriquez-Camargo, eXp Realty. ARMLS
 - $359,9004 bd2 ba1.2k sqft5308 W EDGEMONT Avenue, Phoenix, AZ 85035For Sale
 MLS ID #7067383, Esther Rodas, Realty ONE Group. ARMLS
 - $371,0004 bd2 ba1.5k sqft5417 W PALM Lane, Phoenix, AZ 85035For Sale
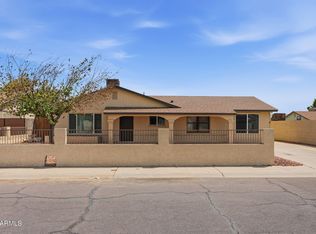 MLS ID #7066479, Brian C Horton, Mainstay Brokerage. ARMLS
