Nestled in the highly sought-after Windom neighborhood, this stunning home is located just 2 blocks from the trails along the Minnehaha Creek and blocks from Wise Acre Eatery, Prima, St. Paul Bagelry, Kowalskis and more! This gorgeous home is briming with the perfect combination of updates and charm. You will love entertaining in this bright & open kitchen with natural light pouring in
through large windows that overlook the backyard. The spacious kitchen peninsula and beautiful
dining space offer the perfect layout for entertaining. The kitchen was completely renovated in 2020 and features granite countertops, stainless steel appliances, and fantastic storage. The
spacious main level bedroom features hardwood floors and the main level bathroom has been updated with classic taste. Upstairs offers 2 more wonderfully sized bedrooms and a walk-in closet! Enjoy the convenience of an attached garage. If that's not enough, the backyard is the perfect space! Imagine summer bonfires and evening BBQ's on your back patio. See attachment for the extensive list of improvements!
Closed
$450,000
5536 Wentworth Ave, Minneapolis, MN 55419
3beds
1,920sqft
Single Family
Built in 1929
6,534 Square Feet Lot
$454,800 Zestimate®
$234/sqft
$2,369 Estimated rent
Home value
$454,800
$414,000 - $496,000
$2,369/mo
Zestimate® history
Owner options
List your home for rent
$2,369/mo
Rent Zestimate®
Find your next renter with Zillow Rental Manager. Plus, with online applications, you can quickly screen prospective tenants – for free.
$2,369/mo
Rent Zestimate®
Refinance and save
$2,865/mo
Est. payment
Refinancing to a lower rate could help reduce your monthly payments and save thousands over the life of the loan.
$2,865/mo
Est. payment
Explore your selling options
Work with a Zillow partner agent
Leverage their expertise and Zillow's premium Showcase listings to get your home seen by more buyers.
Get startedList with your own agent
Get your home in front of millions of buyers by listing it on Zillow.
Learn how to do itSell it yourself
Take full control of how buyers see your home on Zillow by listing For Sale by Owner (FSBO).
List your homeWhat's special
Hardwood floorsFantastic storageSpacious main level bedroomStainless steel appliancesGranite countertopsWonderfully sized bedroomsSpacious kitchen peninsula
Zillow last checked:
Listing updated:
Listed by:
Ellen Westin 651-338-2307,
Edina Realty, Inc.,
James Westin 612-709-1338
Bought with:
Kathy G. Borys
eXp Realty
Source: NorthstarMLS as distributed by MLS GRID,MLS#: 6672751
Facts & features
Interior
Bedrooms & bathrooms
- Bedrooms: 3
- Bathrooms: 1
- Full bathrooms: 1
Bedroom
- Level: Main
- Area: 138 Square Feet
- Dimensions: 12x11.5
Bedroom 2
- Level: Upper
- Area: 136.5 Square Feet
- Dimensions: 13x10.5
Bedroom 3
- Level: Upper
- Area: 132 Square Feet
- Dimensions: 12x11
Dining room
- Level: Main
- Area: 108 Square Feet
- Dimensions: 12x9
Family room
- Level: Main
- Area: 180 Square Feet
- Dimensions: 15x12
Family room
- Level: Lower
- Area: 288 Square Feet
- Dimensions: 24x12
Kitchen
- Level: Main
- Area: 130 Square Feet
- Dimensions: 13x10
Living room
- Level: Main
- Area: 192 Square Feet
- Dimensions: 16x12
Workshop
- Level: Upper
- Area: 92 Square Feet
- Dimensions: 11.5x8
Heating
- Boiler
Cooling
- Central Air
Appliances
- Included: Dishwasher, Dryer, Microwave, Range, Refrigerator, Stainless Steel Appliance(s), Washer
- Laundry: Lower Level, Laundry Room
Features
- Basement: Block,Finished,Full
- Number of fireplaces: 1
- Fireplace features: Wood Burning
Interior area
- Total structure area: 1,920
- Total interior livable area: 1,920 sqft
- Finished area above ground: 1,612
- Finished area below ground: 308
Property
Parking
- Total spaces: 1
- Parking features: Attached, Tuckunder Garage
- Attached garage spaces: 1
Accessibility
- Accessibility features: None
Features
- Levels: One and One Half
- Stories: 1.5
- Patio & porch: Patio
- Fencing: Chain Link
Lot
- Size: 6,534 Square Feet
- Dimensions: 50 x 115
Details
- Foundation area: 1095
- Parcel number: 2202824210022
- Zoning description: Residential-Single Family
Construction
Type & style
- Home type: SingleFamily
- Property subtype: Single Family
Materials
- Block
Condition
- New construction: No
- Year built: 1929
Utilities & green energy
- Gas: Natural Gas
- Sewer: City Sewer/Connected
- Water: City Water/Connected
Community & HOA
Community
- Subdivision: Algots Add To Richfield
HOA
- Has HOA: No
Location
- Region: Minneapolis
Financial & listing details
- Price per square foot: $234/sqft
- Tax assessed value: $371,500
- Annual tax amount: $4,948
- Date on market: 2/20/2025
- Cumulative days on market: 16 days
Price history
| Date | Event | Price |
|---|---|---|
| 4/7/2025 | Sold | $450,000+2.5%$234/sqft |
Source:  NorthstarMLS as distributed by MLS GRID #6672751 Report a problem NorthstarMLS as distributed by MLS GRID #6672751 Report a problem | ||
| 3/7/2025 | Pending sale | $439,000$229/sqft |
Source: NorthstarMLS as distributed by MLS GRID #6672751 Report a problem | ||
| 3/3/2025 | Listing removed | $439,000$229/sqft |
Source: NorthstarMLS as distributed by MLS GRID #6672751 Report a problem | ||
| 2/20/2025 | Listed for sale | $439,000-2.4%$229/sqft |
Source: NorthstarMLS as distributed by MLS GRID #6672751 Report a problem | ||
| 2/18/2025 | Listing removed | $450,000$234/sqft |
Source: NorthstarMLS as distributed by MLS GRID #6651964 Report a problem | ||
| 2/13/2025 | Listed for sale | $450,000+4.9%$234/sqft |
Source: NorthstarMLS as distributed by MLS GRID #6651964 Report a problem | ||
| 2/15/2024 | Sold | $429,000+3.4%$223/sqft |
Source: NorthstarMLS as distributed by MLS GRID #6471912 Report a problem | ||
| 1/18/2024 | Pending sale | $415,000$216/sqft |
Source: NorthstarMLS as distributed by MLS GRID #6471912 Report a problem | ||
| 1/12/2024 | Listed for sale | $415,000+14%$216/sqft |
Source: NorthstarMLS as distributed by MLS GRID #6471912 Report a problem | ||
| 9/3/2020 | Listing removed | $364,000$190/sqft |
Source: RE/MAX Advantage Plus #5554221 Report a problem | ||
| 9/2/2020 | Listed for sale | $364,000+4.9%$190/sqft |
Source: RE/MAX Advantage Plus #5554221 Report a problem | ||
| 8/27/2020 | Sold | $347,000-4.7%$181/sqft |
Source: NorthstarMLS as distributed by MLS GRID #5554221 Report a problem | ||
| 7/25/2020 | Pending sale | $364,000$190/sqft |
Source: RE/MAX Advantage Plus #5554221 Report a problem | ||
| 6/30/2020 | Price change | $364,000-1.4%$190/sqft |
Source: RE/MAX Advantage Plus #5554221 Report a problem | ||
| 5/26/2020 | Listed for sale | $369,000$192/sqft |
Source: RE/MAX Advantage Plus #5554221 Report a problem | ||
| 4/30/2020 | Pending sale | $369,000$192/sqft |
Source: RE/MAX Advantage Plus #5554221 Report a problem | ||
| 4/18/2020 | Listed for sale | $369,000+84.5%$192/sqft |
Source: RE/MAX Advantage Plus #5554221 Report a problem | ||
| 12/17/2018 | Sold | $200,000$104/sqft |
Source: Public Record Report a problem | ||
Public tax history
| Year | Property taxes | Tax assessment |
|---|---|---|
| 2025 | $5,323 +7.6% | $371,500 +0.1% |
| 2024 | $4,948 +2% | $371,000 -0.3% |
| 2023 | $4,852 +9.4% | $372,000 +2.8% |
| 2022 | $4,434 +13.6% | $362,000 +10.7% |
| 2021 | $3,903 -10.4% | $327,000 +8.8% |
| 2020 | $4,358 +11.7% | $300,500 |
| 2019 | $3,903 -10.4% | $300,500 +5.1% |
| 2018 | $4,358 +9.9% | $286,000 +11.5% |
| 2017 | $3,967 +5.5% | $256,500 +11.8% |
| 2016 | $3,758 +10% | $229,500 -5% |
| 2015 | $3,417 -15.1% | $241,500 +12.3% |
| 2014 | $4,027 +1.2% | $215,000 -3.8% |
| 2013 | $3,981 -2.6% | $223,500 -4.5% |
| 2012 | $4,089 -2.9% | $234,000 -5.1% |
| 2011 | $4,211 +22.4% | $246,500 |
| 2010 | $3,440 -1.1% | $246,500 |
| 2009 | $3,480 +19.5% | $246,500 +12.7% |
| 2006 | $2,912 +11% | $218,700 +15% |
| 2005 | $2,624 +9.2% | $190,200 +15% |
| 2004 | $2,404 +12.1% | $165,400 +12% |
| 2002 | $2,144 -55% | $147,700 |
| 2001 | $4,760 | -- |
Find assessor info on the county website
Neighborhood: Windom
Nearby homes
- $260,7003 bd1 ba1.7k sqft5532 Wentworth Ave, Minneapolis, MN 55419Off Market
- $341,1003 bd1 ba2.5k sqft5540 Wentworth Ave, Minneapolis, MN 55419Off Market
- $462,8003 bd1 ba2.1k sqft128 56th St W, Minneapolis, MN 55419Off Market
- $416,2003 bd2 ba2.1k sqft128 W 56th St, Minneapolis, MN 55419Off Market
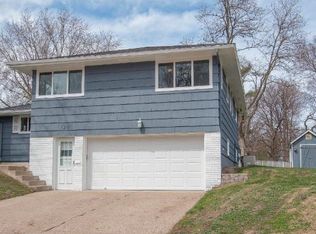
- $300,8003 bd1 ba900 sqft5528 Wentworth Ave, Minneapolis, MN 55419Off Market
- $429,9003 bd1 ba2k sqft5544 Wentworth Ave, Minneapolis, MN 55419Off Market
- $653,4004 bd3 ba1.8k sqft5533 Pillsbury Ave, Minneapolis, MN 55419Off Market
- $501,0003 bd2 ba3.2k sqft5537 Pillsbury Ave, Minneapolis, MN 55419Off Market
Nearby schools
GreatSchools rating
- 7/10Windom SchoolGrades: K-5Distance: 0.4 mi
- 7/10Anthony Middle SchoolGrades: 6-8Distance: 0.9 mi
- NASouthwest High School - SWSGrades: 9-12Distance: 2.4 mi
Get a cash offer in 3 minutes
Find out how much your home could sell for in as little as 3 minutes with a no-obligation cash offer.
Estimated market value
$454,800
Get a cash offer in 3 minutes
Find out how much your home could sell for in as little as 3 minutes with a no-obligation cash offer.
Estimated market value
$454,800
- Minnesota
- Hennepin County
- Minneapolis
- 55419
- Windom
- 5536 Wentworth Ave
Nearby cities
Nearby neighborhoods
Nearby zip codes
Other Minneapolis Topics
