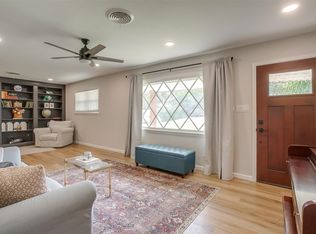
Beautiful open-concept home in the Wedgewood neighborhood. This charming home sits on a park-like corner lot, and has been completely updated with quartz countertops, decorative lighting, tile, flooring, and hardware. It's a three bedroom, two bathroom home and a bonus sunroom, with windows galore! Step out back to your gorgeous stone patio where you can entertain all of your guests and test out your BBQ skills. Do you have a need for a large yard? This property checks that box as well!
Sold
Price Unknown
5536 Wonder Dr, Fort Worth, TX 76133
3beds
1,831sqft
Single Family Residence
Built in 1958
0.27 Acres Lot
$313,900 Zestimate®
$--/sqft
$2,183 Estimated rent
Home value
$313,900
$298,000 - $330,000
$2,183/mo
Zestimate® history
Owner options
List your home for rent
$2,183/mo
Rent Zestimate®
Find your next renter with Zillow Rental Manager. Plus, with online applications, you can quickly screen prospective tenants – for free.
$2,183/mo
Rent Zestimate®
Refinance and save
Refinancing to a lower rate could help reduce your monthly payments and save thousands over the life of the loan.
Explore your selling options
Work with a Zillow partner agent
Leverage their expertise and Zillow's premium Showcase listings to get your home seen by more buyers.
Get startedList with your own agent
Get your home in front of millions of buyers by listing it on Zillow.
Learn how to do itSell it yourself
Take full control of how buyers see your home on Zillow by listing For Sale by Owner (FSBO).
List your homeWhat's special
Quartz countertopsBonus sunroomOpen-concept homePark-like corner lotDecorative lighting
Zillow last checked:
Listing updated:
Listed by:
Christina Chambliess 0663772 817-994-7523,
x2 Realty Group 817-994-7523
Bought with:
Jaqueline Reyes
HomeSmart
Source: NTREIS,MLS#: 20453304
Facts & features
Interior
Bedrooms & bathrooms
- Bedrooms: 3
- Bathrooms: 2
- Full bathrooms: 2
Primary bedroom
- Features: Walk-In Closet(s)
- Level: First
- Dimensions: 17 x 11
Bedroom
- Level: First
- Dimensions: 11 x 10
Bedroom
- Level: First
- Dimensions: 12 x 11
Primary bathroom
- Features: Dual Sinks, Stone Counters
- Level: First
- Dimensions: 12 x 4
Dining room
- Level: First
- Dimensions: 17 x 12
Other
- Features: Stone Counters
- Level: First
- Dimensions: 11 x 7
Kitchen
- Features: Kitchen Island, Stone Counters
- Level: First
- Dimensions: 13 x 12
Living room
- Level: First
- Dimensions: 26 x 20
Sunroom
- Level: First
- Dimensions: 21 x 10
Utility room
- Level: First
- Dimensions: 6 x 4
Heating
- Natural Gas
Cooling
- Central Air
Appliances
- Included: Dishwasher, Electric Range, Disposal, Microwave
- Laundry: Washer Hookup, Electric Dryer Hookup, In Garage
Features
- Double Vanity, High Speed Internet, Kitchen Island, Open Floorplan, Cable TV, Wired for Data
- Flooring: Carpet, Tile, Vinyl
- Windows: Window Coverings
- Has basement: No
- Number of fireplaces: 1
- Fireplace features: Dining Room, Wood Burning
Interior area
- Total interior livable area: 1,831 sqft
Property
Parking
- Total spaces: 2
- Parking features: Door-Single, Garage, Garage Door Opener, Garage Faces Side
- Attached garage spaces: 2
Features
- Levels: One
- Stories: 1
- Patio & porch: Deck
- Exterior features: Private Yard
- Pool features: None
- Fencing: Privacy,Wood
Lot
- Size: 0.27 Acres
- Features: Corner Lot
Details
- Parcel number: 03344061
Construction
Type & style
- Home type: SingleFamily
- Architectural style: Traditional,Detached
- Property subtype: Single Family Residence
Materials
- Brick
- Foundation: Slab
- Roof: Composition,Shingle
Condition
- Year built: 1958
Utilities & green energy
- Sewer: Public Sewer
- Water: Public
- Utilities for property: Sewer Available, Water Available, Cable Available
Community & HOA
Community
- Security: Security System, Carbon Monoxide Detector(s), Smoke Detector(s)
- Subdivision: Wedgwood Add
HOA
- Has HOA: No
Location
- Region: Fort Worth
Financial & listing details
- Tax assessed value: $275,000
- Annual tax amount: $7,386
- Date on market: 10/13/2023
- Cumulative days on market: 7 days
- Listing terms: Cash,Conventional,FHA,VA Loan
- Exclusions: TVs and Mounts, Curtains & Rods
Price history
| Date | Event | Price |
|---|---|---|
| 11/16/2023 | Sold | -- |
Source: NTREIS #20453304 Report a problem | ||
| 10/30/2023 | Pending sale | $299,000$163/sqft |
Source: NTREIS #20453304 Report a problem | ||
| 10/20/2023 | Contingent | $299,000$163/sqft |
Source: NTREIS #20453304 Report a problem | ||
| 10/13/2023 | Listed for sale | $299,000+15%$163/sqft |
Source: NTREIS #20453304 Report a problem | ||
| 11/2/2020 | Sold | -- |
Source: eXp Realty #163179821 Report a problem | ||
| 10/19/2020 | Pending sale | $260,000$142/sqft |
Source: eXp Realty LLC #14420049 Report a problem | ||
| 9/17/2020 | Listed for sale | $260,000+79.3%$142/sqft |
Source: eXp Realty LLC #14420049 Report a problem | ||
| 8/28/2015 | Sold | -- |
Source: Agent Provided Report a problem | ||
| 8/19/2015 | Pending sale | $145,000$79/sqft |
Source: KELLER WILLIAMS REALTY #13192976 Report a problem | ||
| 7/17/2015 | Price change | $145,000-4.6%$79/sqft |
Source: Keller Williams - Fort Worth #13192976 Report a problem | ||
| 7/11/2015 | Listed for sale | $152,000$83/sqft |
Source: KELLER WILLIAMS REALTY #13192976 Report a problem | ||
Public tax history
| Year | Property taxes | Tax assessment |
|---|---|---|
| 2025 | $4,012 -27% | $275,000 -14.7% |
| 2024 | $5,497 +12.9% | $322,550 -2.8% |
| 2023 | $4,869 -16.5% | $331,942 +28.5% |
| 2022 | $5,834 +0.2% | $258,307 +6.6% |
| 2021 | $5,820 +82.1% | $242,205 +30% |
| 2020 | $3,197 +0.3% | $186,356 +2% |
| 2019 | $3,187 +1.6% | $182,692 +9% |
| 2018 | $3,138 +0.5% | $167,620 +3.9% |
| 2017 | $3,123 +5.5% | $161,284 +21.7% |
| 2016 | $2,961 +5.7% | $132,498 +17.8% |
| 2015 | $2,803 | $112,500 |
| 2014 | $2,803 | $112,500 |
| 2013 | -- | $112,500 +0.3% |
| 2012 | -- | $112,200 |
| 2011 | -- | $112,200 +3.5% |
| 2010 | -- | $108,400 -13.6% |
| 2009 | -- | $125,400 |
| 2008 | -- | $125,400 |
| 2007 | -- | $125,400 |
| 2006 | -- | $125,400 |
| 2005 | -- | $125,400 +3.7% |
| 2004 | -- | $120,900 +6.7% |
| 2003 | -- | $113,300 +15.8% |
| 2002 | -- | $97,800 +7.7% |
| 2001 | -- | $90,800 |
| 2000 | -- | $90,800 |
Find assessor info on the county website
Neighborhood: Wedgwood
Nearby homes
- $--3 bd2 ba1.6k sqft5532 Wonder Dr, Fort Worth, TX 76133Sold
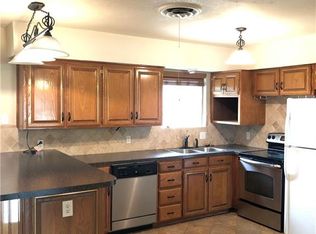
- $285,2003 bd2 ba1.7k sqft3904 Walton Ave, Fort Worth, TX 76133Off Market
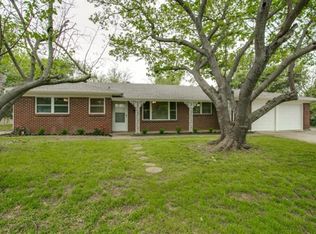
- $327,7003 bd2 ba2k sqft3909 Wren Ave, Fort Worth, TX 76133Off Market
- $283,8003 bd2 ba2k sqft3901 Walton Ave, Fort Worth, TX 76133Off Market
- $276,3003 bd2 ba2k sqft3905 Walton Ave, Fort Worth, TX 76133Off Market
- $323,7003 bd2 ba1.7k sqft5537 Wonder Dr, Fort Worth, TX 76133Off Market
- $258,4003 bd2 ba1.7k sqft5533 Wonder Dr, Fort Worth, TX 76133Off Market
- $272,4003 bd2 ba2k sqft3908 Walton Ave, Fort Worth, TX 76133Off Market
Nearby schools
GreatSchools rating
- 4/10Bruce Shulkey Elementary SchoolGrades: PK-5Distance: 0.3 mi
- 3/10Wedgwood Middle SchoolGrades: 6-8Distance: 0.3 mi
- 3/10Southwest High SchoolGrades: 9-12Distance: 0.8 mi
Schools provided by the listing agent
- Elementary: Bruceshulk
- Middle: Wedgwood
- High: Southwest
- District: Fort Worth ISD
Source: NTREIS. This data may not be complete. We recommend contacting the local school district to confirm school assignments for this home.
Get a cash offer in 3 minutes
Find out how much your home could sell for in as little as 3 minutes with a no-obligation cash offer.
Estimated market value
$313,900
Get a cash offer in 3 minutes
Find out how much your home could sell for in as little as 3 minutes with a no-obligation cash offer.
Estimated market value
$313,900
- Texas
- Tarrant County
- Fort Worth
- 76133
- Wedgwood
- 5536 Wonder Dr
