Welcome to 5536 York Ave S, a one-of-a-kind, custom-built luxury residence by award-winning LDK Homes, completed in late 2016 and meticulously maintained since. Offering 5 bedrooms, 5 bathrooms, and over 3,939 square feet of designer-finished living space, thoughtful infrastructure upgrades and modern conveniences throughout this sophisticated home blends high-end comfort with timeless elegance in one of Edina’s most coveted locations. The open-concept main level impresses with Electrolux appliances, LED designer lighting, a chef’s kitchen with oversized island, and a cozy covered back porch. Enjoy effortless entertaining with a finished basement featuring a full wet bar, custom lighting, and a private guest suite. Speakers integrated throughout the office, living room, lower-level family room, master suite, master bath, and outdoor patio. A state-of-the-art projector enhances the lower-level family room experience. Upstairs, the primary retreat boasts tray ceilings, a walk-in closet, and a spa-like en suite with dual vanities, a tile shower & heated flooring. Every detail reflects luxury—from the Nest thermostat and reverse osmosis water system to the three-zone HVAC, digital entry, and recently added six-zone sprinkler system and maintenance-free fencing (2025). All appliances, designer light fixtures, and mirrors are included. With top-rated Edina schools, nearby parks (York & Chowen), upscale shopping, fine dining (RH, Southdale Mall, LOLO Pizzeria), and easy access to downtown, airport and close proximity to 50th Street and France Avenue, this move-in ready masterpiece offers the ultimate in modern Edina living. Offered by original owners. Don't miss this rare opportunity.
Closed
$1,425,000
5536 York Ave S, Edina, MN 55410
5beds
3,939sqft
Single Family Residence
Built in 2016
8,276 Square Feet Lot
$1,427,100 Zestimate®
$362/sqft
$5,849 Estimated rent
Home value
$1,427,100
$1.31M - $1.56M
$5,849/mo
Zestimate® history
Owner options
List your home for rent
$5,849/mo
Rent Zestimate®
Find your next renter with Zillow Rental Manager. Plus, with online applications, you can quickly screen prospective tenants – for free.
$5,849/mo
Rent Zestimate®
Refinance and save
$9,075/mo
Est. payment
Refinancing to a lower rate could help reduce your monthly payments and save thousands over the life of the loan.
$9,075/mo
Est. payment
Explore your selling options
Work with a Zillow partner agent
Leverage their expertise and Zillow's premium Showcase listings to get your home seen by more buyers.
Get startedList with your own agent
Get your home in front of millions of buyers by listing it on Zillow.
Learn how to do itSell it yourself
Take full control of how buyers see your home on Zillow by listing For Sale by Owner (FSBO).
List your homeWhat's special
Zillow last checked:
Listing updated:
Listed by:
Avantika Sharma 612-707-1411,
RE/MAX Results
Bought with:
Sarah Schaffer
Lakes Sotheby's International Realty
Source: NorthstarMLS as distributed by MLS GRID,MLS#: 6645910
Facts & features
Interior
Bedrooms & bathrooms
- Bedrooms: 5
- Bathrooms: 5
- Full bathrooms: 3
- 3/4 bathrooms: 1
- 1/2 bathrooms: 1
Bedroom
- Level: Upper
- Area: 176 Square Feet
- Dimensions: 16x11
Bedroom 2
- Level: Main
- Area: 121 Square Feet
- Dimensions: 11x11
Bonus room
- Level: Upper
- Area: 320 Square Feet
- Dimensions: 20x16
Deck
- Level: Main
- Area: 192 Square Feet
- Dimensions: 16x12
Family room
- Level: Main
- Area: 80 Square Feet
- Dimensions: 10x8
Informal dining room
- Level: Main
- Area: 156 Square Feet
- Dimensions: 13x12
Kitchen
- Level: Main
- Area: 143 Square Feet
- Dimensions: 13x11
Laundry
- Level: Lower
- Area: 80 Square Feet
- Dimensions: 10x8
Living room
- Level: Main
- Area: 204 Square Feet
- Dimensions: 17x12
Workshop
- Level: Lower
- Area: 144 Square Feet
- Dimensions: 12x12
Heating
- Baseboard, Forced Air
Cooling
- Central Air, Window Unit(s)
Appliances
- Included: Dishwasher, Dryer, Exhaust Fan, Microwave, Range, Refrigerator, Washer
Features
- Basement: Block,Full
- Has fireplace: No
Interior area
- Total structure area: 3,939
- Total interior livable area: 3,939 sqft
- Finished area above ground: 2,739
- Finished area below ground: 1,200
Property
Parking
- Total spaces: 2
- Parking features: Attached, Concrete, Garage Door Opener, No Int Access to Dwelling
- Attached garage spaces: 2
- Has uncovered spaces: Yes
Accessibility
- Accessibility features: None
Features
- Levels: Two
- Stories: 2
- Patio & porch: Deck, Patio
- Pool features: None
Lot
- Size: 8,276 Square Feet
- Dimensions: 134 x 60
- Features: Near Public Transit, Tree Coverage - Medium
Details
- Foundation area: 1298
- Parcel number: 2002824210045
- Zoning description: Residential-Single Family
Construction
Type & style
- Home type: SingleFamily
- Property subtype: Single Family Residence
Materials
- Roof: Asphalt
Condition
- New construction: No
- Year built: 2016
Utilities & green energy
- Gas: Natural Gas
- Sewer: City Sewer/Connected
- Water: City Water/Connected
Community & HOA
Community
- Subdivision: Seelys 1st Add To Hawthorne Park
HOA
- Has HOA: No
Location
- Region: Edina
Financial & listing details
- Price per square foot: $362/sqft
- Tax assessed value: $1,246,800
- Annual tax amount: $17,510
- Date on market: 8/1/2025
- Cumulative days on market: 2 days
- Road surface type: Paved
Price history
| Date | Event | Price |
|---|---|---|
| 9/5/2025 | Sold | $1,425,000+9.6%$362/sqft |
Source:  NorthstarMLS as distributed by MLS GRID #6645910 Report a problem NorthstarMLS as distributed by MLS GRID #6645910 Report a problem | ||
| 8/4/2025 | Pending sale | $1,300,000$330/sqft |
Source: NorthstarMLS as distributed by MLS GRID #6645910 Report a problem | ||
| 8/2/2025 | Listed for sale | $1,300,000+52.4%$330/sqft |
Source: NorthstarMLS as distributed by MLS GRID #6645910 Report a problem | ||
| 1/13/2017 | Sold | $853,250+175.2%$217/sqft |
Source: Public Record Report a problem | ||
| 5/17/2016 | Sold | $310,000$79/sqft |
Source: Public Record Report a problem | ||
| 6/10/2015 | Sold | $310,000-7.5%$79/sqft |
Source: NorthstarMLS as distributed by MLS GRID #4591518 Report a problem | ||
| 4/30/2015 | Listed for sale | $335,000$85/sqft |
Source: Coldwell Banker Burnet - Minnetonka #4591518 Report a problem | ||
Public tax history
| Year | Property taxes | Tax assessment |
|---|---|---|
| 2025 | $17,402 +15.4% | $1,246,800 +1% |
| 2024 | $15,083 +7.5% | $1,234,500 +9.4% |
| 2023 | $14,036 +5.1% | $1,128,200 +7.8% |
| 2022 | $13,359 +1.6% | $1,046,800 +10.7% |
| 2021 | $13,150 -2% | $945,500 +1.7% |
| 2020 | $13,413 +2% | $929,800 -0.2% |
| 2019 | $13,150 -2% | $931,200 +1.3% |
| 2018 | $13,413 +7.9% | $919,500 +197.3% |
| 2017 | $12,428 +191.8% | $309,300 +0.7% |
| 2016 | $4,259 +2.3% | $307,000 +14.9% |
| 2015 | $4,162 +21.2% | $267,300 -7.3% |
| 2014 | $3,434 -7.3% | $288,500 +3.9% |
| 2013 | $3,706 -0.8% | $277,600 -2.7% |
| 2012 | $3,734 +9.7% | $285,300 |
| 2011 | $3,403 -0.3% | $285,300 -7.3% |
| 2010 | $3,415 -0.2% | $307,900 -4% |
| 2009 | $3,421 +13.2% | $320,700 +11.2% |
| 2006 | $3,022 +9.7% | $288,500 +15% |
| 2005 | $2,754 +8.5% | $250,900 +15% |
| 2004 | $2,539 +6.4% | $218,200 +12% |
| 2002 | $2,386 -31.9% | $194,900 |
| 2001 | $3,502 | -- |
Find assessor info on the county website
Neighborhood: Chowen Park
Nearby homes
- $851,4004 bd2 ba1.5k sqft5528 York Ave S, Edina, MN 55410Off Market
- $567,6003 bd2 ba1.7k sqft5540 York Ave S, Edina, MN 55410Off Market
- $646,4004 bd2 ba1.6k sqft5524 York Ave S, Edina, MN 55410Off Market
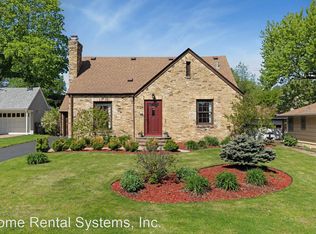
- $409,0003 bd1 ba1.6k sqft5544 York Ave S, Edina, MN 55410Off Market
- $719,5004 bd4 ba1.6k sqft5527 Zenith Ave S, Edina, MN 55410Off Market
- $931,2002 bd3 ba1.6k sqft5525 Zenith Ave S, Edina, MN 55410Off Market
- $474,5004 bd2 ba1.8k sqft5548 York Ave S, Edina, MN 55410Off Market
- $577,9003 bd2 ba1.5k sqft5533 Zenith Ave S, Edina, MN 55410Off Market
Nearby schools
GreatSchools rating
- 9/10Concord Elementary SchoolGrades: K-5Distance: 1.3 mi
- 9/10South View Middle SchoolGrades: 6-8Distance: 1.3 mi
- 10/10Edina Senior High SchoolGrades: 9-12Distance: 3.1 mi
Get a cash offer in 3 minutes
Find out how much your home could sell for in as little as 3 minutes with a no-obligation cash offer.
Estimated market value
$1,427,100
Get a cash offer in 3 minutes
Find out how much your home could sell for in as little as 3 minutes with a no-obligation cash offer.
Estimated market value
$1,427,100
- Minnesota
- Hennepin County
- Edina
- 55410
- Chowen Park
- 5536 York Ave S
Nearby cities
Nearby neighborhoods
Nearby zip codes
Other Edina Topics
