***MULTIPLE OFFERS HIGHEST AND BEST DUE 8/21 AT 4PM***Welcome home to this beautifully maintained property offering the perfect combination of space, style, and incredible outdoor living. The impressive brick and stone exterior, 3-car garage, and manicured landscaping set the tone.
Inside, you’ll love the bright, open layout with architectural details including crown molding, wainscoting, arched openings, and columns. The spacious great room features a gas fireplace and flows into the kitchen and dining area, perfect for everyday living and entertaining. The kitchen offers granite countertops, stainless steel appliances, abundant cabinetry, a large center island, and plenty of workspace. A dedicated first-floor office provides a great work-from-home space, while the first-floor laundry adds convenience. The spacious primary suite is a true retreat with a tray ceiling, 2 walk-in closets, and private bath featuring dual sinks and a jetted soaking tub. Generously sized additional bedrooms and another full bath provide plenty of room for family or guests. The unfinished basement offers future potential with drywalled walls, electrical already in place, and plumbing for a future bathroom—giving the next owner a head start on creating additional finished living space. The backyard is where this home really stands out! Enjoy your own private retreat with a 44-foot heated saltwater pool, surrounded by a large stamped-concrete patio with plenty of room for entertaining and relaxing poolside. The gazebo has electricity, making it an ideal outdoor gathering space. The yard is fully fenced and offers gated access directly to Macomb Corners Park, an awesome feature for enjoying the park right from your backyard. A French drain behind the pool adds another thoughtful improvement. With an incredible pool setup, direct park access, beautiful entertaining spaces, and a basement ready for future finishing, this home has so much to offer inside and out.
Pending
$625,000
55362 Estates Ln, Macomb, MI 48042
4beds
3,052sqft
Single Family Residence
Built in 2017
8,712 Square Feet Lot
$624,200 Zestimate®
$205/sqft
$29/mo HOA
What's special
- 35 days
- 348
- 4
Zillow last checked:
Listing updated:
Listed by:
Heidi Norris 248-320-5076,
The Brand Real Estate 810-429-9691,
Tony Norris 810-429-9691,
The Brand Real Estate
Source: Realcomp II,MLS#: 20261065077
Facts & features
Interior
Bedrooms & bathrooms
- Bedrooms: 4
- Bathrooms: 3
- Full bathrooms: 2
- 1/2 bathrooms: 1
Primary bedroom
- Level: Second
- Area: 260
- Dimensions: 13 X 20
Bedroom
- Level: Second
- Area: 143
- Dimensions: 11 X 13
Bedroom
- Level: Second
- Area: 168
- Dimensions: 12 X 14
Bedroom
- Level: Second
- Area: 168
- Dimensions: 12 X 14
Primary bathroom
- Level: Second
- Area: 196
- Dimensions: 14 X 14
Other
- Level: Second
- Area: 63
- Dimensions: 7 X 9
Other
- Level: Entry
- Area: 36
- Dimensions: 6 X 6
Dining room
- Level: Entry
- Area: 234
- Dimensions: 13 X 18
Kitchen
- Level: Entry
- Area: 240
- Dimensions: 15 X 16
Laundry
- Level: Entry
- Area: 48
- Dimensions: 6 X 8
Library
- Level: Entry
- Area: 150
- Dimensions: 10 X 15
Living room
- Level: Entry
- Area: 342
- Dimensions: 18 X 19
Mud room
- Level: Entry
- Area: 42
- Dimensions: 6 X 7
Heating
- Forced Air, Natural Gas
Cooling
- Central Air
Appliances
- Included: Dishwasher, Free Standing Gas Range, Free Standing Refrigerator, Microwave, Stainless Steel Appliances
Features
- Basement: Unfinished
- Has fireplace: Yes
- Fireplace features: Gas, Living Room
Interior area
- Total interior livable area: 3,052 sqft
- Finished area above ground: 3,052
Property
Parking
- Total spaces: 3
- Parking features: Three Car Garage, Attached, Direct Access, Electricityin Garage, Garage Door Opener
- Garage spaces: 3
Features
- Levels: Two
- Stories: 2
- Entry location: GroundLevelwSteps
- Patio & porch: Patio
- Exterior features: Water Sense Labeled Irrigation Controller
- Pool features: In Ground, Outdoor Pool
Lot
- Size: 8,712 Square Feet
- Dimensions: 72 x 120
Details
- Parcel number: 0804325024
- Special conditions: Short Sale No,Standard
Construction
Type & style
- Home type: SingleFamily
- Architectural style: Colonial
- Property subtype: Single Family Residence
Materials
- Brick
- Foundation: Basement, Poured
Condition
- New construction: No
- Year built: 2017
Utilities & green energy
- Sewer: Public Sewer
- Water: Public
Community & HOA
Community
- Subdivision: WEST PARK ESTATES SUB
HOA
- Has HOA: Yes
- HOA fee: $350 annually
- HOA phone: 586-286-4068
Location
- Region: Macomb
Financial & listing details
- Price per square foot: $205/sqft
- Tax assessed value: $218,584
- Annual tax amount: $7,096
- Date on market: 8/19/2026
- Cumulative days on market: 35 days
- Listing agreement: Exclusive Right To Sell
- Listing terms: Cash,Conventional,Va Loan
Estimated market value
$624,200
$593,000 - $655,000
$3,928/mo
Price history
| Date | Event | Price |
|---|---|---|
| 8/21/2026 | Pending sale | $625,000$205/sqft |
Source:  Realcomp II #20261065077 Report a problem Realcomp II #20261065077 Report a problem | ||
| 8/19/2026 | Listed for sale | $625,000+79.9%$205/sqft |
Source: Realcomp II #20261065077 Report a problem | ||
| 5/24/2017 | Sold | $347,500-0.4%$114/sqft |
Source:  MiRealSource #31312475 Report a problem MiRealSource #31312475 Report a problem | ||
| 3/29/2017 | Pending sale | $348,900$114/sqft |
Source: CENTURY 21 Collins #31312475 Report a problem | ||
| 2/10/2017 | Listed for sale | $348,900$114/sqft |
Source: Century 21 Collins-Romeo #31312475 Report a problem | ||
Public tax history
| Year | Property taxes | Tax assessment |
|---|---|---|
| 2026 | $7,096 +2.6% | $298,800 +4.6% |
| 2025 | $6,917 +4.8% | $285,700 +3.3% |
| 2024 | $6,603 +5.3% | $276,600 +9.8% |
| 2023 | $6,271 +2.8% | $251,900 +17.5% |
| 2022 | $6,101 +4.8% | $214,400 +5.4% |
| 2021 | $5,824 | $203,500 +8.1% |
| 2020 | $5,824 +7.9% | $188,300 +3.7% |
| 2019 | $5,397 +114.8% | $181,500 +8% |
| 2018 | $2,513 +219.9% | $168,100 +460.3% |
| 2017 | $786 | $30,000 |
| 2016 | $786 | $30,000 +33.3% |
| 2015 | $786 | $22,500 +32.4% |
| 2014 | -- | $17,000 |
| 2013 | $409 | $17,000 +13.3% |
| 2011 | -- | $15,000 -57.1% |
| 2009 | -- | $35,000 |
Find assessor info on the county website
Monthly payment
Est. payment
Payment breakdown
Explore the cost of this home by adjusting the details. Changes won't be saved.Climate risks
Neighborhood: 48042
Similar homes
- $699,9004 bd4 ba3.1k sqft19266 Thompson Dr, Macomb, MI 48042For Sale
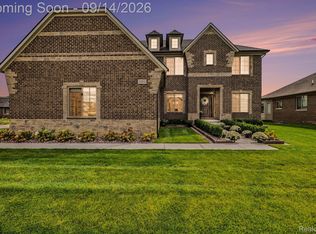
 MLS ID #20261072682, Hadeer Emmanuel, Berkshire Hathaway HomeServices Kee Realty Clinton. Realcomp II
 - $575,0003 bd4 ba2.7k sqft53125 Citadel St, Macomb, MI 48042For Sale
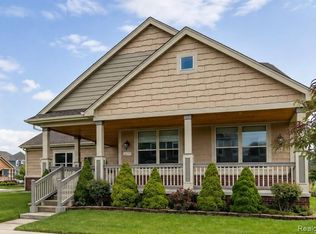 MLS ID #20261070284, Timothy Tripon, Community Choice Realty Inc. Realcomp II
 - $559,9954 bd4 ba3.9k sqft50569 Plaza Dr, Macomb, MI 48042For Sale
 MLS ID #20261073727, Jocelyn P Santiago, Dwellings Unlimited LLC. Realcomp II
 - $724,9004 bd3 ba2.7k sqft19870 Joy Dr, Macomb, MI 48042For Sale
 MLS ID #20261064206, Jonathan Kassab, Top Agent Realty. Realcomp II
 - $599,9994 bd4 ba4.2k sqft19330 Middle Branch Dr, Macomb, MI 48044For SaleMLS ID #20261070563, Asten Cholagh, Golden Key Realty Group LLC. Realcomp II
- $699,0004 bd4 ba3.1k sqft54598 Deadwood Ln, Shelby Township, MI 48316For SaleMLS ID #20261072276, Raymond Matti, KW Domain. Realcomp II
- $497,0003 bd3 ba2.1k sqft50486 Torrey Pines Dr, Macomb, MI 48042For SaleMLS ID #20261055341, Adriana Sarti, Realty Executives Home Towne. Realcomp II
- $699,0004 bd3 ba4.2k sqft11390 Silverlake Ct, Shelby Township, MI 48317For SaleMLS ID #20261073086, Laura Pazdzierz, Brookstone, Realtors LLC. Realcomp II
- $479,9004 bd4 ba4k sqft17576 Canvasback Dr, Macomb, MI 48044For SaleMLS ID #20261053724, Cynthia Stanek, Keller Williams Paint Creek. Realcomp II
- $575,0005 bd3 ba2.1k sqft66653 Hartway Rd, Ray, MI 48096For SaleMLS ID #20261064249, Susan R Krumrey, Howard Hanna Clarkston. Realcomp II
- $774,9004 bd3 ba3.2k sqft11963 Forest Brook Dr, Washington, MI 48094For SaleMLS ID #20261071979, Anthony Djon, Anthony Djon Luxury Real Estate. Realcomp II
- $470,0003 bd3 ba3.5k sqft19944 Townsend Dr, Macomb, MI 48044For SaleMLS ID #20261056644, Matthew Berney, Quest Realty LLC. Realcomp II
- $799,9004 bd3 ba4k sqft19275 Elkhound Dr, Macomb, MI 48044For SaleMLS ID #20261060960, Eric R Jurmo, KW Platinum. Realcomp II
- $599,9004 bd4 ba3k sqft42280 Locklin Dr, Sterling Heights, MI 48314For SaleMLS ID #20261035789, Brandon Curry, Signature Sotheby's International Realty Bham. Realcomp II
- $614,9004 bd4 ba3.6k sqft530 Lexington Dr, Rochester Hills, MI 48307For SaleMLS ID #20261062937, Robin R Wilson, The Agency Hall & Hunter. Realcomp II
- $784,9994 bd4 ba3.5k sqft54232 Carrington Dr, Shelby Township, MI 48316For SaleMLS ID #20261072789, Keith Fitzpatrick, Liberty Way Realty. Realcomp II
- $515,0004 bd3 ba3.3k sqft48952 Forest Dr, Shelby Township, MI 48317For SaleMLS ID #20261063669, Shakir Uddin, NPG Real Estate. Realcomp II
- $498,0004 bd3 ba2.3k sqft101 Wimberly Dr, Rochester Hills, MI 48306For SaleMLS ID #20261061788, Sharon A Spahar, Real Estate One-Troy. Realcomp II
- $439,9003 bd3 ba1.8k sqft48353 Jefferson Dr, Macomb, MI 48044For SaleMLS ID #20261063885, Sarmad Bahnam, Community Choice Realty Inc. Realcomp II
- $500,0003 bd3 ba2.3k sqft54158 Mar Lake Dr, Chesterfield, MI 48051For SaleMLS ID #20261067833, Justin Bercheny, Max Broock, REALTORS-Royal Oak. Realcomp II
