Skip main navigation
Pending
  • $410,000

    5537 32nd Ave S, Minneapolis, MN 55417

    2beds
    1,728sqft
    : 
    $2,605/mo
    Get pre-qualified
    Single Family
    Built in 1900
    6,534 Square Feet Lot
    $-- Zestimate®
    $237/sqft
    $-- HOA

    What's special

    Wood floorsBeautiful original characterWonderful sunroomShed for additional storageCharming front porchSpacious main levelWonderful layout
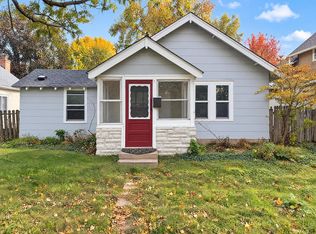
    This gorgeous home in the Nokomis East neighborhood includes beautiful original character and thoughtful updates. You’ll love this home’s wonderful layout, fenced backyard with large deck, and spacious main level with an updated kitchen, mudroom with half bath and the convenience of the washer and dryer on the main level. The main floor has beautiful, bright spaces, including a charming front porch, and you can step out into the wonderful sunroom from the spacious living room. This window-lined sunroom provides a bright and welcoming space for relaxing and acts as a beautiful extension of the living area. The living and dining room include picture rail for hanging artwork, wood floors, and beautiful windows, and these rooms flow beautifully together through large archways with gorgeous wood trim details. The kitchen has been thoughtfully and beautifully updated, providing a fantastic space for cooking in the spacious layout with lots of cabinetry, butcher block countertops, and great working space. The kitchen opens out into the convenient, bright back mudroom that includes a half bathroom, sliding glass door that leads out onto the large deck, and the washer and dryer in a convenient laundry closet. The upper level also has a wonderful layout, with 2 bedrooms and a full bathroom. There is also a bonus space at the top of the stairs that provides lots of flexibility, as it can be used as an office or sitting area. Both bedrooms include large walk in closets, and the spacious primary bedroom’s closet features cabinets and convenient lighting. The renovated upper level bathroom is also absolutely charming with beautiful wallpaper. The lower level has additional finished space, including a 3/4 bathroom. The large backyard is fully fenced, providing a private retreat and you’ll love spending time on the beautiful deck with a built-in pergola that provides wonderful shade for relaxing. The backyard also has raised bed gardens and a shed for additional storage. This wonderful home also has an oversized 2-car garage with a storage loft that can be accessed via pull-down stairs. This well-cared for and move-in ready home is located in the desirable Nokomis East neighborhood, providing easy access to everything this area has to offer. It’s just a few blocks from the neighborhood’s “main street” corridor with great local businesses and restaurants, and you’ll also enjoy living close to nature, as this home is close to Lake Nokomis, Minnehaha Falls, the Mississippi River, and the Grand Rounds Trail System. Don’t miss out on this charming, beautiful home!
    29 days
    1,766
    158

    Likely to sell faster than

    Zillow last checked:

    Listing updated:

    Listed by:

    Nicholas J Archer 612-554-4046,

    Coldwell Banker Realty - Lakes

    Source: NorthstarMLS as distributed by MLS GRID,MLS#: 7112192MLS Logo

      Facts & features

      Interior

      Bedrooms & bathrooms
      • Bedrooms: 2
      • Bathrooms: 3
      • Full bathrooms: 1
      • 3/4 bathrooms: 1
      • 1/2 bathrooms: 1
      Bedroom
      • Level: Upper
      • Area: 184 Square Feet
      • Dimensions: 16x11.5
      Bedroom 2
      • Level: Upper
      • Area: 103.5 Square Feet
      • Dimensions: 11.5x9
      Deck
      • Level: Main
      • Area: 165 Square Feet
      • Dimensions: 15x11
      Dining room
      • Level: Main
      • Area: 109.25 Square Feet
      • Dimensions: 11.5x9.5
      Family room
      • Level: Lower
      • Area: 180 Square Feet
      • Dimensions: 22.5x8
      Family room
      • Level: Lower
      • Area: 63 Square Feet
      • Dimensions: 10.5x6
      Kitchen
      • Level: Main
      • Area: 109.25 Square Feet
      • Dimensions: 11.5x9.5
      Living room
      • Level: Main
      • Area: 209 Square Feet
      • Dimensions: 19x11
      Loft
      • Level: Upper
      • Area: 70 Square Feet
      • Dimensions: 10x7
      Mud room
      • Level: Main
      • Area: 56 Square Feet
      • Dimensions: 8x7
      Porch
      • Level: Main
      • Area: 56.25 Square Feet
      • Dimensions: 7.5x7.5
      Sun room
      • Level: Main
      • Area: 82.5 Square Feet
      • Dimensions: 11x7.5
      Walk in closet
      • Level: Upper
      • Area: 28.75 Square Feet
      • Dimensions: 11.5x2.5
      Heating
      • Forced Air
      Cooling
      • Central Air
      Appliances
      • Included: Dishwasher, Dryer, Gas Water Heater, Microwave, Range, Refrigerator, Washer
      • Laundry: Laundry Closet, Main Level
      Features
      • Basement: Drain Tiled,Egress Window(s),Finished,Full,Sump Basket,Sump Pump
      • Has fireplace: No
      Interior area
      • Total structure area: 2,000
      • Total interior livable area: 1,728 sqft
      • Finished area above ground: 1,301
      • Finished area below ground: 427

      Property

      Parking
      • Total spaces: 2
      • Parking features: Detached Garage, Concrete, Electric, Garage, Garage Door Opener, Storage
      • Garage spaces: 2
      • Has uncovered spaces: Yes
      • Details: Garage Dimensions (30x21), Garage Door Height (6), Garage Door Width (16)
      Accessibility
      • Accessibility features: None
      Features
      • Levels: One and One Half
      • Stories: 1.5
      • Patio & porch: Deck, Front Porch
      • Fencing: Full,Privacy,Vinyl
      Lot
      • Size: 6,534 Square Feet
      • Dimensions: 43 x 149
      • Features: Near Public Transit, Tree Coverage - Medium
      Details
      • Additional structures: Storage Shed
      • Foundation area: 800
      • Parcel number: 1902823220140
      • Zoning description: Residential-Single Family

      Construction

      Type & style
      • Home type: SingleFamily
      • Property subtype: Single Family
      Materials
      • Roof: Age 8 Years or Less,Pitched
      Condition
      • New construction: No
      • Year built: 1900

      Utilities & green energy

      • Electric: Circuit Breakers, 100 Amp Service, Power Company: Xcel Energy
      • Gas: Natural Gas
      • Sewer: City Sewer/Connected
      • Water: City Water/Connected

      Community & HOA

      Community
      • Subdivision: Morris Park 3rd Add
      HOA
      • Has HOA: No
      Location
      • Region: Minneapolis

      Financial & listing details

      • Price per square foot: $237/sqft
      • Tax assessed value: $350,600
      • Annual tax amount: $780
      • Date on market: 8/5/2026
      • Cumulative days on market: 29 days

        Estimated market value

        Not available

        Estimated sales range

        Not available

        Not available

        Price history

        DateEventPrice
        8/28/2026Pending sale$410,000$237/sqft
        Source: NorthstarMLS as distributed by MLS GRID #7112192 Report a problem
        8/5/2026Listed for sale$410,000+36.2%$237/sqft
        Source: NorthstarMLS as distributed by MLS GRID #7112192 Report a problem
        7/28/2017Sold$301,000+3.8%$174/sqft
        Source: NorthstarMLS as distributed by MLS GRID #4840130 Report a problem
        6/22/2017Pending sale$289,900$168/sqft
        Source: Minneapolis Lakes #4840130 Report a problem
        6/8/2017Listed for sale$289,900+22.6%$168/sqft
        Source: Keller Williams Integrity Realty #4840130 Report a problem
        12/15/2006Sold$236,500+27.2%$137/sqft
        Source: Public Record Report a problem
        5/31/2002Sold$185,900+24.8%$108/sqft
        Source: Public Record Report a problem
        3/21/2000Sold$149,000$86/sqft
        Source: Public Record Report a problem

        Public tax history

        YearProperty taxesTax assessment
        2025$667 -11.7%$350,600 +1.6%
        2024$756 +59.7%$345,000 -3.6%
        2023$473 -5.2%$358,000 +6.5%
        2022$499 +86.3%$336,000
        2021$268 -61.5%$336,000 +5%
        2020$696 +159.9%$320,000 -8%
        2019$268 -61.5%$348,000 +21.5%
        2018$696 -81.3%$286,500 +22.2%
        2017$3,731 -8.4%$234,500 +11.9%
        2016$4,072 +12.5%$209,500
        2015$3,619 -4.6%$209,500 +5.5%
        2014$3,795 -5.6%$198,500 -3.4%
        2013$4,021 +11.7%$205,500 -7%
        2012$3,599 +2.5%$221,000
        2011$3,512 +8.2%$221,000 -5.5%
        2010$3,246 -1.2%$233,900
        2009$3,284 +34.3%$233,900 +24.7%
        2006$2,445 +11.2%$187,600 +15%
        2005$2,198 +14.4%$163,200 +19.5%
        2004$1,921 +14.6%$136,600 +15.3%
        2002$1,676 -52.5%$118,500
        2001$3,527 --
        Find assessor info on the county website

        Monthly payment

        Est. payment

        Payment breakdown

        Explore the cost of this home by adjusting the details. Changes won't be saved.
        All calculations are estimates and provided by Zillow, Inc. for informational purposes only. Actual amounts may vary.
        HOA fees may include property taxes on listings classified as Co-Ops. Contact the listing agent and/or owner for fee details.
        See how much you could borrow to make a competitive offer.

        Climate risks

        Neighborhood: Wenonah

        Getting around

        58 / 100
        Somewhat Walkable
        38 / 100
        Some Transit
        54 / 100
        Bikeable

        Nearby schools

        GreatSchools rating

        A local agent can set up tours, give advice and negotiate with sellers.

        Browse local experts