Lengthy center islandAdjoining breakfast areaFamily roomStainless steel appliancesOpen-concept kitchen
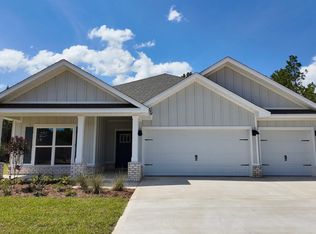
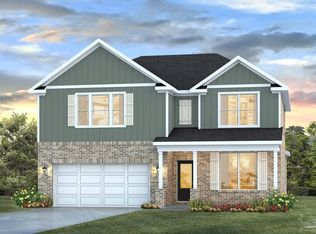
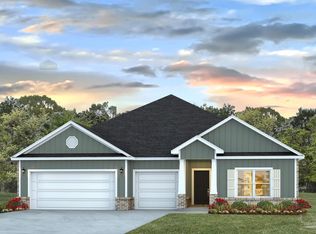
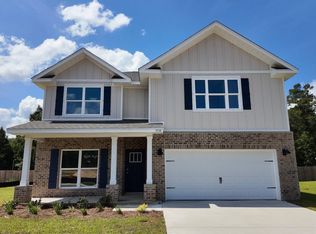
Welcome to Hammond Place! Offering residents use of a beautiful community playground, dog park, walking trails, and disc golf! The Parker is a spacious 4 bed, 3 bath single story home offering over 2,400 sq ft with a 2-car garage. The open-concept kitchen includes stainless steel appliances, and a lengthy center island that flows into the family room and adjoining breakfast area. The family room offers a back door which opens to a sizable, covered porch. Quartz countertops in the kitchen and bathrooms. This highly desirable home comes standard with a Smart Home Technology package with several Smart devices for your convenience. Hurricane fabric window and door protection is standard. Stylish classic, timeless curb appeal, and located in a fast-growing location with easy access to the Interstate.
129 days
|
7
|
0
|
Zillow last checked:
Listing updated:
Listed by:
Olesya Chatraw850-377-2101,
D R Horton Realty of NW Florida, LLC
Source: PAR,MLS#: 678667
Facts & features
Interior
Bedrooms & bathrooms
Bedrooms: 4
Bathrooms: 3
Full bathrooms: 3
Primary bedroom
Level: First
Area: 221.1
Dimensions: 13.4 x 16.5
Bedroom
Level: First
Area: 158.72
Dimensions: 12.8 x 12.4
Dining room
Level: First
Area: 135.72
Dimensions: 11.6 x 11.7
Kitchen
Level: First
Area: 176.85
Dimensions: 13.5 x 13.1
Living room
Level: First
Area: 338.52
Dimensions: 18.6 x 18.2
Heating
Central
Cooling
Central Air
Appliances
Included: Electric Water Heater, Built In Microwave, Dishwasher, Disposal
Laundry: W/D Hookups
Features
Recessed Lighting
Flooring: See Remarks, Simulated Wood
Doors: Insulated Doors
Windows: Double Pane Windows, Shutters
Has basement: No
Interior area
Total structure area: 2,470
Total interior livable area: 2,470 sqft
Property
Parking
Total spaces: 2
Parking features: 2 Car Garage, Front Entrance, Garage Door Opener
Garage spaces: 2
Features
Levels: One
Stories: 1
Patio & porch: Patio
Pool features: None
Lot
Size: 0.25 Acres
Features: Central Access
Details
Parcel number: 342n27165900a000050
Zoning description: Res Single
Construction
Type & style
Home type: SingleFamily
Architectural style: Contemporary, Craftsman, Traditional
Property subtype: Single Family Residence
Materials
Brick, Frame
Foundation: Slab
Roof: Composition,See Remarks
Condition
Under Construction
New construction: Yes
Year built: 2026
Details
Warranty included: Yes
Utilities & green energy
Electric: Circuit Breakers, Copper Wiring
Sewer: Septic Tank
Water: Public
Utilities for property: Cable Available
Green energy
Energy efficient items: Insulation, Insulated Walls, Ridge Vent
Explore the cost of this home by adjusting the details. Changes won't be saved.
Principal & interest
$1,547
Mortgage insurance
$0
Property taxes
$170
Home insurance
$105
HOA fees
$0
Utilities
Not included
All calculations are estimates and provided by Zillow, Inc. for informational purposes only. Actual amounts may vary.
HOA fees may include property taxes on listings classified as Co-Ops. Contact the listing agent and/or owner for fee details.
Mortgage interest rates are dependent on a number of factors, including credit score, down payment, and repayment length. Interest rate data provided by Zillow Group Marketplace, Inc. as of 1/1/1970 from various mortgage lenders with which we have lead or other similar arrangements; the Estimated Payment is an average of those rates.
See how much you could borrow to make a competitive offer.