PRICE REDUCTION! In addition, seller will pay $5000 towards buyers closing costs. Welcome to Bellacina By Casey Key! This stunning 3-bedroom plus den, 2-bathroom, 2 car garage waterfront property offers a fantastic living experience in a prime location with direct access to the Legacy Trail, close proximity to local restaurants and minutes away from beautiful beaches. As you step inside the home, you'll be greeted by a light and bright kitchen that is sure to inspire your inner chef. The open floor plan seamlessly connects the kitchen, dining area, and living space, creating a wonderful area for entertaining guests or spending quality time with family. The kitchen features stainless appliances, solid wood cabinets, quartz countertops and a functional layout that enhances both style and functionality. One of the standout features of this home is the screened-in lanai, which offers a serene and picturesque water view. This outdoor space provides the perfect setting for relaxation and entertainment, whether you're sipping your morning coffee, enjoying an alfresco meal, or simply unwinding after a long day. The bedrooms in this property are thoughtfully designed with a split layout, providing privacy and comfort for all occupants. The master suite boasts a tranquil retreat, complete with a private bathroom and a walk-in closet. The additional bedrooms and den are spacious and versatile, offering flexibility for various needs, such as a guest room, home office, or playroom. This home is in the perfect location with it being within walking distance to the amenity center, you'll have easy access to a range of fantastic facilities including heated community pool, fitness center, tennis and pickle ball courts, and bocci courts.
Sold for $661,670
$661,670
5537 CANTUCCI STREET, NOKOMIS, FL 34275
3beds
1,945sqft
Single Family Residence
Built in 2018
6,314 Square Feet Lot
$580,600 Zestimate®
$340/sqft
$3,083 Estimated rent
Home value
$580,600
$552,000 - $610,000
$3,083/mo
Zestimate® history
Owner options
List your home for rent
$3,083/mo
Rent Zestimate®
Find your next renter with Zillow Rental Manager. Plus, with online applications, you can quickly screen prospective tenants – for free.
$3,083/mo
Rent Zestimate®
Refinance and save
$4,666/mo
Est. payment
Refinancing to a lower rate could help reduce your monthly payments and save thousands over the life of the loan.
$4,666/mo
Est. payment
Explore your selling options
Work with a Zillow partner agent
Leverage their expertise and Zillow's premium Showcase listings to get your home seen by more buyers.
Get startedList with your own agent
Get your home in front of millions of buyers by listing it on Zillow.
Learn how to do itSell it yourself
Take full control of how buyers see your home on Zillow by listing For Sale by Owner (FSBO).
List your homeWhat's special
Home officeHeated community poolScreened-in lanaiSolid wood cabinetsBocci courtsQuartz countertopsFitness center
Zillow last checked:
Listing updated:
Listed by:
Robert Ruiz 941-544-3299,
WILLIAM RAVEIS REAL ESTATE 941-867-3901,
Taylor Thompson 941-928-2372,
WILLIAM RAVEIS REAL ESTATE
Bought with:
Taylor Thompson, 3480696
WILLIAM RAVEIS REAL ESTATE
Robert Ruiz, 3011084
WILLIAM RAVEIS REAL ESTATE
Source: Stellar MLS,MLS#: A4573661 Originating MLS: Sarasota - Manatee
Originating MLS: Sarasota - Manatee
Facts & features
Interior
Bedrooms & bathrooms
- Bedrooms: 3
- Bathrooms: 2
- Full bathrooms: 2
Rooms
- Room types: Den/Library/Office, Utility Room
Primary bedroom
- Features: Walk-In Closet(s)
- Level: First
- Dimensions: 14x12
Bedroom 2
- Features: Built-in Closet
- Level: First
- Dimensions: 13x10
Bedroom 3
- Features: Built-in Closet
- Level: First
- Dimensions: 11x10
Den
- Level: First
- Dimensions: 11x10
Great room
- Level: First
- Dimensions: 17x16
Kitchen
- Level: First
- Dimensions: 14x13
Laundry
- Level: First
- Dimensions: 9x7
Heating
- Central
Cooling
- Central Air
Appliances
- Included: Dishwasher, Disposal, Dryer, Gas Water Heater, Microwave, Range, Refrigerator, Tankless Water Heater, Washer
Features
- Ceiling Fan(s), High Ceilings, Kitchen/Family Room Combo, Primary Bedroom Main Floor, Open Floorplan, Split Bedroom, Stone Counters, Walk-In Closet(s)
- Flooring: Carpet, Ceramic Tile
- Doors: Sliding Doors
- Windows: Blinds, Hurricane Shutters
- Has fireplace: No
Interior area
- Total structure area: 2,557
- Total interior livable area: 1,945 sqft
Property
Parking
- Total spaces: 2
- Parking features: Garage - Attached
- Attached garage spaces: 2
Features
- Levels: One
- Stories: 1
- Patio & porch: Covered, Rear Porch, Screened
- Exterior features: Irrigation System
- Pool features: In Ground, Lap
- Has view: Yes
- View description: Water, Lake
- Has water view: Yes
- Water view: Water,Lake
Lot
- Size: 6,314 Square Feet
- Features: Landscaped
Details
- Parcel number: 0164030121
- Zoning: RMF2
- Special conditions: None
Construction
Type & style
- Home type: SingleFamily
- Property subtype: Single Family Residence
Materials
- Block
- Foundation: Slab
- Roof: Tile
Condition
- New construction: No
- Year built: 2018
Details
- Builder model: Arezzo
- Builder name: Taylor Morrison
Utilities & green energy
- Sewer: Public Sewer
- Water: Public
- Utilities for property: Cable Connected, Electricity Connected, Natural Gas Connected, Public, Sewer Connected, Water Connected
Community & HOA
Community
- Features: Buyer Approval Required, Deed Restrictions, Fitness Center, Gated, Golf Carts OK, Irrigation-Reclaimed Water, Playground, Pool, Sidewalks
- Pet fee: $0 monthly
- Subdivision: BELLACINA BY CASEY KEY
HOA
- Has HOA: Yes
- Services included: Common Area Taxes, Community Pool, Reserve Fund, Maintenance Grounds, Manager, Pool Maintenance, Private Road, Recreational Facilities
- HOA fee: $385 monthly
- HOA name: Cheryl Gabriel
- HOA phone: 941-234-0933
Location
- Region: Nokomis
Financial & listing details
- Price per square foot: $340/sqft
- Tax assessed value: $475,200
- Annual tax amount: $5,175
- Date on market: 6/16/2023
- Cumulative days on market: 152 days
- Ownership: Fee Simple
- Total actual rent: 0
- Electric utility on property: Yes
- Road surface type: Paved
Price history
| Date | Event | Price |
|---|---|---|
| 1/4/2024 | Sold | $661,670-4.8%$340/sqft |
Source:  Stellar MLS #A4573661 Report a problem Stellar MLS #A4573661 Report a problem | ||
| 11/18/2023 | Pending sale | $695,000$357/sqft |
Source: Stellar MLS #A4573661 Report a problem | ||
| 10/11/2023 | Price change | $695,000-2%$357/sqft |
Source: Stellar MLS #A4573661 Report a problem | ||
| 8/11/2023 | Price change | $709,000-2.1%$365/sqft |
Source: Stellar MLS #A4573661 Report a problem | ||
| 7/8/2023 | Price change | $724,000-2%$372/sqft |
Source: Stellar MLS #A4573661 Report a problem | ||
| 6/16/2023 | Listed for sale | $739,000$380/sqft |
Source: Stellar MLS #A4573661 Report a problem | ||
Public tax history
| Year | Property taxes | Tax assessment |
|---|---|---|
| 2025 | $6,140 -4.8% | $475,200 -10.1% |
| 2024 | $6,448 +21.1% | $528,600 +34.9% |
| 2023 | $5,324 +2.9% | $391,798 +10% |
| 2022 | $5,175 +22.8% | $356,180 +10% |
| 2021 | $4,215 +6.5% | $323,800 +9% |
| 2020 | $3,958 -1.1% | $297,000 -2.4% |
| 2019 | $4,002 | $304,200 +360.2% |
| 2018 | $4,002 | $66,100 |
Find assessor info on the county website
Neighborhood: 34275
Nearby homes
- $474,1002 bd2 ba1.6k sqft5533 Cantucci St, Nokomis, FL 34275Off Market
- $609,1003 bd2 ba1.9k sqft5541 Cantucci St, Nokomis, FL 34275Off Market
- $699,9003 bd2 ba1.9k sqft5529 Cantucci St, Nokomis, FL 34275Sold
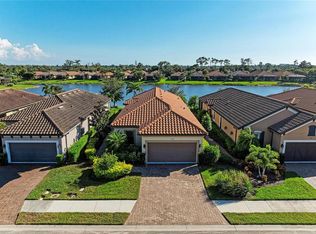
- $620,7003 bd2 ba1.9k sqft5545 Cantucci St, Nokomis, FL 34275Off Market
- $537,1003 bd2 ba1.9k sqft5525 Cantucci St, Nokomis, FL 34275Off Market
- $536,7003 bd2 ba1.9k sqft5521 Cantucci St, Nokomis, FL 34275Off Market
- $446,4002 bd2 ba1.6k sqft5548 Cantucci St, Nokomis, FL 34275Off Market
- $503,1003 bd2 ba1.9k sqft5544 Cantucci St, Nokomis, FL 34275Off Market
Nearby schools
GreatSchools rating
- 8/10Laurel Nokomis SchoolGrades: PK-8Distance: 2.2 mi
- 7/10Venice Senior High SchoolGrades: 9-12Distance: 4.1 mi
Get a cash offer in 3 minutes
Find out how much your home could sell for in as little as 3 minutes with a no-obligation cash offer.
Estimated market value
$580,600
Get a cash offer in 3 minutes
Find out how much your home could sell for in as little as 3 minutes with a no-obligation cash offer.
Estimated market value
$580,600
- Florida
- Sarasota County
- Nokomis
- 34275
- 5537 CANTUCCI STREET
Nearby cities
Nearby zip codes
Other Nokomis Topics
