Skip main navigation
Closed
  • $377,500

    5537 Cleary Ct, Las Vegas, NV 89108

    3beds
    1,422sqft
    Single Family Residence
    Built in 1993
    6,969 Square Feet Lot
    $370,500 Zestimate®
    $265/sqft
    $1,891 Estimated rent

    Home value

    $370,500

    $337,000 - $408,000

    $1,891/mo

    Zestimate® history
    Loading
    Loading...

    Owner options

    List your home for rent

    $1,891/mo

    Rent Zestimate®

    Find your next renter with Zillow Rental Manager. Plus, with online applications, you can quickly screen prospective tenants – for free.

    Learn more

    $1,891/mo

    Rent Zestimate®

    Refinance and save

    $2,191/mo

    Est. payment

    Refinancing to a lower rate could help reduce your monthly payments and save thousands over the life of the loan.

    See today's rates

    $2,191/mo

    Est. payment

    Explore your selling options

    Work with a Zillow partner agent

    Leverage their expertise and Zillow's premium Showcase listings to get your home seen by more buyers.

    Get started

    List with your own agent

    Get your home in front of millions of buyers by listing it on Zillow.

    Learn how to do it

    Sell it yourself

    Take full control of how buyers see your home on Zillow by listing For Sale by Owner (FSBO).

    List your home

    What's special

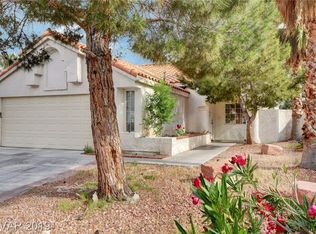
    Desert landscapingPeaceful cul-de-sacHuge backyardCozy sitting areaSpacious kitchenVaulted ceilingsCozy fireplace
    Welcome home to this charming single-story 3 bedroom residence with a 2 car garage, perfectly positioned at the end of a peaceful cul-de-sac with No HOA! Step inside to an open and airy floor plan highlighted by vaulted ceilings, a cozy fireplace and ceiling fans throughout, including in all bedrooms. The spacious kitchen offers an abundance of cabinet and counter space with all appliances included. The primary bedroom serves as a comfortable retreat, featuring a vaulted ceiling, private bath with dual sinks, a cozy sitting area and access directly to the backyard! Step outside to a huge backyard designed for both relaxation and outdoor living. With 2 covered patios, there’s plenty of room for barbecues, outdoor dining or simply lounging in the shade. The desert landscaping provides a low-maintenance touch and the added storage shed offers extra convenience for tools or seasonal items. Garage is a 2 1/2 car. Workshop fully set up. Located just minutes from schools, shops, everything!

    Zillow last checked:

    Listing updated:

    Listed by:

    Ruchelle R. Stuart B.0053430 702-373-9939,

    First Full Service Realty

    Bought with:

    Joseph Martinez, S.0199001

    Compass Realty & Management

    Source: LVR,MLS#: 2730390MLS LogoOriginating MLS: Greater Las Vegas Association of Realtors Inc

    Facts & features

    Interior

    Bedrooms & bathrooms
    • Bedrooms: 3
    • Bathrooms: 2
    • Full bathrooms: 2
    Primary bedroom
    • Description: Ceiling Fan,Ceiling Light,Closet,Downstairs,Sitting Room
    • Dimensions: 23x13
    Bedroom 2
    • Description: Ceiling Fan,Ceiling Light,Closet,Downstairs
    • Dimensions: 10x10
    Bedroom 3
    • Description: Ceiling Fan,Ceiling Light,Closet,Downstairs
    • Dimensions: 10x10
    Primary bathroom
    • Description: Double Sink,Tub/Shower Combo
    Dining room
    • Description: Living Room/Dining Combo,Vaulted Ceiling
    • Dimensions: 10x10
    Kitchen
    • Description: Lighting Track,Man Made Woodor Laminate Flooring,Solid Surface Countertops,Vaulted Ceiling
    Living room
    • Description: Entry Foyer,Formal,Front,Vaulted Ceiling
    • Dimensions: 26x14
    Heating
    • Central, Gas
    Cooling
    • Central Air, Electric
    Appliances
    • Included: Dryer, Dishwasher, Gas Cooktop, Disposal, Microwave, Refrigerator, Washer
    • Laundry: Gas Dryer Hookup, Main Level, Laundry Room
    Features
    • Bedroom on Main Level, Ceiling Fan(s), Primary Downstairs, Pot Rack, Window Treatments
    • Flooring: Carpet, Laminate, Tile
    • Windows: Blinds
    • Number of fireplaces: 1
    • Fireplace features: Gas, Living Room
    Interior area
    • Total structure area: 1,422
    • Total interior livable area: 1,422 sqft

    Property

    Parking
    • Total spaces: 2
    • Parking features: Attached, Garage, Garage Door Opener, Inside Entrance, Private, Workshop in Garage
    • Attached garage spaces: 2
    Features
    • Stories: 1
    • Patio & porch: Covered, Patio
    • Exterior features: Patio, Private Yard, Shed
    • Fencing: Block,Back Yard
    Lot
    • Size: 6,969 Square Feet
    • Features: Cul-De-Sac, Desert Landscaping, Landscaped, Trees, < 1/4 Acre
    Details
    • Additional structures: Shed(s)
    • Parcel number: 13813416013
    • Zoning description: Single Family
    • Horse amenities: None

    Construction

    Type & style
    • Home type: SingleFamily
    • Architectural style: One Story
    • Property subtype: Single Family Residence
    Materials
    • Roof: Tile
    Condition
    • Good Condition,Resale
    • Year built: 1993

    Utilities & green energy

    • Electric: Photovoltaics None
    • Sewer: Public Sewer
    • Water: Public
    • Utilities for property: Underground Utilities

    Community & HOA

    Community
    • Subdivision: Michael Way Estate
    HOA
    • Has HOA: No
    • Amenities included: None
    Location
    • Region: Las Vegas

    Financial & listing details

    • Price per square foot: $265/sqft
    • Tax assessed value: $222,691
    • Annual tax amount: $1,536
    • Date on market: 10/26/2025
    • Listing agreement: Exclusive Right To Sell
    • Listing terms: Cash,Conventional,FHA,VA Loan

    Price history

    DateEventPrice
    12/30/2025Sold$377,500+3.4%$265/sqft
    Source: LVR #2730390 Report a problem
    12/2/2025Pending sale$365,000$257/sqft
    Source: LVR #2730390 Report a problem
    11/14/2025Price change$365,000-5.2%$257/sqft
    Source: LVR #2730390 Report a problem
    10/26/2025Listed for sale$385,000+332.6%$271/sqft
    Source: LVR #2730390 Report a problem
    11/4/2011Sold$89,000+45.9%$63/sqft
    Source: Public Record Report a problem
    8/23/2011Sold$61,000-77.8%$43/sqft
    Source: Public Record Report a problem
    10/5/2005Sold$275,000$193/sqft
    Source: Public Record Report a problem

    Public tax history

    YearProperty taxesTax assessment
    2026$1,627 +5.9%$77,942 +1.4%
    2025$1,536 +3%$76,876 +6.1%
    2024$1,491 +3%$72,461 +13.6%
    2023$1,448 +3%$63,804 +7.7%
    2022$1,406 +3%$59,256 +0.2%
    2021$1,365 +3%$59,141 +2.4%
    2020$1,324 +3%$57,750 +5.2%
    2019$1,286 +5.7%$54,920
    2018$1,217 $54,920 +2.3%
    2017$1,217 $53,704 +9.1%
    2016$1,217 +0.3%$49,239 +13.1%
    2015$1,213 +3%$43,546 +12.9%
    2014$1,178 $38,563
    2013-- $38,563 +13.9%
    2012-- $33,849 -4.2%
    2011-- $35,342 +5%
    2010-- $33,657 -39.3%
    2009-- $55,427
    2008-- $55,427 -27.8%
    2007-- $76,725 +7.8%
    2006-- $71,188 +34.4%
    2005-- $52,962 +25%
    2004-- $42,354 +1.9%
    2003-- $41,545 -0.1%
    2002-- $41,570 +8.5%
    2001-- $38,330
    Find assessor info on the county website

    Neighborhood: Michael Way

    Nearby schools

    GreatSchools rating
    Schools provided by the listing agent
    • Elementary: Reed, Doris M.,Reed, Doris M.
    • Middle: Brinley J. Harold
    • High: Cimarron-Memorial

    Source: LVR. This data may not be complete. We recommend contacting the local school district to confirm school assignments for this home.

    Get a cash offer in 3 minutes
    Find out how much your home could sell for in as little as 3 minutes with a no-obligation cash offer.
    Estimated market value
    $370,500
    Get a cash offer in 3 minutes
    Find out how much your home could sell for in as little as 3 minutes with a no-obligation cash offer.
    Estimated market value
    $370,500