JULY ESTIMATED COMPLETION DATE. Check out the Dalton floorplan, one of our one story options at Mayfair in New Braunfels, TX. Inside this 1,544 square foot home, you will find 4 bedrooms, 2 bathrooms and a 2-car garage. Our homes in Mayfair feature front masonry exteriors.
Step inside the home from the covered entryway and walk through the foyer to the kitchen, dining, and family room. The open concept design allows for conversations to easily flow between spaces while you prepare your meals and relax at the end of your day. The kitchen features an island with undermount sink, quartz countertops, a pantry closet, 42” upper cabinets, and stainless-steel appliances, including a gas range.
Off the family room is the primary ensuite. Your morning routine will be a breeze in this private bathroom that includes a walk-in shower, double vanity with quartz counter tops, private toilet area with a door, and a large walk-in closet.
Two additional bedrooms, a full bathroom, and utility room are down the hall from the kitchen. Our secondary bathrooms include a shower/tub combination and extra shelving for storage or décor. Each secondary bedroom features a closet with shelving. The last additional bedroom is located at the front of the home, off the foyer.
The Dalton includes vinyl flooring throughout the common areas of the home, and carpet in the bedrooms. All our new homes feature a covered back patio, full sod, irrigation system in the front and back yard, and a 6’ privacy fence around the backyard. This home features our America’s Smart Home base package, which includes the Video Front Doorbell, Front Door Deadbolt Lock, Home Hub, Thermostat, and smart switch.
Active
$401,270
5537 Daylight Dr, New Braunfels, TX 78130
4beds
1,537sqft
Single Family Residence
Built in 2026
5,619 Square Feet Lot
$-- Zestimate®
$261/sqft
$-- HOA
What's special
Stainless-steel appliancesCovered entrywayQuartz countertopsCovered back patioLarge walk-in closetPantry closetGas range
- 134 days |
- 15 |
- 1 |
Zillow last checked:
Listing updated:
Listed by:
David Clinton (512)345-4663,
Dr Horton-Austin
Source: Central Texas MLS,MLS#: 609660 Originating MLS: Four Rivers Association of REALTORS
Originating MLS: Four Rivers Association of REALTORSFacts & features
Interior
Bedrooms & bathrooms
- Bedrooms: 4
- Bathrooms: 2
- Full bathrooms: 2
Heating
- Central
Appliances
- Included: Dishwasher, Disposal, Gas Range, Microwave, Plumbed For Ice Maker, Range
- Laundry: Main Level, Laundry Room
Features
- Attic, Pull Down Attic Stairs, Smart Home, Separate Shower, Smart Thermostat, Tub Shower, Walk-In Closet(s), Kitchen Island, Pantry, Solid Surface Counters
- Flooring: Carpet, Vinyl
- Windows: Double Pane Windows
- Attic: Pull Down Stairs,Partially Floored
- Has fireplace: No
- Fireplace features: None
Interior area
- Total interior livable area: 1,537 sqft
Video & virtual tour
Property
Parking
- Total spaces: 2
- Parking features: Attached, Garage
- Attached garage spaces: 2
Features
- Levels: One
- Stories: 1
- Pool features: None
- Fencing: Privacy,Wood
- Has view: Yes
- View description: None
- Body of water: None
Lot
- Size: 5,619 Square Feet
Details
- Parcel number: 5537 DAYLIGHT DRIVE
- Special conditions: Builder Owned
- Other equipment: Dehumidifier
Construction
Type & style
- Home type: SingleFamily
- Architectural style: None
- Property subtype: Single Family Residence
Materials
- Brick, Stone Veneer
- Foundation: Slab
Condition
- Under Construction
- New construction: Yes
- Year built: 2026
Details
- Builder name: DR HORTON
Utilities & green energy
- Sewer: Public Sewer
- Utilities for property: Electricity Available, Natural Gas Available, Trash Collection Public
Community & HOA
Community
- Features: None, Street Lights, Sidewalks
- Security: Smoke Detector(s)
- Subdivision: MAYFAIR
HOA
- Has HOA: Yes
Location
- Region: New Braunfels
Financial & listing details
- Price per square foot: $261/sqft
- Date on market: 4/5/2026
- Cumulative days on market: 135 days
- Listing agreement: Exclusive Right To Sell
- Listing terms: Cash,FHA,Texas Vet,VA Loan
- Electric utility on property: Yes
Estimated market value
Not available
Estimated sales range
Not available
Not available
Price history
| Date | Event | Price |
|---|---|---|
| 2/20/2026 | Listed for sale | $401,270$261/sqft |
Source:  DR Horton Report a problem DR Horton Report a problem | ||
Public tax history
Tax history is unavailable.
Monthly payment
Est. payment
Payment breakdown
Explore the cost of this home by adjusting the details. Changes won't be saved.Climate risks
Neighborhood: 78130
Nearby schools
GreatSchools rating
- 7/10Freiheit Elementary SchoolGrades: PK-5Distance: 3.6 mi
- 5/10Canyon Middle SchoolGrades: 6-8Distance: 3.2 mi
- 7/10Canyon High SchoolGrades: 9-12Distance: 3.8 mi
Schools provided by the listing agent
- Elementary: Mayfair Elementary
- Middle: Canyon Middle School
- High: Canyon High School
- District: Comal ISD
Source: Central Texas MLS. This data may not be complete. We recommend contacting the local school district to confirm school assignments for this home.
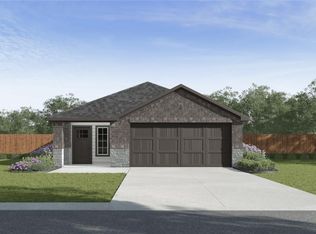
- $--3 bd2 ba1.4k sqft5527 Eula Ln, New Braunfels, TX 78130Sold
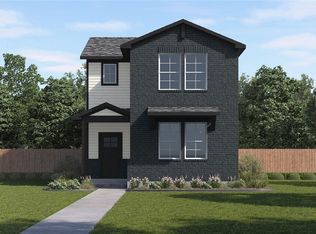
- $387,6304 bd3 ba2k sqft5542 Daylight Dr, New Braunfels, TX 78130New Construction
- $929,0004 bd5 ba3.2k sqft310 Cleveland Way, New Braunfels, TX 78130New Construction

- $788,3005 bd6 ba4.2k sqft459 Nash Way, New Braunfels, TX 78130Off Market
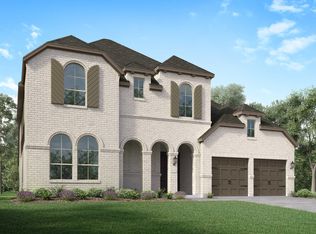
- $--4 bd3 ba2.2k sqft329 Hulda Trl, New Braunfels, TX 78130Sold
- $--4 bd3 ba2.9k sqft5741 Huron Dr, New Braunfels, TX 78130Sold
- $--4 bd4 ba3.5k sqft531 Nash Way, New Braunfels, TX 78130Sold
- $539,9904 bd4 ba2.3k sqft437 Hulda Trl, New Braunfels, TX 78130New Construction
A local agent can set up tours, give advice and negotiate with sellers.
Similar homes
- $387,6304 bd3 ba2k sqft5542 Daylight Dr, New Braunfels, TX 78130Active
 MLS ID #609652, David Clinton, Dr Horton-Austin. Central Texas MLS
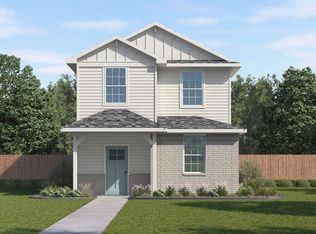
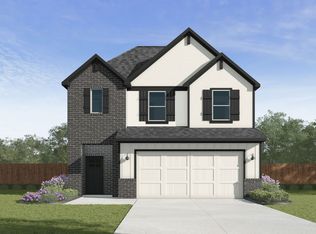
 - from $364,9904 bd4 ba1.6k sqftThe Emily Plan, Mayfair, New Braunfels, TX 78130New Construction
 DR Horton
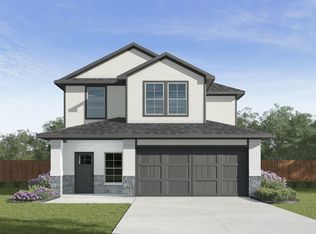
 - from $399,9904 bd3 ba1.9k sqftThe Grace Plan, Mayfair, New Braunfels, TX 78130New Construction
 DR Horton
 - $399,9904 bd3 ba2k sqft5539 Eula Lane, New Braunfels, TX 78130New Construction
 LERA MLS
 - from $394,9904 bd2 ba1.5k sqftThe Dalton Plan, Mayfair, New Braunfels, TX 78130New ConstructionDR Horton
- $389,9904 bd3 ba1.8k sqft5521 Daylight Drive, New Braunfels, TX 78130New ConstructionLERA MLS
- from $414,9904 bd2 ba1.7k sqftThe Gaven Plan, Mayfair, New Braunfels, TX 78130New ConstructionDR Horton
- from $419,9904 bd3 ba1.8k sqftThe Harris Plan, Mayfair, New Braunfels, TX 78130New ConstructionDR Horton
- from $369,9904 bd3 ba1.7k sqftThe Blanco Plan, Mayfair, New Braunfels, TX 78130New ConstructionDR Horton
- from $405,9904 bd3 ba2k sqftThe Hanna Plan, Mayfair, New Braunfels, TX 78130New ConstructionDR Horton
- from $384,9904 bd3 ba2k sqftThe Lyndon Plan, Mayfair, New Braunfels, TX 78130New ConstructionDR Horton
- $341,2633 bd3 ba1.3k sqft5562 Daylight Dr, New Braunfels, TX 78130ActiveMLS ID #609650, David Clinton, Dr Horton-Austin. Central Texas MLS
- $337,9904 bd3 ba1.4k sqft5522 Daylight Drive, New Braunfels, TX 78130New ConstructionMLS ID #2007230, Jonathan Woodruff TREC #527229, D.R. Horton-Texas, LTD. LERA MLS
- from $434,9904 bd3 ba2.2k sqftThe Mitchell Plan, Mayfair, New Braunfels, TX 78130New ConstructionDR Horton
- $339,9903 bd2 ba1.5k sqft5511 Eula Ln, New Braunfels, TX 78130ActiveMLS ID #609656, David Clinton, Dr Horton-Austin. Central Texas MLS
- $406,0904 bd3 ba2.2k sqft753 Whitman Street, New Braunfels, TX 78130New ConstructionMLS ID #2007968, Ashisha Moran TREC #742747, Move Up America. LERA MLS
- $339,9903 bd2 ba1.5k sqft5523 Eula Lane, New Braunfels, TX 78130New ConstructionLERA MLS
- $303,9903 bd3 ba1.3k sqft5526 Daylight Drive, New Braunfels, TX 78130New ConstructionMLS ID #2007224, Jonathan Woodruff TREC #527229, D.R. Horton-Texas, LTD. LERA MLS
- from $339,9903 bd3 ba1.3k sqftThe Madeline Plan, Mayfair, New Braunfels, TX 78130New ConstructionDR Horton
- $412,1354 bd3 ba1.7k sqft966 Manger Lane, New Braunfels, TX 78130New ConstructionMLS ID #1968359, Ashisha Moran TREC #742747, Move Up America. LERA MLS
