Skip main navigation
Sold for $370,000
  • $370,000

    5537 Doral Dr, Wilmington, DE 19808

    2beds
    2,200sqft
    Townhouse
    Built in 1984
    4,791 Square Feet Lot
    $300,500 Zestimate®
    $168/sqft
    $2,388 Estimated rent

    Home value

    $300,500

    $270,000 - $334,000

    $2,388/mo

    Zestimate® history
    Loading
    Loading...

    Owner options

    List your home for rent

    $2,388/mo

    Rent Zestimate®

    Find your next renter with Zillow Rental Manager. Plus, with online applications, you can quickly screen prospective tenants – for free.

    Learn more

    $2,388/mo

    Rent Zestimate®

    Refinance and save

    $1,834/mo

    Est. payment

    Refinancing to a lower rate could help reduce your monthly payments and save thousands over the life of the loan.

    See today's rates

    $1,834/mo

    Est. payment

    Explore your selling options

    Work with a Zillow partner agent

    Leverage their expertise and Zillow's premium Showcase listings to get your home seen by more buyers.

    Get started

    List with your own agent

    Get your home in front of millions of buyers by listing it on Zillow.

    Learn how to do it

    Sell it yourself

    Take full control of how buyers see your home on Zillow by listing For Sale by Owner (FSBO).

    List your home

    What's special

    Fresh landscapingTwo driveway parking spaces
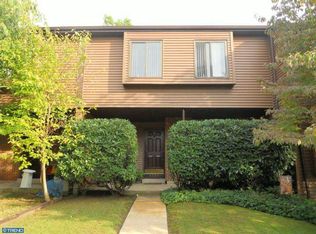
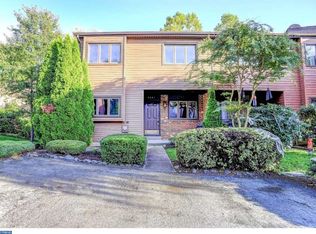
    Tucked into the scenic community of Fairway Falls in Pike Creek, this beautifully updated 2-bed, 2.5-bath interior townhouse blends style, comfort, and natural surroundings in a way that feels instantly like home. With its classic brown vinyl and brick exterior, fresh landscaping, and a covered front porch perfect for seasonal décor or a quiet morning moment, the home sets a welcoming tone from the very start. Step inside and you’re greeted by a view that stretches from the entryway through the dining room and into the sunlit living space below. To your left, the expansive kitchen has been thoughtfully updated with tile flooring, granite countertops, brand-new white cabinetry, and stainless steel appliances. Big windows brighten the space, making it easy to imagine enjoying breakfast at a small café table or adding a moveable island for even more workspace. The dining room features grey laminate plank flooring that runs throughout much of the main level, giving the home a fresh, cohesive feel. Just a few steps down, the living room opens up with soaring natural light from both a skylight and sliding glass doors. A striking black wood-burning fireplace anchors the space—perfect for cozy nights in. Step outside onto the balcony and you’re met with serene wooded views that offer privacy and a touch of nature, especially beautiful in the warmer months. Upstairs, two generously sized bedrooms each enjoy their own ensuite full bath, offering comfort and convenience for family or guests. Soft carpeting and ample closet space enhance the cozy, restful atmosphere. The home has additional living space on the lowest level and features a walkout entrance to the shaded patio below the balcony, creating a peaceful retreat or potential home office. The lower level also includes a large unfinished room ideal for storage, hobbies, or future finishing, along with the home’s laundry area. With two driveway parking spaces and a location just off Linden Hill Road. Minutes from grocery stores, fitness centers, shops, and popular Pike Creek restaurants, this townhouse offers easy living in one of the area’s most convenient and picturesque neighborhoods.

    Zillow last checked:

    Listing updated:

    Listed by:

    Amanda Bradford 302-753-5025,

    Crown Homes Real Estate

    Bought with:

    Neil Douen, RS-0022449

    EXP Realty, LLC

    Source: Bright MLS,MLS#: DENC2093118MLS Logo

    Facts & features

    Interior

    Bedrooms & bathrooms
    • Bedrooms: 2
    • Bathrooms: 3
    • Full bathrooms: 2
    • 1/2 bathrooms: 1
    • Main level bathrooms: 1
    Basement
    • Area: 0
    Heating
    • Heat Pump, Electric
    Cooling
    • Central Air, Electric
    Appliances
    • Included: Microwave, Dishwasher, Dryer, Washer, Stainless Steel Appliance(s), Refrigerator, Oven/Range - Electric, Electric Water Heater
    • Laundry: Lower Level
    Features
    • Bathroom - Tub Shower, Bathroom - Walk-In Shower, Ceiling Fan(s), Dining Area, Kitchen - Table Space, Primary Bath(s), Dry Wall, Cathedral Ceiling(s)
    • Flooring: Carpet, Tile/Brick, Laminate
    • Doors: Sliding Glass
    • Windows: Skylight(s)
    • Basement: Walk-Out Access,Finished
    • Number of fireplaces: 1
    • Fireplace features: Wood Burning
    Interior area
    • Total structure area: 2,200
    • Total interior livable area: 2,200 sqft
    • Finished area above ground: 2,200
    • Finished area below ground: 0

    Property

    Parking
    • Total spaces: 2
    • Parking features: Concrete, Driveway, On Street
    • Uncovered spaces: 2
    Accessibility
    • Accessibility features: None
    Features
    • Levels: Two
    • Stories: 2
    • Exterior features: Balcony
    • Pool features: None
    • Has view: Yes
    • View description: Trees/Woods
    Lot
    • Size: 4,791 Square Feet
    • Dimensions: 24.00 x 189.50
    Details
    • Additional structures: Above Grade, Below Grade
    • Parcel number: 08036.40412
    • Zoning: NCTH
    • Special conditions: Standard

    Construction

    Type & style
    • Home type: Townhouse
    • Property subtype: Townhouse
    Materials
    • Frame, Brick
    • Foundation: Block
    Condition
    • New construction: No
    • Year built: 1984

    Utilities & green energy

    • Sewer: Public Sewer
    • Water: Public

    Community & HOA

    Community
    • Subdivision: Fairway Falls
    HOA
    • Has HOA: Yes
    • HOA fee: $60 annually
    • HOA name: FAIRWAY FALLS CIVIC ASSOCIATION
    Location
    • Region: Wilmington

    Financial & listing details

    • Price per square foot: $168/sqft
    • Tax assessed value: $346,600
    • Annual tax amount: $3,141
    • Date on market: 11/15/2025
    • Listing agreement: Exclusive Right To Sell
    • Ownership: Fee Simple

    Price history

    DateEventPrice
    1/12/2026Sold$370,000$168/sqft
    Source: Bright MLS #DENC2093118 Report a problem
    12/5/2025Pending sale$370,000$168/sqft
    Source: Bright MLS #DENC2093118 Report a problem
    11/28/2025Contingent$370,000$168/sqft
    Source: Bright MLS #DENC2093118 Report a problem
    11/15/2025Listed for sale$370,000+2.5%$168/sqft
    Source: Bright MLS #DENC2093118 Report a problem
    11/22/2024Sold$361,000+160%$164/sqft
    Source: Bright MLS #DENC2065458 Report a problem
    8/9/2022Listing removed--
    Source: Zillow Rental Network Premium Report a problem
    8/4/2022Listed for rent$1,895+24.3%$1/sqft
    Source: Zillow Rental Network Premium Report a problem
    5/9/2019Listing removed$1,525$1/sqft
    Source: WRI Property Management Report a problem
    4/30/2019Listed for rent$1,525$1/sqft
    Source: WRI Property Management Report a problem
    10/11/2017Sold$138,840-28.1%$63/sqft
    Source: Public Record Report a problem
    7/28/2004Sold$193,000+28.7%$88/sqft
    Source: Public Record Report a problem
    10/2/2002Sold$150,000$68/sqft
    Source: Public Record Report a problem

    Public tax history

    YearProperty taxesTax assessment
    2025-- $346,600 +400.1%
    2024$2,655 +12.8%$69,300
    2023$2,355 -0.5%$69,300
    2022$2,368 +0.1%$69,300
    2021$2,365 0%$69,300
    2020$2,366 -17.6%$69,300
    2019$2,872 +25%$69,300
    2017$2,297 +5.1%$69,300
    2016$2,185 $69,300
    2015$2,185 +6.4%$69,300
    2014$2,053 $69,300
    2013-- $69,300
    2012-- $69,300
    2011-- $69,300
    2010-- $69,300
    2009-- $69,300
    2008-- $69,300
    2007-- $69,300
    2006-- $69,300
    2005-- $69,300
    2004-- $69,300
    2003-- $69,300
    2002-- $69,300
    2001-- $69,300
    Find assessor info on the county website

    Neighborhood: 19808

    Nearby schools

    GreatSchools rating
    Schools provided by the listing agent
    • District: Red Clay Consolidated

    Source: Bright MLS. This data may not be complete. We recommend contacting the local school district to confirm school assignments for this home.

    Get a cash offer in 3 minutes
    Find out how much your home could sell for in as little as 3 minutes with a no-obligation cash offer.
    Estimated market value
    $300,500
    Get a cash offer in 3 minutes
    Find out how much your home could sell for in as little as 3 minutes with a no-obligation cash offer.
    Estimated market value
    $300,500