Exquisite and thoughtfully designed, this tri-level residence offers 4 bedrooms, 5 baths, and 4,381 finished square feet of beautifully curated living space. Lovingly maintained by the original owner and never home to pets, the home reflects pride of ownership at every turn. Double front doors open to soaring vaulted ceilings, fresh neutral walls, newer carpet, and rich hardwood floors that flow effortlessly through the main living areas.
The heart of the home is the newly refreshed kitchen, featuring crisp white cabinetry, striking black granite countertops, a mosaic tile backsplash, and an L-shaped breakfast bar—perfectly positioned to connect the dining room, living room, and family room for seamless entertaining. Just beyond, the sunroom is a showstopper, wrapped in floor-to-ceiling windows and crowned by a skylight that fills the space with natural light.
The upper level hosts a serene primary suite with coffered ceilings and a luxurious five-piece bath, complete with long-plank tile floors, granite countertops, an electric fireplace, and an oversized soaking tub. Two additional spacious bedrooms share a full hall bath.
The lower level features a generous family room with a brick fireplace and kiva, a beautifully paneled office, spa room with hot tub, laundry room, and bath, with access to the second-level deck. The mostly finished walk-out basement boasts high ceilings, dramatic corner windows, a large living area with wet bar, a non-conforming bedroom, bath, workroom, and abundant storage.
Outdoors, enjoy a two-tiered deck with a roll-out lighted canopy, a concrete patio, and a spacious yard ideal for gatherings. Additional highlights include a concrete roof, three-car garage, exterior lighting, and recent full re-insulation. Located in Heritage Greens with access to pool, tennis courts, and events, and within the highly regarded Littleton School District, this is refined Colorado living at its best.
Sold for $1,150,000
$1,150,000
5537 E Links Circle, Centennial, CO 80122
4beds
4,445sqft
Single Family Residence
Built in 1986
0.29 Acres Lot
$1,143,400 Zestimate®
$259/sqft
$6,038 Estimated rent
Home value
$1,143,400
$1.07M - $1.22M
$6,038/mo
Zestimate® history
Owner options
List your home for rent
$6,038/mo
Rent Zestimate®
Find your next renter with Zillow Rental Manager. Plus, with online applications, you can quickly screen prospective tenants – for free.
$6,038/mo
Rent Zestimate®
Refinance and save
$7,870/mo
Est. payment
Refinancing to a lower rate could help reduce your monthly payments and save thousands over the life of the loan.
$7,870/mo
Est. payment
Explore your selling options
Work with a Zillow partner agent
Leverage their expertise and Zillow's premium Showcase listings to get your home seen by more buyers.
Get startedList with your own agent
Get your home in front of millions of buyers by listing it on Zillow.
Learn how to do itSell it yourself
Take full control of how buyers see your home on Zillow by listing For Sale by Owner (FSBO).
List your homeWhat's special
Abundant storageSerene primary suiteSoaring vaulted ceilingsLuxurious five-piece bathBeautifully paneled officeMosaic tile backsplashMostly finished walk-out basement
Zillow last checked:
Listing updated:
Listed by:
Anne Dresser Kocur 303-893-3200 ADresser@LivSothebysRealty.com,
LIV Sotheby's International Realty
Bought with:
Anne Dresser Kocur, 219351
LIV Sotheby's International Realty
Source: REcolorado as distributed by MLS GRID,MLS#: 9864341
Facts & features
Interior
Bedrooms & bathrooms
- Bedrooms: 4
- Bathrooms: 5
- Full bathrooms: 2
- 3/4 bathrooms: 2
- 1/2 bathrooms: 1
- Main level bathrooms: 1
Bedroom
- Description: Private Oasis With Lots Of Light And Cofferred Ceilings + Walk-In Closet
- Features: Primary Suite
- Level: Upper
Bedroom
- Description: Secondary Upstairs Bedroom
- Level: Upper
Bedroom
- Description: Secondary Upstairs Bedroom
- Level: Upper
Bedroom
- Description: Non-Conforming Basement Bedroom
- Level: Basement
Bathroom
- Description: 3/4 Bath Across From The Spa Room
- Level: Lower
Bathroom
- Description: Powder Bath Off The Kitchen - Perfect For Guests
- Level: Main
Bathroom
- Description: Luxurious 5-Piece Bath With Large Soaking Tub
- Features: Primary Suite
- Level: Upper
Bathroom
- Description: Shared Hallway Bathroom
- Level: Upper
Bathroom
- Description: Ideal Guest Bathroom
- Level: Basement
Bonus room
- Description: Hot Tub Room - Relax And Unwind Anytime!
- Level: Lower
Bonus room
- Description: Craft Room/Workshop/Storage
- Level: Basement
Dining room
- Description: Easy Connection To The Kitchen To Make Entertaining A Breeze
- Level: Main
Family room
- Description: Cozy Up Next To The Fireplace - Access To Deck Through Sliding Glass Doors
- Level: Lower
Family room
- Description: Spacious Basement Family Room With Walk-Out Access
- Level: Basement
Kitchen
- Description: Large Kitchen For The Seasoned Host
- Level: Main
Laundry
- Description: Conveinent Laundry Room
- Level: Lower
Living room
- Description: Spacious Room With Vaulted Ceilings - Lovely Exposed Ceiling Beam - West Facing
- Level: Main
Office
- Description: Delightful Home Office With Built-In Shelving
- Level: Lower
Sun room
- Description: Unique Feature Of This Home - Enjoy Sunsoaked Mornings With A Cup Of Coffee Kitchen Main
- Level: Main
Heating
- Forced Air
Cooling
- Central Air
Appliances
- Included: Cooktop, Dishwasher, Dryer, Microwave, Oven, Refrigerator, Washer
Features
- Built-in Features, Eat-in Kitchen, Entrance Foyer, Five Piece Bath, Granite Counters, High Ceilings, Open Floorplan, Primary Suite, Walk-In Closet(s), Wet Bar
- Flooring: Carpet, Tile, Wood
- Windows: Skylight(s)
- Basement: Walk-Out Access
- Number of fireplaces: 3
- Fireplace features: Basement, Electric, Family Room, Gas, Master Bedroom
Interior area
- Total structure area: 4,445
- Total interior livable area: 4,445 sqft
- Finished area above ground: 3,356
- Finished area below ground: 1,025
Property
Parking
- Total spaces: 3
- Parking features: Garage - Attached
- Attached garage spaces: 3
Features
- Levels: Multi/Split
- Patio & porch: Covered, Deck, Patio
- Exterior features: Lighting, Private Yard, Water Feature
- Fencing: Full
Lot
- Size: 0.29 Acres
- Features: Landscaped, Many Trees, Sprinklers In Front, Sprinklers In Rear
Details
- Parcel number: 031896991
- Special conditions: Standard
Construction
Type & style
- Home type: SingleFamily
- Architectural style: Traditional
- Property subtype: Single Family Residence
Materials
- Brick, Frame, Wood Siding
- Roof: Concrete
Condition
- Year built: 1986
Utilities & green energy
- Sewer: Public Sewer
- Water: Public
- Utilities for property: Cable Available, Electricity Connected, Natural Gas Available
Community & HOA
Community
- Subdivision: Heritage Greens
HOA
- Has HOA: Yes
- Amenities included: Clubhouse, Playground, Pool, Tennis Court(s)
- Services included: Maintenance Grounds, Recycling, Trash
- HOA fee: $848 annually
- HOA name: Executive Management Group
- HOA phone: 720-677-6468
Location
- Region: Centennial
Financial & listing details
- Price per square foot: $259/sqft
- Tax assessed value: $932,300
- Annual tax amount: $7,124
- Date on market: 1/6/2026
- Listing terms: Cash,Conventional,Other
- Exclusions: Sellers Personal Property. Leaded Glass Window In The Family Room/Spa Room.
- Ownership: Individual
- Electric utility on property: Yes
- Road surface type: Paved
Price history
| Date | Event | Price |
|---|---|---|
| 5/26/2026 | Sold | $1,150,000-8%$259/sqft |
Source:  REcolorado as distributed by MLS GRID #9864341 Report a problem REcolorado as distributed by MLS GRID #9864341 Report a problem | ||
| 3/18/2026 | Pending sale | $1,250,000$281/sqft |
Source: REcolorado as distributed by MLS GRID #9864341 Report a problem | ||
| 1/6/2026 | Listed for sale | $1,250,000$281/sqft |
Source: REcolorado as distributed by MLS GRID #9864341 Report a problem | ||
Public tax history
| Year | Property taxes | Tax assessment |
|---|---|---|
| 2025 | $7,862 +6% | $58,269 -16.9% |
| 2024 | $7,414 +86.7% | $70,109 -5.9% |
| 2023 | $3,971 0% | $74,510 +96.9% |
| 2022 | $3,973 | $37,836 -2.8% |
| 2021 | -- | $38,925 -18.1% |
| 2020 | $5,006 +0.7% | $47,526 |
| 2019 | $4,973 | -- |
| 2018 | $4,973 +7.3% | $49,370 |
| 2017 | $4,634 | $49,370 +1.5% |
| 2016 | -- | $48,659 |
| 2015 | -- | $48,659 +17.8% |
| 2014 | $4,653 +14.8% | $41,296 -0.8% |
| 2013 | $4,052 | $41,620 |
| 2012 | -- | $41,620 |
| 2011 | $5,196 +10.4% | $41,620 -7.7% |
| 2010 | $4,707 +43% | $45,110 |
| 2009 | $3,292 | $45,110 +7.8% |
| 2008 | -- | $41,862 |
| 2007 | -- | $41,862 +9.5% |
| 2006 | -- | $38,224 |
| 2005 | -- | $38,224 -6.3% |
| 2002 | $3,352 +0.2% | $40,810 +13.2% |
| 2001 | $3,346 | $36,050 |
Find assessor info on the county website
Neighborhood: 80122
Nearby homes
- $1,243,3004 bd4 ba3.4k sqft7756 S Hudson Ct, Centennial, CO 80122Off Market
- $1,100,0005 bd4 ba4.1k sqft5557 E Links Cir, Centennial, CO 80122Sold

- $1,350,0005 bd4 ba3.6k sqft5577 E Links Cir, Centennial, CO 80122Sold
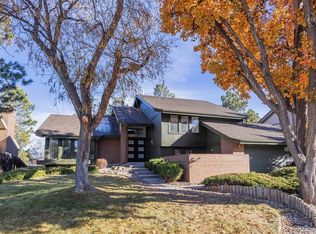
- $1,461,3005 bd4 ba4.5k sqft5489 E Long Pl, Centennial, CO 80122Off Market
- $1,058,0004 bd4 ba3k sqft7746 S Hudson Ct, Centennial, CO 80122Off Market
- $1,352,3004 bd4 ba2.7k sqft5496 E Links Cir, Centennial, CO 80122Off Market
- $979,6004 bd3 ba2.5k sqft5469 E Long Pl, Centennial, CO 80122Off Market
- $821,1004 bd3 ba2.2k sqft5623 E Long Pl, Centennial, CO 80112Off Market
Nearby schools
GreatSchools rating
- 7/10Ford ElementaryGrades: K-5Distance: 0.9 mi
- 8/10Newton Middle SchoolGrades: 6-8Distance: 1.7 mi
- 8/10Arapahoe High SchoolGrades: 9-12Distance: 2.2 mi
Schools provided by the listing agent
- Elementary: Ford
- Middle: Powell
- High: Arapahoe
- District: Littleton 6
Source: REcolorado as distributed by MLS GRID. This data may not be complete. We recommend contacting the local school district to confirm school assignments for this home.
Get a cash offer in 3 minutes
Find out how much your home could sell for in as little as 3 minutes with a no-obligation cash offer.
Estimated market value
$1,143,400
Get a cash offer in 3 minutes
Find out how much your home could sell for in as little as 3 minutes with a no-obligation cash offer.
Estimated market value
$1,143,400
- Colorado
- Arapahoe County
- Centennial
- 80122
- 5537 E Links Circle
Nearby cities
Nearby zip codes
Other Centennial Topics
