Back to market due to buyers failure of finance. Gated community! LAKE FRONT VIEW! Welcome to your dream home! Nestled in an exclusive gated community, this exquisite 4bedroom 2bathroom residence offers unparalleled luxury and comfort. Imagine waking up every day to breathtaking lakefront views and enjoying serene sunsets from your private patio. Recently updated with brand new vinyl plank flooring throughout(NO Carpet!) Kitchen opens to the living room with stainless appliances and granite counter top and eat in kitchen island. Split floor plan perfect for privacy. 4th bedroom on the front as an office , perfectly fit into working from home style. The primary bedroom features bay window which you can enjoy the beautiful view of the lake. The primary bathroom featuring separate vanities, walk in closet, and both a tub and stand-up shower. Enjoy the perfect blend of luxury and relaxation in this lakeside oasis. Easy access to highway and restaurants and shopping centers nearby.
Sold
Price Unknown
5537 Grenada Dr, Fort Worth, TX 76119
4beds
1,937sqft
Single Family Residence
Built in 2013
6,272 Square Feet Lot
$351,000 Zestimate®
$--/sqft
$2,147 Estimated rent
Home value
$351,000
$333,000 - $369,000
$2,147/mo
Zestimate® history
Owner options
List your home for rent
$2,147/mo
Rent Zestimate®
Find your next renter with Zillow Rental Manager. Plus, with online applications, you can quickly screen prospective tenants – for free.
$2,147/mo
Rent Zestimate®
Refinance and save
$90/mo
Est. payment
Refinancing to a lower rate could help reduce your monthly payments and save thousands over the life of the loan.
$90/mo
Est. payment
Explore your selling options
Work with a Zillow partner agent
Leverage their expertise and Zillow's premium Showcase listings to get your home seen by more buyers.
Get startedList with your own agent
Get your home in front of millions of buyers by listing it on Zillow.
Learn how to do itSell it yourself
Take full control of how buyers see your home on Zillow by listing For Sale by Owner (FSBO).
List your homeWhat's special
Zillow last checked:
Listing updated:
Listed by:
May Wang 0697657 972-836-9295,
JPAR North Central Metro 2 972-836-9295,
Leslie Ortiz 0561760 817-522-2929,
JPAR North Central Metro 2
Bought with:
Non-Mls Member
NON MLS
Source: NTREIS,MLS#: 20640546
Facts & features
Interior
Bedrooms & bathrooms
- Bedrooms: 4
- Bathrooms: 2
- Full bathrooms: 2
Primary bedroom
- Level: First
- Dimensions: 16 x 15
Bedroom
- Level: First
- Dimensions: 10 x 10
Bedroom
- Level: First
- Dimensions: 10 x 11
Primary bathroom
- Features: Built-in Features, Dual Sinks, Double Vanity, Garden Tub/Roman Tub, Multiple Shower Heads, Separate Shower
- Level: First
- Dimensions: 12 x 9
Breakfast room nook
- Level: First
- Dimensions: 11 x 8
Dining room
- Level: First
- Dimensions: 11 x 8
Family room
- Level: First
- Dimensions: 20 x 15
Other
- Level: First
- Dimensions: 10 x 5
Kitchen
- Features: Breakfast Bar, Built-in Features, Eat-in Kitchen, Granite Counters, Kitchen Island, Pantry, Stone Counters
- Level: First
- Dimensions: 12 x 8
Living room
- Level: First
- Dimensions: 20 x 15
Office
- Dimensions: 12 x 10
Utility room
- Level: First
- Dimensions: 9 x 8
Heating
- Central, Electric
Cooling
- Central Air, Ceiling Fan(s), Electric
Appliances
- Included: Dishwasher, Electric Cooktop, Disposal, Microwave
- Laundry: Washer Hookup, Electric Dryer Hookup
Features
- Eat-in Kitchen, Granite Counters, Kitchen Island, Open Floorplan, Pantry
- Flooring: Tile, Vinyl
- Has basement: No
- Number of fireplaces: 1
- Fireplace features: Wood Burning
Interior area
- Total interior livable area: 1,937 sqft
Property
Parking
- Total spaces: 4
- Parking features: Garage
- Attached garage spaces: 2
- Carport spaces: 2
- Covered spaces: 4
Features
- Levels: One
- Stories: 1
- Patio & porch: Covered
- Pool features: None
- Fencing: Back Yard,Metal
- On waterfront: Yes
- Waterfront features: Lake Front
Lot
- Size: 6,272 Square Feet
- Features: Acreage
Details
- Parcel number: 41251083
Construction
Type & style
- Home type: SingleFamily
- Architectural style: Traditional,Detached
- Property subtype: Single Family Residence
- Attached to another structure: Yes
Materials
- Brick
- Foundation: Slab
- Roof: Composition
Condition
- Year built: 2013
Utilities & green energy
- Sewer: Public Sewer
- Water: Public
- Utilities for property: Sewer Available, Water Available
Community & HOA
Community
- Features: Gated
- Subdivision: Waterfront Enchanted Bay Fwy
HOA
- Has HOA: Yes
- Services included: Association Management
- HOA fee: $90 quarterly
- HOA name: Essex Association Mangement
- HOA phone: 972-428-2030
Location
- Region: Fort Worth
Financial & listing details
- Tax assessed value: $268,291
- Annual tax amount: $7,939
- Date on market: 6/18/2024
- Cumulative days on market: 78 days
- Listing terms: Cash,Conventional,FHA
Price history
| Date | Event | Price |
|---|---|---|
| 10/11/2024 | Listing removed | $2,695$1/sqft |
Source: Zillow Rentals Report a problem | ||
| 10/1/2024 | Listed for rent | $2,695+22.5%$1/sqft |
Source: Zillow Rentals Report a problem | ||
| 9/30/2024 | Sold | -- |
Source: NTREIS #20640546 Report a problem | ||
| 9/4/2024 | Pending sale | $375,000$194/sqft |
Source: NTREIS #20640546 Report a problem | ||
| 8/10/2024 | Listed for sale | $375,000$194/sqft |
Source: NTREIS #20640546 Report a problem | ||
| 7/12/2024 | Contingent | $375,000$194/sqft |
Source: NTREIS #20640546 Report a problem | ||
| 6/18/2024 | Listed for sale | $375,000$194/sqft |
Source: NTREIS #20640546 Report a problem | ||
| 10/17/2023 | Listing removed | -- |
Source: Zillow Rentals Report a problem | ||
| 9/9/2023 | Listed for rent | $2,200+10%$1/sqft |
Source: Zillow Rentals Report a problem | ||
| 10/23/2021 | Listing removed | -- |
Source: Zillow Rental Manager Report a problem | ||
| 10/2/2021 | Listed for rent | $2,000+2.6%$1/sqft |
Source: Zillow Rental Manager Report a problem | ||
| 3/24/2021 | Listing removed | -- |
Source: Owner Report a problem | ||
| 10/9/2019 | Listing removed | $1,950$1/sqft |
Source: Owner Report a problem | ||
| 9/10/2019 | Listed for rent | $1,950+2.6%$1/sqft |
Source: Owner Report a problem | ||
| 6/19/2018 | Listing removed | $1,900$1/sqft |
Source: Owner Report a problem | ||
| 5/1/2018 | Listed for rent | $1,900+5.6%$1/sqft |
Source: Owner Report a problem | ||
| 5/19/2016 | Listing removed | $1,800+5.9%$1/sqft |
Source: Owner Report a problem | ||
| 3/13/2016 | Sold | -- |
Source: Agent Provided Report a problem | ||
| 10/4/2014 | Listing removed | $1,700$1/sqft |
Source: Owner Report a problem | ||
| 9/2/2014 | Listed for rent | $1,700$1/sqft |
Source: Owner Report a problem | ||
| 1/12/2014 | Listing removed | $1,700$1/sqft |
Source: Owner Report a problem | ||
| 11/23/2013 | Listed for rent | $1,700$1/sqft |
Source: Owner Report a problem | ||
Public tax history
| Year | Property taxes | Tax assessment |
|---|---|---|
| 2025 | $5,873 -19.4% | $268,291 -17.3% |
| 2024 | $7,283 -8.3% | $324,572 -7.5% |
| 2023 | $7,939 +10% | $350,832 +26.4% |
| 2022 | $7,218 +2.9% | $277,666 +6.4% |
| 2021 | $7,016 | $261,028 -4.2% |
| 2020 | -- | $272,369 +27% |
| 2019 | $5,675 -9.4% | $214,393 -5.8% |
| 2018 | $6,263 +8.8% | $227,663 +10.1% |
| 2017 | $5,756 +1.5% | $206,694 +3.2% |
| 2016 | $5,673 +10.4% | $200,240 +12% |
| 2015 | $5,138 | $178,776 -1.2% |
| 2014 | $5,138 | $181,000 +376.3% |
| 2013 | -- | $38,000 |
| 2012 | -- | $38,000 +35.1% |
| 2011 | -- | $28,120 -43.8% |
| 2010 | -- | $50,000 -9.1% |
| 2009 | -- | $55,000 +96.4% |
| 2008 | -- | $28,000 |
Find assessor info on the county website
Neighborhood: Waterview at Enchanted Bay
Nearby homes
- $364,3004 bd2 ba2k sqft5533 Grenada Dr, Fort Worth, TX 76119Off Market
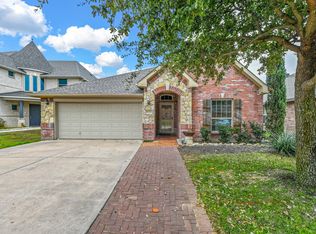
- $--3 bd2 ba1.8k sqft5541 Grenada Dr, Fort Worth, TX 76119Sold
- $447,400-- bd-- ba3.2k sqft5529 Grenada Dr, Fort Worth, TX 76119Off Market
- $403,3005 bd2 ba3k sqft5545 Grenada Dr, Fort Worth, TX 76119Off Market
- $360,3004 bd4 ba2.6k sqft5532 Grenada Dr, Fort Worth, TX 76119Off Market
- $366,0004 bd2 ba2.6k sqft5525 Grenada Dr, Fort Worth, TX 76119Off Market
- $340,100-- bd-- ba2.6k sqft5525 Grenada Dr, Fort Worth, TX 76119Off Market
- $313,700-- bd-- ba2.4k sqft5621 Thunder Bay Dr, Fort Worth, TX 76119Off Market
Nearby schools
GreatSchools rating
- 4/10Sunrise - Mcmillan Elementary SchoolGrades: PK-5Distance: 2.5 mi
- 3/10Phalen Leadership Academy at James Martin JacquetGrades: 6-8Distance: 3 mi
- 1/10Dunbar High SchoolGrades: 9-12Distance: 3 mi
Schools provided by the listing agent
- Elementary: Green Wm
- Middle: Dunbar
- High: Dunbar
- District: Fort Worth ISD
Source: NTREIS. This data may not be complete. We recommend contacting the local school district to confirm school assignments for this home.
Get a cash offer in 3 minutes
Find out how much your home could sell for in as little as 3 minutes with a no-obligation cash offer.
Estimated market value
$351,000
Get a cash offer in 3 minutes
Find out how much your home could sell for in as little as 3 minutes with a no-obligation cash offer.
Estimated market value
$351,000
- Texas
- Tarrant County
- Fort Worth
- 76119
- Waterview at Enchanted Bay
- 5537 Grenada Dr
Nearby cities
Nearby neighborhoods
Nearby zip codes
Other Fort Worth Topics
