Skip main navigation
Sold
  • $135,000

    5537 Kerns Ln, Indianapolis, IN 46268

    3beds
    1,649sqft
    Residential, Condominium
    Built in 2001
    -- sqft lot
    $137,500 Zestimate®
    $82/sqft
    $2,143 Estimated rent

    Home value

    $137,500

    $125,000 - $151,000

    $2,143/mo

    Zestimate® history
    Loading
    Loading...

    Owner options

    List your home for rent

    $2,143/mo

    Rent Zestimate®

    Find your next renter with Zillow Rental Manager. Plus, with online applications, you can quickly screen prospective tenants – for free.

    Learn more

    $2,143/mo

    Rent Zestimate®

    Refinance and save

    $1,998/mo

    Est. payment

    Refinancing to a lower rate could help reduce your monthly payments and save thousands over the life of the loan.

    See today's rates

    $1,998/mo

    Est. payment

    Explore your selling options

    Work with a Zillow partner agent

    Leverage their expertise and Zillow's premium Showcase listings to get your home seen by more buyers.

    Get started

    List with your own agent

    Get your home in front of millions of buyers by listing it on Zillow.

    Learn how to do it

    Sell it yourself

    Take full control of how buyers see your home on Zillow by listing For Sale by Owner (FSBO).

    List your home

    What's special

    En-suite bathPatio lifestyleWalking pathsOversized walk-in closetGrounds include pondsLarge reading nookDog park
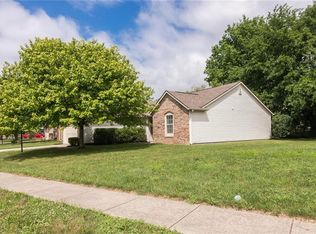
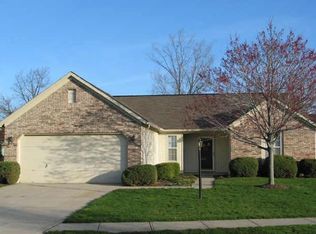
    Wow! Carefree living in this sought after 55+ community. Owner and occupants must be 55+ This is the largest floor plan featuring 3 bedrooms, 2 full baths and an oversized 2 car garage with extra storage. You will love the fresh paint throughout (walls, ceilings and trim) and numerous updates. The fully functional 4 seasons sunroom is surrounded by a lush & established flower garden with ultimate privacy in back. You can enjoy the patio lifestyle even in the winter. The primary bedroom features an oversized walk-in closet, large reading nook and an en-suite bath. The kitchen has lots of cabinet space & plenty of room to gather. All appliances are included. The home has been meticulously maintained by the original owner for years. Grounds include ponds, flower & herb gardens, dog park, walking paths, fitness center, art classes and more! Easy to show. Set up your appointment today! HOA is $1,111 a month - see attachments for the ALL INCLUSIVE lifestyle and maintenance included!

    Zillow last checked:

    Listing updated:

    Listing Provided by:

    Ashley Klein 317-372-8527,

    Realty World Indy

    Bought with:

    Dawn Manning

    Four Seasons Realty Group LLC

    Source: MIBOR as distributed by MLS GRID,MLS#: 22016519MLS Logo

    Facts & features

    Interior

    Bedrooms & bathrooms
    • Bedrooms: 3
    • Bathrooms: 2
    • Full bathrooms: 2
    • Main level bathrooms: 2
    • Main level bedrooms: 3
    Primary bedroom
    • Features: Carpet
    • Level: Main
    • Area: 233.84 Square Feet
    • Dimensions: 15.8x14.8
    Bedroom 2
    • Features: Carpet
    • Level: Main
    • Area: 156.16 Square Feet
    • Dimensions: 12.2x12.8
    Bedroom 3
    • Features: Carpet
    • Level: Main
    • Area: 122 Square Feet
    • Dimensions: 10x12.2
    Kitchen
    • Features: Vinyl
    • Level: Main
    • Area: 146.05 Square Feet
    • Dimensions: 11.5x12.7
    Living room
    • Features: Carpet
    • Level: Main
    • Area: 210 Square Feet
    • Dimensions: 15x14
    Sun room
    • Features: Vinyl
    • Level: Main
    • Area: 140 Square Feet
    • Dimensions: 14x10
    Utility room
    • Features: Vinyl
    • Level: Main
    • Area: 45.14 Square Feet
    • Dimensions: 7.4x6.1
    Heating
    • Forced Air
    Cooling
    • Has cooling: Yes
    Appliances
    • Included: Electric Cooktop, Dishwasher, Dryer, Gas Water Heater, Electric Oven, Range Hood, Refrigerator, Free-Standing Freezer, Washer, Water Purifier, Water Softener Owned
    • Laundry: Connections All, Laundry Room
    Features
    • Entrance Foyer, Ceiling Fan(s), High Speed Internet
    • Windows: Screens, Storm Window(s), Windows Vinyl
    • Has basement: No
    • Common walls with other units/homes: 1 Common Wall
    Interior area
    • Total structure area: 1,649
    • Total interior livable area: 1,649 sqft

    Property

    Parking
    • Total spaces: 2
    • Parking features: Attached
    • Attached garage spaces: 2
    • Details: Garage Parking Other(Garage Door Opener, Guest Street Parking)
    Accessibility
    • Accessibility features: Accessible Full Bath
    Features
    • Levels: One
    • Stories: 1
    • Entry location: Ground Level
    • Patio & porch: Glass Enclosed, Porch
    • Pool features: Indoor
    • Has view: Yes
    • Waterfront features: Pond
    Lot
    • Size: 3,049 sqft
    • Features: Cul-De-Sac, Curbs, Sidewalks, Storm Sewer, Mature Trees
    Details
    • Parcel number: 490436118044000600
    • Horse amenities: None

    Construction

    Type & style
    • Home type: Condo
    • Architectural style: Ranch
    • Property subtype: Residential, Condominium
    • Attached to another structure: Yes
    Materials
    • Brick, Vinyl Siding
    • Foundation: Slab
    Condition
    • Fixer
    • New construction: No
    • Year built: 2001

    Utilities & green energy

    • Water: Municipal/City
    • Utilities for property: Electricity Connected, Sep Electric Meter, Sep Gas Meter, Sep Sewer Meter, Water Connected

    Community & neighborhood

    Community
    • Community features: Low Maintenance Lifestyle, Fitness Center, Lake, Park, Sidewalks
    Senior living
    • Senior community: Yes
    Location
    • Region: Indianapolis
    • Subdivision: Robin Run Village

    HOA & financial

    HOA
    • Has HOA: Yes
    • HOA fee: $1,111 monthly
    • Services included: Clubhouse, Entrance Common, Exercise Room, Insurance, Laundry Connection In Unit, Lawncare, Maintenance Grounds, Maintenance, Nature Area, Security, Snow Removal, Trash, Walking Trails

    Price history

    DateEventPrice
    3/18/2025Sold$135,000-6.9%$82/sqft
    Source: MIBOR as distributed by MLS GRID #22016519 Report a problem
    3/4/2025Pending sale$145,000$88/sqft
    Source: MIBOR as distributed by MLS GRID #22016519 Report a problem
    1/2/2025Listed for sale$145,000$88/sqft
    Source: MIBOR as distributed by MLS GRID #22016519 Report a problem
    11/5/2024Listing removed$145,000$88/sqft
    Source: MIBOR as distributed by MLS GRID #22003314 Report a problem
    10/14/2024Listed for sale$145,000$88/sqft
    Source: MIBOR as distributed by MLS GRID #22003314 Report a problem

    Public tax history

    YearProperty taxesTax assessment
    2025$2,594 +372.3%$149,000 +28.7%
    2024$549 -7.3%$115,800 +3.9%
    2023$592 -11.8%$111,500 +5%
    2022$672 +2%$106,200 -21.7%
    2021$659 +2%$135,600 +2.4%
    2020$646 +2%$132,400 +1.3%
    2019$633 -3%$130,700 +3.1%
    2018$653 -6.5%$126,800 +0.1%
    2017$698 +17%$126,700 -1%
    2016$597 +2%$128,000 -3.6%
    2014$585 +4%$132,800 -11.4%
    2013$562 $149,900 +47.5%
    2012$562 $101,600 -18.7%
    2011-- $124,900 -3%
    2010$863 -0.1%$128,800 -1.5%
    2009$863 $130,800 -21.1%
    2007-- $165,700 -0.7%
    2006-- $166,800 +8.9%
    2005-- $153,200
    2004-- $153,200
    2003-- $153,200

    Find assessor info on the county website

    Neighborhood: Snacks-Guion Creek

    Nearby schools

    GreatSchools rating
    Schools provided by the listing agent
    • Elementary: Central Elementary School
    • Middle: Lincoln Middle School
    • High: Pike High School

    Source: MIBOR as distributed by MLS GRID. This data may not be complete. We recommend contacting the local school district to confirm school assignments for this home.

    Get a cash offer in 3 minutes
    Find out how much your home could sell for in as little as 3 minutes with a no-obligation cash offer.
    Estimated market value
    $137,500
    Get a cash offer in 3 minutes
    Find out how much your home could sell for in as little as 3 minutes with a no-obligation cash offer.
    Estimated market value
    $137,500