Built by EMC Homes GA, "Move-in Ready October 2025" ***$20K in FLEX CASH with Preferred Lender***The Madison Plan, 4 Bedroom, 3 bathrooms, Covered Front Porch and Covered back Patio, Foyer entrance, Kitchen & Dining Room Open to Family room, Granite kitchen- island, Painted cabinets, Stainless Steel appliances/tile back-splash. Full bedroom and Bathroom on the Main Level. Two piece crown molding on main level family room & Owners suite, Hard surface flooring on entire main level. Huge Media Room on Second Level. Owners Suite w/trey ceiling, separate tub and shower, double vanities. Tile flooring in all of the bathrooms. Ask Agent for details. Mulberry Summit is an new home development in Flowery Branch. Mulberry Summit is minutes drive from I-985, Mall of GA, Cherokee Bluffs Park, Van Pugh North Park, lake Lanier Island, Downtown flowery Branch farmers market and some of the best shopping centers and entertainments.*****
Closed
$524,900
5537 Keswick Dr #8, Flowery Branch, GA 30542
4beds
--sqft
Single Family Residence
Built in 2025
7,840 Square Feet Lot
$-- Zestimate®
$--/sqft
$2,431 Estimated rent
Home value
Not available
Estimated sales range
Not available
$2,431/mo
Zestimate® history
Owner options
List your home for rent
$2,431/mo
Rent Zestimate®
Find your next renter with Zillow Rental Manager. Plus, with online applications, you can quickly screen prospective tenants – for free.
$2,431/mo
Rent Zestimate®
Refinance and save
$4,072/mo
Est. payment
Refinancing to a lower rate could help reduce your monthly payments and save thousands over the life of the loan.
$4,072/mo
Est. payment
Explore your selling options
Work with a Zillow partner agent
Leverage their expertise and Zillow's premium Showcase listings to get your home seen by more buyers.
Get startedList with your own agent
Get your home in front of millions of buyers by listing it on Zillow.
Learn how to do itSell it yourself
Take full control of how buyers see your home on Zillow by listing For Sale by Owner (FSBO).
List your homeWhat's special
Covered front porchStainless steel appliancesCovered back patioSeparate tub and showerPainted cabinetsDouble vanitiesTwo piece crown molding
Zillow last checked:
Listing updated:
Listed by:
Michael S Cook 678-300-2695,
Peggy Slappey Properties
Bought with:
No Sales Agent, 0
Non-Mls Company
Source: GAMLS,MLS#: 10628227
Facts & features
Interior
Bedrooms & bathrooms
- Bedrooms: 4
- Bathrooms: 3
- Full bathrooms: 3
- Main level bathrooms: 1
- Main level bedrooms: 1
Rooms
- Room types: Family Room, Foyer, Laundry, Media Room
Kitchen
- Features: Breakfast Room, Kitchen Island, Solid Surface Counters, Walk-in Pantry
Heating
- Central, Electric, Natural Gas, Zoned
Cooling
- Ceiling Fan(s), Central Air, Electric, Zoned
Appliances
- Included: Dishwasher, Disposal, Electric Water Heater, Microwave
- Laundry: Upper Level
Features
- High Ceilings, Split Bedroom Plan
- Flooring: Carpet, Laminate
- Windows: Double Pane Windows
- Basement: None
- Attic: Pull Down Stairs
- Number of fireplaces: 1
- Common walls with other units/homes: No Common Walls
Interior area
- Total structure area: 0
- Finished area above ground: 0
- Finished area below ground: 0
Property
Parking
- Total spaces: 2
- Parking features: Attached, Garage, Garage Door Opener
- Has attached garage: Yes
Features
- Levels: Two
- Stories: 2
- Body of water: None
Lot
- Size: 7,840 Square Feet
- Features: Level
Details
- Parcel number: 08117 002072
Construction
Type & style
- Home type: SingleFamily
- Architectural style: Traditional
- Property subtype: Single Family Residence
Materials
- Brick
- Foundation: Slab
- Roof: Composition
Condition
- New Construction
- New construction: Yes
- Year built: 2025
Details
- Warranty included: Yes
Utilities & green energy
- Electric: 220 Volts
- Sewer: Public Sewer
- Water: Public
- Utilities for property: Cable Available, Electricity Available, Natural Gas Available, Phone Available, Sewer Available, Underground Utilities, Water Available
Community & HOA
Community
- Features: Pool, Sidewalks, Street Lights
- Security: Carbon Monoxide Detector(s), Smoke Detector(s)
- Subdivision: Mulberry Summit
HOA
- Has HOA: Yes
- Services included: Management Fee, Swimming
- HOA fee: $800 annually
Location
- Region: Flowery Branch
Financial & listing details
- Date on market: 10/20/2025
- Cumulative days on market: 91 days
- Listing agreement: Exclusive Right To Sell
- Electric utility on property: Yes
Price history
| Date | Event | Price |
|---|---|---|
| 2/19/2026 | Sold | $524,900 |
Source:  GAMLS #10628227 Report a problem GAMLS #10628227 Report a problem | ||
| 1/19/2026 | Pending sale | $524,900 |
Source: GAMLS #10628227 Report a problem | ||
| 10/20/2025 | Listed for sale | $524,900 |
Source: GAMLS #10628227 Report a problem | ||
Public tax history
Tax history is unavailable.
Neighborhood: 30542
Nearby homes
- $396,4003 bd3 ba-- sqft5631 Chickory Dr #123, Flowery Branch, GA 30542Sold

- $386,5003 bd3 ba-- sqft5623 Chickory Dr #125, Flowery Branch, GA 30542Sold
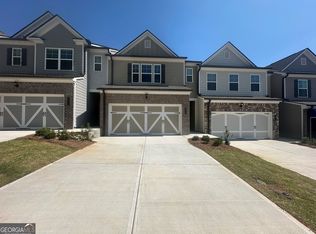
- $482,5004 bd3 ba-- sqft5521 Keswick Dr #4, Flowery Branch, GA 30542Sold

- $399,9003 bd3 ba-- sqft5513 Keswick Dr, Flowery Branch, GA 30542Sold
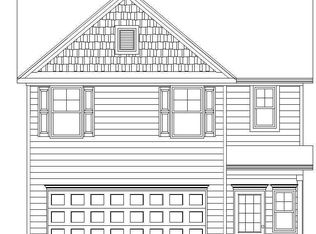
- $527,5004 bd4 ba-- sqft5563 Overview Dr #13, Flowery Branch, GA 30542Sold
- $459,2004 bd2 ba1.9k sqft6628 Merchant St, Flowery Branch, GA 30542Off Market
- $457,7004 bd2 ba1.9k sqft6632 Merchant St, Flowery Branch, GA 30542Off Market
- $1,050,0006.49 Acres6401 McEver Rd, Flowery Branch, GA 30542Sold
Nearby schools
GreatSchools rating
- 4/10Flowery Branch Elementary SchoolGrades: PK-5Distance: 2.2 mi
- 3/10West Hall Middle SchoolGrades: 6-8Distance: 4 mi
- 4/10West Hall High SchoolGrades: 9-12Distance: 3.8 mi
Schools provided by the listing agent
- Elementary: Flowery Branch
- Middle: West Hall
- High: West Hall
Source: GAMLS. This data may not be complete. We recommend contacting the local school district to confirm school assignments for this home.


Get pre-qualified for a loan
At Zillow Home Loans, we can pre-qualify you in as little as 5 minutes with no impact to your credit score.An equal housing lender. NMLS #10287.
- Georgia
- Hall County
- Flowery Branch
- 30542
- 5537 Keswick Dr Unit 8
Nearby cities
Nearby zip codes
Other Flowery Branch Topics
