Skip main navigation
Sold for $2,400,000
  • $2,400,000

    5537 La Salle Ave, Oakland, CA 94611

    5beds
    3,923sqft
    Single Family Residence
    Built in 1966
    10,018 Square Feet Lot
    $2,362,800 Zestimate®
    $612/sqft
    $7,727 Estimated rent

    Home value

    $2,362,800

    $2.13M - $2.65M

    $7,727/mo

    Zestimate® history
    Loading
    Loading...

    Owner options

    List your home for rent

    $7,727/mo

    Rent Zestimate®

    Find your next renter with Zillow Rental Manager. Plus, with online applications, you can quickly screen prospective tenants – for free.

    Learn more

    $7,727/mo

    Rent Zestimate®

    Refinance and save

    $15,321/mo

    Est. payment

    Refinancing to a lower rate could help reduce your monthly payments and save thousands over the life of the loan.

    See today's rates

    $15,321/mo

    Est. payment

    Explore your selling options

    Work with a Zillow partner agent

    Leverage their expertise and Zillow's premium Showcase listings to get your home seen by more buyers.

    Get started

    List with your own agent

    Get your home in front of millions of buyers by listing it on Zillow.

    Learn how to do it

    Sell it yourself

    Take full control of how buyers see your home on Zillow by listing For Sale by Owner (FSBO).

    List your home

    What's special

    Gas fireplacePreparation islandPrivate tiled courtyardFloor to ceiling windowsSoapstone countertopsCustom cabinetryEnormous primary suite
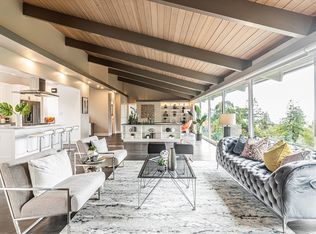
    A sanctuary awaits in this stunning level-in Piedmont Side of Montclair residence. Roomy dimensions, transitional design and robust structural upgrades all converge to delight your senses. Evoking Mid-Century modern architecture, this impressive residence features clean lines, open ceilings, skylights and spans of glass to bring the natural surroundings inside. A private tiled courtyard serves as an inviting oasis upon entry. Floor to ceiling windows suffuse the home in natural light and striking views of the bay. Beautiful Brazilian cherrywood floors impart warmth throughout the home perfectly complementing the open and airy interiors. Home chefs will delight in the remodeled eat-in kitchen thoughtfully appointed with custom cabinetry, soapstone countertops, preparation island and high end appliances. The enormous primary suite offers a restful refuge within the premises featuring a private deck, gas fireplace, seating area, two walk-in customized closets and a large, luxurious bath. Designed to optimize versatility and functionality, the property features an ensuite bedroom & laundry on each level. Notably equipped with underground utilities, solar panels, radiant heating and extensive seismic retrofitting, this remarkable home embodies style + substance!

    Zillow last checked:

    Listing updated:

    Listed by:

    Cathy Truelove DRE #01363591 510-333-1382,

    Compass

    Bought with:

    Paul LeJoy, DRE #01467744

    Pacific Realty Partners

    Source: bridgeMLS/CCAR/Bay East AOR,MLS#: 41081410MLS Logo

    Facts & features

    Interior

    Bedrooms & bathrooms
    • Bedrooms: 5
    • Bathrooms: 4
    • Full bathrooms: 4
    Rooms
    • Room types: Family Room, Formal Dining Room, Utility Room
    Kitchen
    • Features: Counter - Solid Surface, Counter - Stone, Dishwasher, Eat In Kitchen, Garbage Disposal, Gas Range/Cooktop, Island, Microwave, Pantry, Refrigerator, Updated Kitchen
    Heating
    • Natural Gas, Radiant
    Cooling
    • Has cooling: Yes
    Appliances
    • Included: Dishwasher, Gas Range, Microwave, Refrigerator, Dryer, Washer
    • Laundry: 220 Volt Outlet, Dryer, Washer, Electric, Washer/Dryer Stacked Incl
    Features
    • Storage, Counter - Solid Surface, Pantry, Updated Kitchen
    • Flooring: Tile
    • Windows: Screens, Window Coverings, Skylight(s)
    • Basement: Crawl Space
    • Number of fireplaces: 1
    • Fireplace features: Master Bedroom
    Interior area
    • Total structure area: 3,923
    • Total interior livable area: 3,923 sqft

    Property

    Parking
    • Total spaces: 4
    • Parking features: Int Access From Garage, Garage Door Opener
    • Attached garage spaces: 2
    Features
    • Levels: Two Story
    • Stories: 2
    • Exterior features: Back Yard, Sprinklers Automatic, Sprinklers Front, Entry Gate, Landscape Front, Low Maintenance
    • Pool features: None
    • Fencing: Fenced
    • Has view: Yes
    • View description: Bay, City Lights, Downtown, Hills, Lake, Partial
    • Has water view: Yes
    • Water view: Bay,Lake
    Lot
    • Size: 10,018 Square Feet
    • Features: Security Gate
    Details
    • Parcel number: 48C71794002
    • Special conditions: Standard

    Construction

    Type & style
    • Home type: SingleFamily
    • Architectural style: Mid Century Modern
    • Property subtype: Single Family Residence
    Materials
    • Wood Siding, Concrete, Wood, Frame, Glass
    • Foundation: Raised, Concrete, Earthquake Braced
    Condition
    • Existing
    • New construction: No
    • Year built: 1966

    Utilities & green energy

    • Electric: Photovoltaics Seller Owned
    • Sewer: Public Sewer
    • Water: Public
    • Utilities for property: Cable Available, Internet Available, Natural Gas Connected
    Green energy
    • Energy efficient items: Insulation - Floor

    Community & HOA

    Community
    • Security: Security Alarm - Owned, Carbon Monoxide Detector(s), Security Gate, Security System Owned
    HOA
    • Has HOA: No
    Location
    • Region: Oakland

    Financial & listing details

    • Price per square foot: $612/sqft
    • Tax assessed value: $1,318,388
    • Annual tax amount: $19,321
    • Date on market: 1/3/2025
    • Listing terms: Cash,Conventional
    • Electric utility on property: Yes

    Price history

    DateEventPrice
    2/7/2025Sold$2,400,000+2.1%$612/sqft
    Source: bridgeMLS/CCAR/Bay East AOR #41081410 Report a problem
    1/18/2025Pending sale$2,350,000$599/sqft
    Source: bridgeMLS/CCAR/Bay East AOR #41081410 Report a problem
    1/3/2025Listed for sale$2,350,000+168.6%$599/sqft
    Source: bridgeMLS/CCAR/Bay East AOR #41081410 Report a problem
    6/26/2001Sold$875,000+483.3%$223/sqft
    Source: Public Record Report a problem
    9/27/1999Sold$150,000$38/sqft
    Source: Public Record Report a problem

    Public tax history

    YearProperty taxesTax assessment
    2025$19,321 +4.3%$1,318,388 +2%
    2024$18,526 -5.2%$1,292,540 +2%
    2023$19,544 +2.3%$1,267,200 +2%
    2022$19,107 +3.4%$1,242,360 +2%
    2021$18,471 +1.1%$1,218,000 +1%
    2020$18,264 +3.2%$1,205,513 +2%
    2019$17,706 +6%$1,181,880 +2%
    2018$16,707 $1,158,710 +2%
    2017$16,707 +2.7%$1,135,994 +2%
    2016$16,275 -0.3%$1,113,725 +1.5%
    2015$16,316 $1,097,004 +2%
    2014$16,316 $1,075,523 +0.5%
    2013-- $1,070,667 +2%
    2012-- $1,049,675 +2%
    2011-- $1,029,095 +0.8%
    2010-- $1,021,413 -0.2%
    2009-- $1,023,845 +2%
    2008-- $1,003,773 +2%
    2007-- $984,094 +2%
    2006-- $964,800 +2%
    2005-- $945,883 +2%
    2004-- $927,343 +1.9%
    2003-- $910,350 +2%
    2002-- $892,500 +327.6%
    2001$3,554 $208,700
    Find assessor info on the county website

    Neighborhood: Montclair

    Nearby schools

    GreatSchools rating
    Get a cash offer in 3 minutes
    Find out how much your home could sell for in as little as 3 minutes with a no-obligation cash offer.
    Estimated market value
    $2,362,800
    Get a cash offer in 3 minutes
    Find out how much your home could sell for in as little as 3 minutes with a no-obligation cash offer.
    Estimated market value
    $2,362,800