Perfectly situated in the hidden gem Budlong Woods/Lincoln Square neighborhood, you'll love the space and privacy of this updated 1st Floor 3 bed/2.5 bath duplex-down. Located at the quiet and private rear of this intimate 4-unit building, enjoy pulling into your parking spot and being welcomed home by beautiful landscaping and vegetable gardens as you walk up a few steps to your main door, truly giving you the feel of single-family home living. Soaring 10ft ceilings accentuate the vast open concept layout with huge living/dining areas and nearly floor to ceiling sliding glass doors leading out to your private balcony. The living room features surround sound and a unique cozy gas fireplace making it a perfect space to watch a movie or take in the morning sunrise. The dining area can easily accommodate a table for 8, perfect for hosting friends and family. The chef's kitchen is complete with a hood vent stove top in the center island with storage beneath, newer high-end stainless steel appliances, granite countertops, full floor to ceiling pantry, and plenty of cabinet storage. Before you head downstairs you'll find the half bathroom, Electrolux stackable washer/dryer, and a perfect alcove for a work-from-home desk setup or bar cart area. On the lower level are all 3 sizable bedrooms including the primary bedroom with luxurious marble-tiled ensuite bathroom featuring a double sink vanity, jacuzzi soaking tub, separate shower, and heated floors. The 2nd full bathroom off the hallway has a tub and shower combo. The lower level also features a TON of hidden storage closet space. The unit is equipped with built-in internal and external flood control, all well-maintained and recently updated. Check ALL your boxes with parking included, central heating and A/C, in-unit laundry, private balcony, pet-friendly, in a well-maintained 2007 solidly-constructed brick building. The building is currently 100% owner-occupied but long-term rentals are allowed. Just a mile away from both Andersonville AND Lincoln Square's bustling stores and restaurants, a half mile from the outdoor oasis West Ridge Nature Reserve, Legion Park and the North Shore Channel Bike/Walking Trail, Tony's Fresh Market, a fantastic array of international restaurants, solid taco joints, and more! Easy access to I-94, Lincoln Ave CTA bus, Western Ave CTA bus, Western Brown Line, and located in the Jamieson Elementary school district.
Closed
$375,000
5537 N Campbell Ave APT 2, Chicago, IL 60625
3beds
1,600sqft
Condominium, Duplex, Single Family Residence
Built in 2007
-- sqft lot
$454,700 Zestimate®
$234/sqft
$3,712 Estimated rent
Home value
$454,700
$432,000 - $477,000
$3,712/mo
Zestimate® history
Owner options
List your home for rent
$3,712/mo
Rent Zestimate®
Find your next renter with Zillow Rental Manager. Plus, with online applications, you can quickly screen prospective tenants – for free.
$3,712/mo
Rent Zestimate®
Refinance and save
$2,965/mo
Est. payment
Refinancing to a lower rate could help reduce your monthly payments and save thousands over the life of the loan.
$2,965/mo
Est. payment
Explore your selling options
Work with a Zillow partner agent
Leverage their expertise and Zillow's premium Showcase listings to get your home seen by more buyers.
Get startedList with your own agent
Get your home in front of millions of buyers by listing it on Zillow.
Learn how to do itSell it yourself
Take full control of how buyers see your home on Zillow by listing For Sale by Owner (FSBO).
List your homeWhat's special
Western ave cta busSeparate showerHeated floorsBeautiful landscapingCenter islandWestern brown lineCentral heating
Zillow last checked:
Listing updated:
Listed by:
Stephanie Malmquist 773-862-0200,
@properties Christie's International Real Estate
Bought with:
Jeremiah S Fisher
Compass
Source: MRED as distributed by MLS GRID,MLS#: 11912081
Facts & features
Interior
Bedrooms & bathrooms
- Bedrooms: 3
- Bathrooms: 3
- Full bathrooms: 2
- 1/2 bathrooms: 1
Rooms
- Room types: Balcony/Porch/Lanai, Storage
Primary bedroom
- Features: Flooring (Carpet), Window Treatments (Blinds), Bathroom (Full)
- Level: Lower
- Area: 224 Square Feet
- Dimensions: 16X14
Bedroom 2
- Features: Flooring (Carpet), Window Treatments (Blinds)
- Level: Lower
- Area: 108 Square Feet
- Dimensions: 12X9
Bedroom 3
- Features: Flooring (Carpet), Window Treatments (Blinds)
- Level: Lower
- Area: 108 Square Feet
- Dimensions: 12X9
Balcony porch lanai
- Level: Main
- Area: 60 Square Feet
- Dimensions: 12X5
Dining room
- Features: Flooring (Hardwood)
- Level: Main
- Area: 160 Square Feet
- Dimensions: 16X10
Kitchen
- Features: Kitchen (Eating Area-Table Space, Island), Flooring (Hardwood)
- Level: Main
- Area: 216 Square Feet
- Dimensions: 18X12
Living room
- Features: Flooring (Hardwood)
- Level: Main
- Area: 216 Square Feet
- Dimensions: 18X12
Storage
- Level: Lower
- Area: 32 Square Feet
- Dimensions: 4X8
Heating
- Natural Gas, Forced Air, Radiant Floor
Cooling
- Central Air
Appliances
- Included: Range, Microwave, Dishwasher, Refrigerator, Washer, Dryer, Disposal, Stainless Steel Appliance(s), Range Hood
- Laundry: Washer Hookup, In Unit
Features
- Storage, Walk-In Closet(s), High Ceilings, Open Floorplan
- Flooring: Hardwood, Carpet
- Basement: None
- Number of fireplaces: 1
- Fireplace features: Gas Starter, Living Room
- Common walls with other units/homes: End Unit
Interior area
- Total structure area: 0
- Total interior livable area: 1,600 sqft
Property
Parking
- Total spaces: 1
- Parking features: Assigned, Off Alley, On Site, Owned
Accessibility
- Accessibility features: No Disability Access
Features
- Exterior features: Balcony
Lot
- Features: Common Grounds
Details
- Parcel number: 13122080401002
- Special conditions: List Broker Must Accompany
- Other equipment: Sump Pump
Construction
Type & style
- Home type: Condo
- Property subtype: Condominium, Duplex, Single Family Residence
Materials
- Brick
Condition
- New construction: No
- Year built: 2007
Utilities & green energy
- Sewer: Public Sewer
- Water: Lake Michigan
Community & HOA
Community
- Security: Security System
HOA
- Has HOA: Yes
- Amenities included: None
- Services included: Water, Parking, Insurance, Exterior Maintenance, Lawn Care, Scavenger, Snow Removal
- HOA fee: $277 monthly
Location
- Region: Chicago
Financial & listing details
- Price per square foot: $234/sqft
- Tax assessed value: $343,470
- Annual tax amount: $5,563
- Date on market: 10/19/2023
- Listing terms: Conventional
- Ownership: Condo
Price history
| Date | Event | Price |
|---|---|---|
| 11/22/2023 | Sold | $375,000-2.6%$234/sqft |
Source:  MRED as distributed by MLS GRID #11912081 Report a problem MRED as distributed by MLS GRID #11912081 Report a problem | ||
| 10/23/2023 | Contingent | $385,000$241/sqft |
Source: MRED as distributed by MLS GRID #11912081 Report a problem | ||
| 10/19/2023 | Price change | $385,000-3.8%$241/sqft |
Source: MRED as distributed by MLS GRID #11912081 Report a problem | ||
| 10/4/2023 | Price change | $400,000+0%$250/sqft |
Source: MRED as distributed by MLS GRID #11900533 Report a problem | ||
| 9/25/2023 | Listed for sale | $399,900-4.6%$250/sqft |
Source: MRED as distributed by MLS GRID #11893341 Report a problem | ||
| 9/25/2023 | Listing removed | -- |
Source: MRED as distributed by MLS GRID #11880863 Report a problem | ||
| 9/15/2023 | Listed for sale | $419,000+33%$262/sqft |
Source: MRED as distributed by MLS GRID #11880863 Report a problem | ||
| 3/13/2017 | Sold | $315,000-1.3%$197/sqft |
Source: MRED as distributed by MLS GRID #09410480 Report a problem | ||
| 1/14/2017 | Pending sale | $319,000$199/sqft |
Source: RE/MAX Edge #09410480 Report a problem | ||
| 11/12/2016 | Price change | $319,000-4.8%$199/sqft |
Source: RE/MAX Edge #09410480 Report a problem | ||
| 9/9/2016 | Listed for sale | $335,000+11.7%$209/sqft |
Source: RE/MAX Edge #09338069 Report a problem | ||
| 10/28/2014 | Listing removed | $299,999$187/sqft |
Source: Coldwell Banker Residential Brokerage - Lincoln Park Plaza #08647461 Report a problem | ||
| 8/25/2014 | Price change | $299,999-4.8%$187/sqft |
Source: Coldwell Banker Residential Brokerage - Lincoln Park Plaza #08647461 Report a problem | ||
| 8/2/2014 | Price change | $314,999-3.1%$197/sqft |
Source: Coldwell Banker Residential Brokerage - Lincoln Park Plaza #08647461 Report a problem | ||
| 6/18/2014 | Price change | $324,999-4.4%$203/sqft |
Source: Coldwell Banker Residential Brokerage - Lincoln Park Plaza #08647461 Report a problem | ||
| 5/25/2014 | Price change | $339,999-2.9%$212/sqft |
Source: Coldwell Banker Residential Brokerage - Lincoln Park Plaza #08647461 Report a problem | ||
| 4/22/2014 | Price change | $350,000-5.1%$219/sqft |
Source: Coldwell Banker Residential Brokerage - Lincoln Park Plaza #08647461 Report a problem | ||
| 4/1/2014 | Price change | $369,000-7.7%$231/sqft |
Source: Coldwell Banker Residential Brokerage - Lincoln Park Plaza #08647461 Report a problem | ||
| 3/21/2014 | Listed for sale | $399,999+34.9%$250/sqft |
Source: Coldwell Banker Residential Brokerage - Lincoln Park Plaza #08647461 Report a problem | ||
| 5/29/2013 | Sold | $296,500-0.8%$185/sqft |
Source: Public Record Report a problem | ||
| 4/5/2013 | Pending sale | $299,000$187/sqft |
Source: Dream Town Realty #08302381 Report a problem | ||
| 3/29/2013 | Listed for sale | $299,000-8%$187/sqft |
Source: Dream Town Realty #08302381 Report a problem | ||
| 7/21/2012 | Listing removed | $325,000$203/sqft |
Source: Prudential Rubloff #08067791 Report a problem | ||
| 6/22/2012 | Price change | $325,000-4.1%$203/sqft |
Source: Prudential Rubloff #08067791 Report a problem | ||
| 6/5/2012 | Price change | $339,000-1.7%$212/sqft |
Source: Prudential Rubloff #08067791 Report a problem | ||
| 5/16/2012 | Listed for sale | $345,000$216/sqft |
Source: Prudential Rubloff #08067791 Report a problem | ||
| 11/18/2008 | Sold | $345,000$216/sqft |
Source: Public Record Report a problem | ||
| 6/16/2008 | Sold | $345,000$216/sqft |
Source: Agent Provided Report a problem | ||
Public tax history
| Year | Property taxes | Tax assessment |
|---|---|---|
| 2024 | $6,239 +6.8% | $34,347 +10.8% |
| 2023 | $5,841 +3% | $30,999 |
| 2022 | $5,672 -9% | $30,999 |
| 2021 | $6,234 +0.3% | $30,999 +11.1% |
| 2020 | $6,217 -0.4% | $27,909 -10.2% |
| 2019 | $6,241 +1.7% | $31,062 |
| 2018 | $6,136 -9.3% | $31,062 -1.2% |
| 2017 | $6,768 +7.5% | $31,440 |
| 2016 | $6,297 +9.3% | $31,440 |
| 2015 | $5,761 +1.2% | $31,440 +2.5% |
| 2014 | $5,690 +11.6% | $30,670 |
| 2013 | $5,100 +0.9% | $30,670 |
| 2012 | $5,056 -3.2% | $30,670 -10.5% |
| 2011 | $5,226 -1% | $34,267 |
| 2010 | $5,280 +10.4% | $34,267 |
| 2009 | $4,781 | $34,267 |
Find assessor info on the county website
Neighborhood: Budlong Woods
Nearby homes
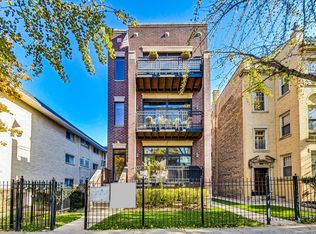
- $415,0003 bd2 ba1.6k sqft5537 N Campbell Ave APT 3, Chicago, IL 60625Sold
- $447,5002 bd2 ba1.5k sqft5537 N Campbell Ave APT 1, Chicago, IL 60625Off Market

- $513,2003 bd2 ba1.7k sqft5537 N Campbell Ave APT 4, Chicago, IL 60625Off Market

- $960,1002 bd1 ba1.2k sqft5535 N Campbell Ave #3, Chicago, IL 60625Off Market
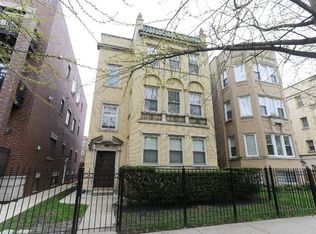
- $--2 bd1 ba1.2k sqft5535 N Campbell Ave #A09C, Chicago, IL 60625Off Market
- $--2 bd1 ba1.2k sqft5535 N Campbell Ave #02, Chicago, IL 60625Off Market
- $--3 bd1 ba1.4k sqft5535 N Campbell Ave, Chicago, IL 60625Off Market
- $--3 bd1 ba1.3k sqft5535 N Campbell Ave #1, Chicago, IL 60625Off Market
Nearby schools
GreatSchools rating
- 6/10Jamieson Elementary SchoolGrades: PK-8Distance: 0.5 mi
- 2/10Mather High SchoolGrades: 9-12Distance: 0.6 mi
Schools provided by the listing agent
- Elementary: Jamieson Elementary School
- Middle: Jamieson Elementary School
- High: Mather High School
- District: 299
Source: MRED as distributed by MLS GRID. This data may not be complete. We recommend contacting the local school district to confirm school assignments for this home.
Get a cash offer in 3 minutes
Find out how much your home could sell for in as little as 3 minutes with a no-obligation cash offer.
Estimated market value
$454,700
Get a cash offer in 3 minutes
Find out how much your home could sell for in as little as 3 minutes with a no-obligation cash offer.
Estimated market value
$454,700
- Illinois
- Cook County
- Chicago
- 60625
- Budlong Woods
- 5537 N Campbell Ave Apartment 2
Nearby cities
Nearby neighborhoods
Nearby zip codes
Other Chicago Topics
