A stunning Greene & Proppe-designed home in the highly sought-after Lakewood Balmoral neighborhood, this meticulously maintained remodeled American Foursquare blends timeless charm with modern amenities. Perfect for entertaining, the home features a spacious chef's kitchen, a formal dining room with original woodwork and a coffered ceiling, and a large deck overlooking a beautifully landscaped backyard complete with a pergola. Upon entering, you'll find a cozy sitting room with a wood-burning fireplace and an expansive living room bathed in natural light. The kitchen boasts a KitchenAid Professional 48" dual fuel range, a French door refrigerator, custom cabinetry, quartz countertops, and a sunny breakfast nook ideal for starting your day. The second floor offers three generously sized bedrooms, including a luxurious primary suite adorned with Osborne & Little wallcoverings and a massive walk-in closet with custom cabinetry. The newly remodeled hall bathroom spares no expense, featuring a walk-in shower, a soaking tub, marble tile, and quartz countertops.The finished attic provides a versatile space, perfect for a home office or playroom, while the partially finished basement includes a half bath, laundry area, and a wine room. Additional upgrades include a newer tear-off roof (7 years), a backflow prevention valve, low-maintenance decking, an irrigation system, and landscape lighting. Located just steps from vibrant Clark Street, Bryn Mawr, and Broadway, the home is close to an array of restaurants, entertainment, and shopping. Convenient transportation options include the Bryn Mawr Red Line stop and Lake Shore Drive, making this home a true urban oasis.
Closed
Zillow last checked:
Listing updated:
Bought with:
Carrie McCormick
@properties Christie's International Real Estate
Source: MRED as distributed by MLS GRID,MLS#: 12267062
Price history
| Date | Event | Price |
|---|---|---|
| 2/14/2025 | Sold | $1,185,000+124.4%$400/sqft |
Source:  MRED as distributed by MLS GRID #12267062 Report a problem MRED as distributed by MLS GRID #12267062 Report a problem | ||
| 4/22/2010 | Sold | $528,000-2.2%$178/sqft |
Source: Public Record Report a problem | ||
| 1/23/2010 | Price change | $539,900-3.4%$182/sqft |
Source: @properties #07240071 Report a problem | ||
| 8/24/2009 | Price change | $559,000-3.5%$189/sqft |
Source: @properties #07240071 Report a problem | ||
| 6/11/2009 | Listed for sale | $579,000$195/sqft |
Source: @properties #07240071 Report a problem | ||
Nearby homes
- $1,234,1004 bd3 ba1.6k sqft5541 N Magnolia Ave, Chicago, IL 60640Off Market

- $343,4001 bd1 ba-- sqft5557 1/2 N Magnolia Ave APT 2E, Chicago, IL 60640Off Market
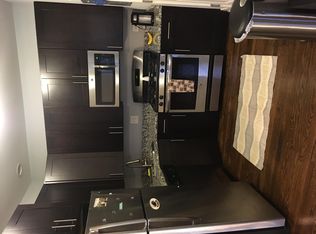
- $--2 bd2 ba-- sqft5545 N Magnolia Ave #F320A52C6, Chicago, IL 60640Off Market
- $--1 bd1 ba-- sqft5545 N Magnolia Ave #776F18CCB, Chicago, IL 60640Off Market
Get a cash offer in 3 minutes
Find out how much your home could sell for in as little as 3 minutes with a no-obligation cash offer.
Estimated market value
$1,471,800
