Nestled on a spacious 1/2-acre lot in the Lyons Township High School district, this large Forrester model offers an abundance of space and potential for someone willing to make this project house their home. With four generously sized bedrooms, three full bathrooms and a full unfinished basement, this home would be perfectly suited for families or those who enjoy hosting guests. The expansive yard provides a serene escape or the perfect canvas for an outdoor oasis. Upon entering, you'll find a layout that is both functional and inviting. Please look at the virtually staged pictures and see what could be done with this expansive home. Whether it's a fresh coat of paint, new flooring, or updated fixtures, each room presents an opportunity to inject your own style and preferences. The kitchen, acting as the heart of the home, offers ample space but could be transformed into a gourmet chef's dream with some renovation. Similarly, the bathrooms, while fully functional, present a blank slate for contemporary renovations that could enhance both aesthetics and value. The living areas, including a spacious living room and a separate dining area, are ideal for gatherings and family time, awaiting personal touches to elevate their comfort and appeal. One of the property's standout features is the 3-car garage, providing not only ample space for vehicles, but the bonus room behind the 3rd stall would be perfect for storage or a workshop for hobbies and projects. While the home certainly requires updates and personalization, its solid foundation and desirable layout make it a promising investment for those willing to put in the work. The expansive lot also offers endless possibilities for landscaping, a pool, or an outdoor living area, making it a unique opportunity to create your dream home in a desirable location. This home is being sold "As-Is".
Closed
$380,000
5537 S Kensington Ave, Countryside, IL 60525
4beds
2,460sqft
Single Family Residence
Built in 1976
0.46 Acres Lot
$605,900 Zestimate®
$154/sqft
$3,794 Estimated rent
Home value
$605,900
$551,000 - $666,000
$3,794/mo
Zestimate® history
Owner options
List your home for rent
$3,794/mo
Rent Zestimate®
Find your next renter with Zillow Rental Manager. Plus, with online applications, you can quickly screen prospective tenants – for free.
$3,794/mo
Rent Zestimate®
Refinance and save
$2,719/mo
Est. payment
Refinancing to a lower rate could help reduce your monthly payments and save thousands over the life of the loan.
$2,719/mo
Est. payment
Explore your selling options
Work with a Zillow partner agent
Leverage their expertise and Zillow's premium Showcase listings to get your home seen by more buyers.
Get startedList with your own agent
Get your home in front of millions of buyers by listing it on Zillow.
Learn how to do itSell it yourself
Take full control of how buyers see your home on Zillow by listing For Sale by Owner (FSBO).
List your homeWhat's special
Contemporary renovationsAmple space for vehiclesBonus roomFresh coat of paintAmple spaceExpansive lotExpansive yard
Zillow last checked:
Listing updated:
Listed by:
Steve Jasinski 708-601-2638,
Berkshire Hathaway HomeServices Chicago
Bought with:
Ana Novakovic
Coldwell Banker Realty
Source: MRED as distributed by MLS GRID,MLS#: 11980347
Facts & features
Interior
Bedrooms & bathrooms
- Bedrooms: 4
- Bathrooms: 3
- Full bathrooms: 3
Rooms
- Room types: Workshop
Primary bedroom
- Features: Flooring (Other), Bathroom (Full, Double Sink)
- Level: Second
- Area: 224 Square Feet
- Dimensions: 14X16
Bedroom 2
- Features: Flooring (Other)
- Level: Second
- Area: 108 Square Feet
- Dimensions: 9X12
Bedroom 3
- Features: Flooring (Other)
- Level: Second
- Area: 150 Square Feet
- Dimensions: 10X15
Bedroom 4
- Features: Flooring (Other)
- Level: Second
- Area: 144 Square Feet
- Dimensions: 12X12
Dining room
- Features: Flooring (Other)
- Level: Main
- Area: 221 Square Feet
- Dimensions: 17X13
Family room
- Features: Flooring (Ceramic Tile)
- Level: Main
- Area: 546 Square Feet
- Dimensions: 26X21
Kitchen
- Features: Flooring (Ceramic Tile)
- Level: Main
- Area: 190 Square Feet
- Dimensions: 19X10
Living room
- Features: Flooring (Other)
- Level: Main
- Area: 247 Square Feet
- Dimensions: 19X13
Other
- Features: Flooring (Other)
- Level: Main
- Area: 315 Square Feet
- Dimensions: 15X21
Heating
- Natural Gas, Forced Air
Cooling
- Central Air
Appliances
- Included: Double Oven, Microwave, Dishwasher, Refrigerator, Cooktop
Features
- Basement: Unfinished,Full
- Number of fireplaces: 1
- Fireplace features: Wood Burning
Interior area
- Total structure area: 3,144
- Total interior livable area: 2,460 sqft
Property
Parking
- Total spaces: 3
- Parking features: Brick Driveway, On Site, Attached, Garage
- Attached garage spaces: 3
- Has uncovered spaces: Yes
Accessibility
- Accessibility features: No Disability Access
Features
- Stories: 2
- Patio & porch: Patio
Lot
- Size: 0.46 Acres
- Dimensions: 199.3 X 99.8
Details
- Parcel number: 18161060060000
- Special conditions: None
Construction
Type & style
- Home type: SingleFamily
- Property subtype: Single Family Residence
Materials
- Brick, Wood Siding
Condition
- New construction: No
- Year built: 1976
Utilities & green energy
- Sewer: Public Sewer
- Water: Public
Community & HOA
HOA
- Services included: None
Location
- Region: Countryside
Financial & listing details
- Price per square foot: $154/sqft
- Tax assessed value: $460,000
- Annual tax amount: $2,945
- Date on market: 2/15/2024
- Listing terms: Conventional
- Ownership: Fee Simple
Price history
| Date | Event | Price |
|---|---|---|
| 3/22/2024 | Sold | $380,000-4.8%$154/sqft |
Source:  MRED as distributed by MLS GRID #11980347 Report a problem MRED as distributed by MLS GRID #11980347 Report a problem | ||
| 2/24/2024 | Contingent | $399,000$162/sqft |
Source: MRED as distributed by MLS GRID #11980347 Report a problem | ||
| 2/23/2024 | Listed for sale | $399,000$162/sqft |
Source: MRED as distributed by MLS GRID #11980347 Report a problem | ||
| 2/21/2024 | Contingent | $399,000$162/sqft |
Source: MRED as distributed by MLS GRID #11980347 Report a problem | ||
| 2/15/2024 | Listed for sale | $399,000+62.9%$162/sqft |
Source: MRED as distributed by MLS GRID #11980347 Report a problem | ||
| 1/17/2024 | Sold | $245,000$100/sqft |
Source: Public Record Report a problem | ||
Public tax history
| Year | Property taxes | Tax assessment |
|---|---|---|
| 2024 | -- | $46,000 |
| 2023 | $8,530 +189.6% | $46,000 +35.5% |
| 2022 | $2,945 +6.7% | $33,953 |
| 2021 | $2,760 +11.1% | $33,953 |
| 2020 | $2,483 -10.5% | $33,953 -12.8% |
| 2019 | $2,776 +0.8% | $38,945 |
| 2018 | $2,754 +4.8% | $38,945 |
| 2017 | $2,627 -24.6% | $38,945 +27.2% |
| 2016 | $3,485 -3.4% | $30,618 |
| 2015 | $3,607 -49.8% | $30,618 |
| 2014 | $7,184 +108.6% | $30,618 +1.8% |
| 2013 | $3,444 +5.5% | $30,069 |
| 2012 | $3,264 +2.7% | $30,069 |
| 2011 | $3,180 +21.1% | $30,069 -35.3% |
| 2010 | $2,627 +3.9% | $46,443 |
| 2009 | $2,529 +12.6% | $46,443 -7% |
| 2008 | $2,245 -10.1% | $49,939 +13.9% |
| 2007 | $2,496 -3.1% | $43,857 |
| 2006 | $2,575 +3.1% | $43,857 |
| 2005 | $2,497 -14.3% | $43,857 +50.8% |
| 2004 | $2,914 -27.4% | $29,088 |
| 2003 | $4,013 +45.5% | $29,088 |
| 2002 | $2,758 -15.5% | $29,088 +23.9% |
| 2001 | $3,263 +3.6% | $23,486 |
| 2000 | $3,150 +7.4% | $23,486 |
| 1999 | $2,934 | $23,486 |
Find assessor info on the county website
Neighborhood: 60525
Nearby homes
- $391,0003 bd1 ba1.5k sqft5535 S Kensington Ave, Countryside, IL 60525Off Market
- $1,110,0005 bd4 ba3.1k sqft5605 S Kensington Ave, Countryside, IL 60525For Sale
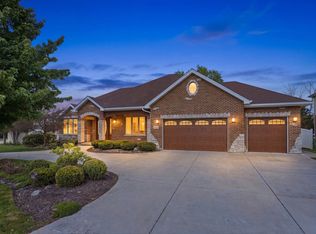
- $603,3003 bd2 ba2k sqft5533 S Kensington Ave, Countryside, IL 60525Off Market
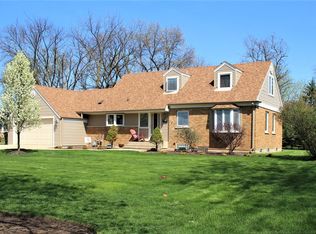
- $500,4004 bd3 ba1.9k sqft5600 S Kensington Ave, Countryside, IL 60525Off Market
- $1,259,2005 bd3 ba4k sqft5615 S Kensington Ave, Countryside, IL 60525Off Market
- $353,7003 bd1 ba1.3k sqft5550 S Kensington Ave, Countryside, IL 60525Off Market
- $12,1810.47 Acres5606 S Catherine Ave, Countryside, IL 60525Off Market
- $568,7003 bd2 ba2.9k sqft5606 S Kensington Ave, Countryside, IL 60525Off Market
Nearby schools
GreatSchools rating
- 6/10Ideal Elementary SchoolGrades: K-6Distance: 0.5 mi
- 7/10Wm F Gurrie Middle SchoolGrades: 7-8Distance: 0.4 mi
- 10/10Lyons Twp High SchoolGrades: 9-12Distance: 1.6 mi
Schools provided by the listing agent
- Elementary: Ideal Elementary School
- Middle: Wm F Gurrie Middle School
- High: Lyons Twp High School
- District: 105
Source: MRED as distributed by MLS GRID. This data may not be complete. We recommend contacting the local school district to confirm school assignments for this home.
Get a cash offer in 3 minutes
Find out how much your home could sell for in as little as 3 minutes with a no-obligation cash offer.
Estimated market value
$605,900
Get a cash offer in 3 minutes
Find out how much your home could sell for in as little as 3 minutes with a no-obligation cash offer.
Estimated market value
$605,900
- Illinois
- Cook County
- Countryside
- 60525
- 5537 S Kensington Ave
Nearby cities
Nearby zip codes
Other Countryside Topics
