NEW PRICE—INCREDIBLE VALUE! This charming, all-brick home sits beautifully on a spacious corner lot, radiating the care and pride of ownership that comes from being a "very loved" residence. Now priced to sell, this property combines classic curb appeal with manicured landscaping to offer your own private, serene retreat. Featuring a thoughtful 4-bedroom, 2-bathroom layout, the interior is enhanced by new flooring that flows seamlessly throughout the main living areas. The heart of the home features a cozy gas fireplace, perfect for relaxing evenings. Move in with total peace of mind: stay prepared for any situation with a whole-house generator, ensuring full functionality in all weather conditions, alongside a comprehensive alarm system for added safety. Private Backyard: The outdoor space is a quiet sanctuary, fully enclosed by a privacy fence and featuring a convenient storage shed. All of this with NO HOA! Priced aggressively and ready for your offer—schedule your tour today before this opportunity is gone!
For sale
Price cut: $4.9K (6/16)
$315,000
5537 Shadow Grove Blvd, Pensacola, FL 32526
4beds
2,094sqft
Single Family Residence
Built in 1996
9,583 Square Feet Lot
$-- Zestimate®
$150/sqft
$-- HOA
What's special
Cozy gas fireplacePrivate backyardSpacious corner lotPrivate serene retreatManicured landscapingAll-brick home
- 82 days |
- 606 |
- 28 |
Likely to sell faster than
Zillow last checked:
Listing updated:
Listed by:
Beverly Sigurnjak 850-384-5175,
KELLER WILLIAMS REALTY GULF COAST
Source: PAR,MLS#: 681922
Facts & features
Interior
Bedrooms & bathrooms
- Bedrooms: 4
- Bathrooms: 2
- Full bathrooms: 2
Rooms
- Room types: Bonus Room, Office, Sun Room
Primary bedroom
- Level: First
- Area: 256
- Dimensions: 16 x 16
Bedroom
- Level: First
- Area: 120
- Dimensions: 10 x 12
Bedroom 1
- Level: First
- Area: 120
- Dimensions: 10 x 12
Bedroom 2
- Level: First
- Area: 121
- Dimensions: 11 x 11
Kitchen
- Level: First
- Area: 130
- Dimensions: 10 x 13
Living room
- Level: First
- Area: 324
- Dimensions: 18 x 18
Heating
- Central
Cooling
- Central Air, Ceiling Fan(s)
Appliances
- Included: Gas Water Heater, Built In Microwave, Dishwasher, Refrigerator
- Laundry: W/D Hookups
Features
- Ceiling Fan(s), Plant Ledges
- Flooring: Tile, Carpet
- Windows: Storm Window(s), Blinds, Impact Resistant Windows
- Has basement: No
- Has fireplace: Yes
Interior area
- Total structure area: 2,094
- Total interior livable area: 2,094 sqft
Property
Parking
- Total spaces: 2
- Parking features: 2 Car Garage, Side Entrance, Garage Door Opener
- Garage spaces: 2
Features
- Levels: One
- Stories: 1
- Exterior features: Rain Gutters
- Pool features: None
- Fencing: Back Yard,Privacy
Lot
- Size: 9,583 Square Feet
- Features: Corner Lot, Sprinkler
Details
- Additional structures: Yard Building
- Parcel number: 362s310300001003
- Zoning description: County,Res Single
Construction
Type & style
- Home type: SingleFamily
- Architectural style: Craftsman
- Property subtype: Single Family Residence
Materials
- Brick
- Foundation: Slab
- Roof: Shingle,Hip
Condition
- Resale
- New construction: No
- Year built: 1996
Utilities & green energy
- Sewer: Public Sewer
- Water: Public
- Utilities for property: Cable Available, Underground Utilities
Green energy
- Energy efficient items: Insulation, Insulated Walls
Community & HOA
Community
- Security: Security System, Smoke Detector(s)
- Subdivision: Shadow Grove
HOA
- Has HOA: No
- Services included: None
Location
- Region: Pensacola
Financial & listing details
- Price per square foot: $150/sqft
- Tax assessed value: $277,661
- Annual tax amount: $1,948
- Price range: $315K - $315K
- Date on market: 5/1/2026
- Cumulative days on market: 52 days
Estimated market value
Not available
Estimated sales range
Not available
Not available
Price history
| Date | Event | Price |
|---|---|---|
| 6/16/2026 | Price change | $315,000-1.5%$150/sqft |
Source:  PAR #681922 Report a problem PAR #681922 Report a problem | ||
| 5/1/2026 | Listed for sale | $319,900+14.2%$153/sqft |
Source: PAR #681922 Report a problem | ||
| 8/31/2023 | Listing removed | -- |
Source: PAR #593029 Report a problem | ||
| 8/30/2021 | Sold | $280,000+4.5%$134/sqft |
Source: PAR #593029 Report a problem | ||
| 7/16/2021 | Listed for sale | $267,900+67.4%$128/sqft |
Source: PAR #593029 Report a problem | ||
| 10/31/2016 | Sold | $160,000-2.4%$76/sqft |
Source: PAR #502611 Report a problem | ||
| 9/15/2016 | Price change | $164,000-1.8%$78/sqft |
Source: Berkshire Hathaway HomeServices PenFed Realty #502611 Report a problem | ||
| 7/8/2016 | Listed for sale | $167,000+45.3%$80/sqft |
Source: Berkshire Hathaway HomeServices PenFed Realty #502611 Report a problem | ||
| 11/16/1998 | Sold | $114,900+3.8%$55/sqft |
Source: Public Record Report a problem | ||
| 6/26/1996 | Sold | $110,700$53/sqft |
Source: Public Record Report a problem | ||
Public tax history
| Year | Property taxes | Tax assessment |
|---|---|---|
| 2024 | $1,948 +1.3% | $277,661 +0.3% |
| 2023 | $1,923 -15.3% | $276,775 +14.4% |
| 2022 | $2,270 -17.1% | $241,851 +27.3% |
| 2021 | $2,737 +11.8% | $190,003 +11.4% |
| 2020 | $2,448 +4.1% | $170,565 +5.2% |
| 2019 | $2,352 | $162,126 +6.7% |
| 2018 | $2,352 +4.3% | $151,902 +7.1% |
| 2017 | $2,255 +4.5% | $141,813 +20.4% |
| 2016 | $2,157 +67.9% | $117,754 +0.7% |
| 2015 | $1,285 | $116,936 +0.8% |
| 2014 | $1,285 | $116,008 +1.5% |
| 2013 | -- | $114,294 |
| 2012 | -- | $114,294 -2.3% |
| 2011 | -- | $116,996 +1.5% |
| 2010 | -- | $115,267 +2.7% |
| 2009 | -- | $112,237 +0.1% |
| 2008 | -- | $112,125 +3% |
| 2007 | -- | $108,860 +2.5% |
| 2006 | -- | $106,210 +3% |
| 2005 | -- | $103,120 +3% |
| 2004 | -- | $100,120 +1.9% |
| 2003 | -- | $98,250 +4% |
| 2002 | -- | $94,440 |
| 2001 | -- | $94,440 +2.2% |
| 2000 | -- | $92,410 +1.7% |
| 1999 | -- | $90,840 |
Find assessor info on the county website
Monthly payment
Est. payment
Payment breakdown
Explore the cost of this home by adjusting the details. Changes won't be saved.Climate risks
Neighborhood: 32526
Nearby schools
GreatSchools rating
- 8/10Bellview Elementary SchoolGrades: PK-5Distance: 1.8 mi
- 2/10Bellview Middle SchoolGrades: 6-8Distance: 1.8 mi
- 2/10Pine Forest High SchoolGrades: 9-12Distance: 3.3 mi
Schools provided by the listing agent
- Elementary: Bellview
- Middle: BELLVIEW
- High: Pine Forest
Source: PAR. This data may not be complete. We recommend contacting the local school district to confirm school assignments for this home.
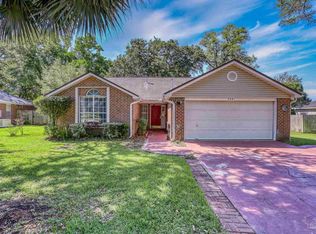
- $250,0003 bd2 ba1.5k sqft5541 Shadow Grove Blvd, Pensacola, FL 32526Sold
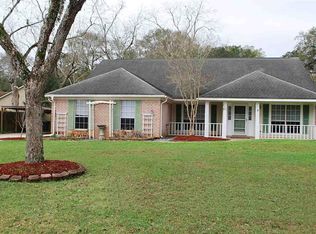
- $295,1003 bd2 ba1.9k sqft5500 Shadow Grove Blvd, Pensacola, FL 32526Off Market
- $1-- bd-- ba-- sqft5500 Blk Shadow Grove Blvd, Pensacola, FL 32526Off Market
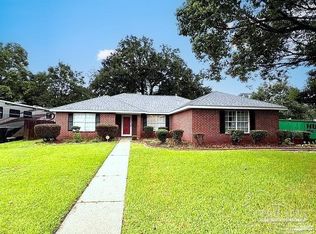
- $285,0004 bd2 ba1.8k sqft5533 Shadow Grove Blvd, Pensacola, FL 32526Sold
- $295,8004 bd2 ba1.7k sqft5545 Shadow Grove Blvd, Pensacola, FL 32526Off Market
- $231,800-- bd6 ba1.8k sqft5905 Kenwood Dr, Pensacola, FL 32526Off Market
- $273,600-- bd6 ba1.8k sqft5532 Shadow Grove Blvd, Pensacola, FL 32526Off Market
- $221,200-- bd6 ba1.8k sqft5851 Princeton Dr, Pensacola, FL 32526Off Market
A local agent can set up tours, give advice and negotiate with sellers.
A local lender can help you make sure your offer is ready when you are.
Similar homes
- $315,0004 bd3 ba2.1k sqft2369 Amelia Ln, Pensacola, FL 32526For Sale
 MLS ID #680857, Chandler White, Levin Rinke Realty. PAR
 - $312,5003 bd2 ba1.6k sqft7154 Inniswold Dr, Pensacola, FL 32526For Sale
 MLS ID #681738, Tiffany M. Davis, PARAMOUNT PROPERTIES OF PENSACOLA. PAR
 - $355,0003 bd2 ba1.7k sqft8364 Stanton Pl, Pensacola, FL 32526For Sale
 MLS ID #685736, Connie Howell, Lokation. PAR
 - $279,9004 bd2 ba1.8k sqft5640 Mifflin Ave, Pensacola, FL 32526For Sale
 MLS ID #685448, Eric Gleaton, ERIC GLEATON REALTY, INC. PAR
 - $375,0005 bd3 ba2.5k sqft5008 Muldoon Cir, Pensacola, FL 32526For SaleMLS ID #681665, Jenny Smith, Connell & Company Realty Inc.. PAR
- $330,0004 bd3 ba2.1k sqft1471 Watkins Trl, Pensacola, FL 32506For SaleMLS ID #685590, Nikkita Kent, Better Homes And Gardens Real Estate Main Street Properties. PAR
- $279,5003 bd2 ba1.9k sqft7960 Cayenne Way, Pensacola, FL 32526For SaleMLS ID #679305, Stephen Waddell, Waddell Realty, LLC. PAR
- $325,0003 bd2 ba2.2k sqft1491 Watkins Trl, Pensacola, FL 32506For SaleMLS ID #685651, Dawn Burt, KELLER WILLIAMS SUCCESS REALTY. PAR
- $329,0004 bd3 ba1.9k sqft618 Ripsaw Ln, Pensacola, FL 32506For SaleMLS ID #682441, Michael Shorey, PERDIDO SAND REALTY, INC.. PAR
- $249,9003 bd2 ba1.3k sqft14 Remington Dr, Pensacola, FL 32526For SaleMLS ID #685403, Teresa Mclellan, SUN QUEST PROPERTIES OF NWF,I. PAR
- $245,0004 bd3 ba2.8k sqft7270 Belgium Rd, Pensacola, FL 32526For SaleMLS ID #677851, Rori Chambers, Red King Real Estate Group LLC. PAR
- $334,9904 bd2 ba1.8k sqft4099 Whitetail Ln, Pensacola, FL 32526For SaleMLS ID #685737, Rhonda Musch, Equity & Trust Realty Inc.. PAR
- $325,0004 bd3 ba2k sqft6096 Schofield Dr, Pensacola, FL 32506For SaleMLS ID #674509, Penelope Bradley, EXP Realty, LLC. PAR
- $255,0003 bd2 ba1.4k sqft6625 Greenwell St, Pensacola, FL 32526For SaleMLS ID #685632, Kimberly Gordon, Coldwell Banker Realty. PAR
- $369,0004 bd2 ba2k sqft7421 Deck Ln, Pensacola, FL 32526For SaleMLS ID #684546, Jason Libbert, Coldwell Banker Realty. PAR
- $249,9003 bd2 ba1.3k sqft4750 Pebble Creek Dr, Pensacola, FL 32526For SaleMLS ID #655784, Charlie Rotenberry, ISLAND REALTY OF PENSACOLA BEACH. PAR
- $399,9004 bd3 ba2k sqft6655 Boatswain Rd, Pensacola, FL 32526For SaleMLS ID #685246, Linda Stallworth, Gulf Coast Pathway Properties, Inc.. PAR
- $356,0004 bd3 ba2k sqft605 N 69th Ave, Pensacola, FL 32506For SaleMLS ID #672053, Sydney Kilgore, Coldwell Banker Realty. PAR
- $235,0003 bd2 ba1.2k sqft1195 Simpson St, Pensacola, FL 32526For SaleMLS ID #685573, Jeremy Dubyak, TEAM SANDY BLANTON REALTY, INC. PAR
- $300,0003 bd2 ba2.1k sqft8029 Grand Bahama Dr, Pensacola, FL 32506For SaleMLS ID #683760, Troy Hammock, Coldwell Banker Realty. PAR
