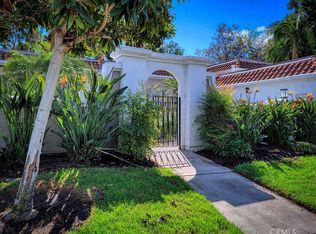
BRAND NEW LISTING! Rare fully upgraded single level "Via Francesca" model with 2 spacious Primary BR's, attached garage, backing to a large beautiful quiet park. Upgrades include brand new state-of-the art laminated flooring, microwave, stove & dishwasher, designer electrical switches & outlets, many with dimmers, recessed LED lighting, bull-nosed corners, smooth ceilings, new paint throughout, wide baseboards & door casings, new raised panel doors, new remote controlled hi-end ceiling fans w/ lights in both BR's. Large covered front & rear patios may be converted into 2 additional rooms for xtra BR's, playroom, office, etc. (HOA approval is required for a "Variance"). Beautiful curb appeal with colorful flowers and bushes. Oversized Garage has extra space w/ work bench, tons of enclosed storage cabinets, new padded flooring & newer washer/dryer included! (if desired). Newer garage door & opener. Newer Central A/C & gas Furnace to reduce your electric bills. Upgraded sliding doors & windows. This is one of the ONLY streets in the entire village that has NATURAL GAS! Enjoy the many amenities with 7 Clubhouses, 5 pools, 2 Fitness Centers, 10 Tennis & Pickleball Courts, Private Library, 2 Professional Golf Courses offering 27 holes & extremely low Greens Fees, Driving & Putting Range, Private Restaurant and Lounge, Equestrian Center w/ Stables, 10 Craft Workshops,World-class Woodworking Shop, an 814 Seat Auditorium/Theatre, & over 300 clubs & organizations for every imaginable hobby or interest. Also included are Free Shuttle Buses to take you into the City for shopping, medical centers, great restaurants, award-winning hospitals. Entire community is guard-gated with 24 hour Patrols for your security. This home is located around the corner from highly desired Gate 9, which is the closest one to Laguna Beach! Take your visitors to nearby World-Class Beaches, Restaurants, Cultural & Entertainment & EZ Freeway access. HOA includes basic cable, Water, Trash and Exterior Building & Landscaping Maintenance. Laguna Woods is an AMAZING City of its own where you can enjoy your Senior years in comfort & style, make new friends, entertain with adjacent parking to accommodate your guests, and ENJOY YOUR LIVES! BE SURE TO WATCH VIRTUAL TOUR!!
Sold for $835,000
Listed by: Riviera Coast Properties • Craig Borner • Contact: 949-291-7250
Bought with: Laguna Premier Realty Inc.
$835,000
5537 Via La Mesa Unit A, Laguna Woods, CA 92637
2beds
1,331sqft
Condominium
Built in 1980
-- sqft lot
$949,500 Zestimate®
$627/sqft
$3,552 Estimated rent
Home value
$949,500
$874,000 - $1.03M
$3,552/mo
Zestimate® history
Owner options
List your home for rent
$3,552/mo
Rent Zestimate®
Find your next renter with Zillow Rental Manager. Plus, with online applications, you can quickly screen prospective tenants – for free.
$3,552/mo
Rent Zestimate®
Refinance and save
$6,075/mo
Est. payment
Refinancing to a lower rate could help reduce your monthly payments and save thousands over the life of the loan.
$6,075/mo
Est. payment
Explore your selling options
Work with a Zillow partner agent
Leverage their expertise and Zillow's premium Showcase listings to get your home seen by more buyers.
Get startedList with your own agent
Get your home in front of millions of buyers by listing it on Zillow.
Learn how to do itSell it yourself
Take full control of how buyers see your home on Zillow by listing For Sale by Owner (FSBO).
List your homeWhat's special
Zillow last checked:
Listing updated:
Listed by:
Craig Borner DRE #00878013 949-291-7250,
Riviera Coast Properties
Bought with:
Bob DePew, DRE #02057870
Laguna Premier Realty Inc.
Source: CRMLS,MLS#: OC24131971 Originating MLS: California Regional MLS
Originating MLS: California Regional MLSFacts & features
Interior
Bedrooms & bathrooms
- Bedrooms: 2
- Bathrooms: 2
- Full bathrooms: 2
- Main level bathrooms: 2
- Main level bedrooms: 2
Rooms
- Room types: Bedroom, Entry/Foyer, Kitchen, Living Room, Primary Bathroom, Primary Bedroom, Other
Primary bedroom
- Features: Main Level Primary
Primary bedroom
- Features: Multiple Primary Suites
Bedroom
- Features: All Bedrooms Down
Bedroom
- Features: Bedroom on Main Level
Bathroom
- Features: Bathroom Exhaust Fan, Bathtub, Closet, Full Bath on Main Level, Low Flow Plumbing Fixtures, Linen Closet, Remodeled, Separate Shower, Tub Shower, Upgraded
Kitchen
- Features: Pots & Pan Drawers, Remodeled, Updated Kitchen
Other
- Features: Walk-In Closet(s)
Heating
- Forced Air, High Efficiency, Natural Gas
Cooling
- Central Air, Gas, High Efficiency
Appliances
- Included: Convection Oven, Dishwasher, Exhaust Fan, Electric Oven, Electric Range, Free-Standing Range, Freezer, Disposal, Microwave, Self Cleaning Oven, Water Heater, Dryer, Washer
- Laundry: Washer Hookup, Electric Dryer Hookup, Gas Dryer Hookup, In Garage
Features
- Beamed Ceilings, Wet Bar, Breakfast Area, Ceiling Fan(s), High Ceilings, Quartz Counters, Recessed Lighting, Storage, All Bedrooms Down, Bedroom on Main Level, Main Level Primary, Multiple Primary Suites, Walk-In Closet(s)
- Flooring: Laminate
- Doors: ENERGY STAR Qualified Doors, Mirrored Closet Door(s), Sliding Doors
- Windows: Blinds, Double Pane Windows, Insulated Windows, Solar Screens
- Has fireplace: No
- Fireplace features: None
- Common walls with other units/homes: 1 Common Wall,End Unit,No One Above,No One Below
Interior area
- Total interior livable area: 1,331 sqft
Property
Parking
- Total spaces: 3
- Parking features: Controlled Entrance, Concrete, Direct Access, Driveway Level, Door-Single, Driveway, Garage Faces Front, Garage, Garage Door Opener, On Site, Oversized, Private, Storage, Workshop in Garage
- Attached garage spaces: 1
- Uncovered spaces: 2
Accessibility
- Accessibility features: Grab Bars, No Stairs, Parking, Accessible Hallway(s)
Features
- Levels: One
- Stories: 1
- Entry location: front
- Patio & porch: Covered, Open, Patio, See Remarks, Tile
- Exterior features: Rain Gutters
- Pool features: Community, Filtered, Gunite, Heated, In Ground, Lap, Association
- Has spa: Yes
- Spa features: Association, Community, Heated, In Ground
- Fencing: None,Wrought Iron
- Has view: Yes
- View description: Park/Greenbelt, Meadow
- Waterfront features: Ocean Side Of Freeway
Lot
- Features: Back Yard, Front Yard, Greenbelt, Sprinklers In Rear, Sprinklers In Front, Lawn, Landscaped, Level, Near Park, Near Public Transit, Sprinklers Timer, Sprinklers On Side, Sprinkler System, Street Level, Trees, Yard, Zero Lot Line
Details
- Additional structures: Storage
- Parcel number: 93076466
- Special conditions: Standard,Trust
- Horse amenities: Riding Trail
Construction
Type & style
- Home type: Condo
- Architectural style: See Remarks,Patio Home
- Property subtype: Condominium
- Attached to another structure: Yes
Materials
- Adobe, Copper Plumbing
- Foundation: Concrete Perimeter
- Roof: Clay,Common Roof
Condition
- Repairs Cosmetic,Updated/Remodeled,Turnkey
- New construction: No
- Year built: 1980
Utilities & green energy
- Electric: Electricity - On Property, 220 Volts in Garage, 220 Volts in Kitchen, 220 Volts
- Sewer: Public Sewer, Sewer Tap Paid
- Water: Public
- Utilities for property: Cable Connected, Electricity Connected, Natural Gas Available, Natural Gas Connected, Phone Connected, Sewer Connected, Underground Utilities, Water Connected
Green energy
- Energy efficient items: Appliances, Doors, Thermostat, Water Heater, Windows
- Water conservation: Low-Flow Fixtures
Community & HOA
Community
- Features: Biking, Curbs, Golf, Hiking, Horse Trails, Stable(s), Storm Drain(s), Street Lights, Sidewalks, Gated, Park, Pool
- Security: Carbon Monoxide Detector(s), Fire Detection System, Security Gate, Gated with Guard, Gated Community, Gated with Attendant, 24 Hour Security, Key Card Entry, Smoke Detector(s), Security Guard
- Senior community: Yes
- Subdivision: Laguna Woods
HOA
- Has HOA: Yes
- Amenities included: Clubhouse, Controlled Access, Fitness Center, Gas, Golf Course, Maintenance Grounds, Game Room, Horse Trails, Meeting Room, Meeting/Banquet/Party Room, Maintenance Front Yard, Outdoor Cooking Area, Barbecue, Picnic Area, Pickleball, Pool, Pet Restrictions, Pets Allowed, Recreation Room, Guard, Spa/Hot Tub
- Services included: Sewer
- HOA fee: $815 monthly
- HOA name: Third Laguna Hills Mutual/GRF
- HOA phone: 949-597-4600
Location
- Region: Laguna Woods
Financial & listing details
- Price per square foot: $627/sqft
- Date on market: 6/28/2024
- Cumulative days on market: 46 days
- Listing terms: Cash,Cash to New Loan,Conventional,Submit,Trust Conveyance
- Inclusions: Includes washer & Dryer; Refrig & extra freezer negotiable.
- Road surface type: Paved
Price history
| Date | Event | Price |
|---|---|---|
| 10/24/2024 | Sold | $835,000-6.7%$627/sqft |
Source:  CRMLS #OC24131971 Report a problem CRMLS #OC24131971 Report a problem | ||
| 9/27/2024 | Pending sale | $895,000$672/sqft |
Source: CRMLS #OC24131971 Report a problem | ||
| 8/15/2024 | Contingent | $895,000$672/sqft |
Source: CRMLS #OC24131971 Report a problem | ||
| 6/28/2024 | Listed for sale | $895,000$672/sqft |
Source: CRMLS #OC24131971 Report a problem | ||
Public tax history
Tax history is unavailable.
Neighborhood: 92637
Nearby homes
- $3,4952 bd2 ba1.2k sqft5523 Via La Mesa, Laguna Woods, CA 92637For Rent
- $576,5002 bd2 ba1.1k sqft5523 Via La Mesa UNIT B, Laguna Woods, CA 92637Off Market

- $613,6002 bd2 ba1.2k sqft5523 Via La Mesa, Laguna Woods, CA 92637Off Market
- $668,5002 bd2 ba1.2k sqft5523 Via La Mesa UNIT P, Laguna Woods, CA 92637Off Market
- $---- bd-- ba-- sqft5523 Via La Mesa UNIT A, Laguna Woods, CA 92637Off Market
- $613,9002 bd1 ba1.2k sqft5531 Via La Mesa, Laguna Woods, CA 92637Off Market
- $543,1002 bd2 ba1.2k sqft5531 Via La Mesa UNIT C, Laguna Woods, CA 92637Off Market
- $548,8002 bd2 ba1.2k sqft5531 Via La Mesa UNIT N, Laguna Woods, CA 92637Off Market
Nearby schools
GreatSchools rating
- 7/10El Morro Elementary SchoolGrades: K-5Distance: 5.2 mi
- 8/10Thurston Middle SchoolGrades: 6-8Distance: 3.8 mi
- 10/10Laguna Beach High SchoolGrades: 9-12Distance: 4.5 mi
Get a cash offer in 3 minutes
Find out how much your home could sell for in as little as 3 minutes with a no-obligation cash offer.
Estimated market value
$949,500
Get a cash offer in 3 minutes
Find out how much your home could sell for in as little as 3 minutes with a no-obligation cash offer.
Estimated market value
$949,500
- California
- Orange County
- Laguna Woods
- 92637
- 5537 Via La Mesa Unit A
