Beautiful, like new townhouse in Lakewood awaits! The same unit next door is listed for $50,000 more. This beautiful townhouse is mere steps from the Sheridan Light Rail Stations and blocks from 6th Ave, ready to whisk you into downtown Denver or to the beautiful mountains of Colorado. A bike trail sits right behind the house with paths to downtown Denver, the Highlands, Lo-Hi and even out to the foothills or Golden, no driving necessary. Qualifies for a $7,000 lender credit or 1.75% of loan amount towards closing costs, pre-pids and discount points.
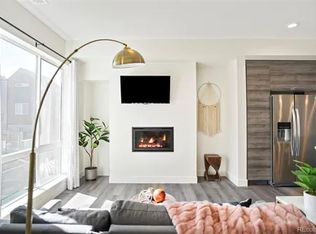
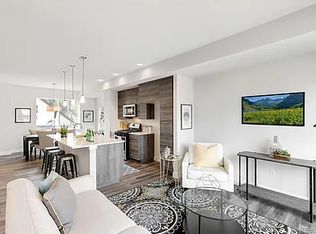
This townhouse has plenty of windows and is very light and bright. The main living area features a beautiful kitchen with a huge island and an open floor plan. The dining room has easy access to the balcony where you can see the foothills that lead up to the beautiful Rocky Mountains or the night lights of Denver. The living room area has a great setup for a wall mounted TV and space for an office/desk. There is also a 1/2 bathroom on the main floor.
Upstairs there are 2 primary suites with large walk-in closets and spacious bathrooms. One bathroom features a tub and the other is a 3/4 bathroom with a large shower. The large washer and dryer are conveniently located between the 2 bedroom suites and they are included in the sale.
The walk-out basement bedroom/office/flex space has two closets, one of them very large, a sliding glass door to a small private fenced-in yard overlooking a green belt. Fencing in and two-raised flower beds or a vegetable garden. The basement also has a nice 3/4 bath. Best of all, the basement floor has brand new tiles which are heated and programable. The vaulted ceiling adds to the charm of the light and bright basement bedroom. There is an attached garage with a large storage closet for bikes and ski/snowboard gear and you can park a car in front of your unit as well. Sloan's Lake, Edgewater Public Market, Edgewater Beer Garden, King Soopers all within a mile! Schedule a showing today!
Sold for $496,500
$496,500
5537 W 11th Place, Lakewood, CO 80214
3beds
1,742sqft
Townhouse
Built in 2021
871 Square Feet Lot
$483,100 Zestimate®
$285/sqft
$3,122 Estimated rent
Home value
$483,100
$454,000 - $512,000
$3,122/mo
Zestimate® history
Owner options
List your home for rent
$3,122/mo
Rent Zestimate®
Find your next renter with Zillow Rental Manager. Plus, with online applications, you can quickly screen prospective tenants – for free.
$3,122/mo
Rent Zestimate®
Refinance and save
$2,928/mo
Est. payment
Refinancing to a lower rate could help reduce your monthly payments and save thousands over the life of the loan.
$2,928/mo
Est. payment
Explore your selling options
Work with a Zillow partner agent
Leverage their expertise and Zillow's premium Showcase listings to get your home seen by more buyers.
Get startedList with your own agent
Get your home in front of millions of buyers by listing it on Zillow.
Learn how to do itSell it yourself
Take full control of how buyers see your home on Zillow by listing For Sale by Owner (FSBO).
List your homeWhat's special
Spacious bathroomsLarge walk-in closetsOpen floor planPlenty of windows
Zillow last checked:
Listing updated:
Listed by:
Audi Lundy 720-273-5892 audilundy@gmail.com,
Coldwell Banker Realty 54
Bought with:
Alison Sirlin, 40016032
Live West Realty
Source: REcolorado as distributed by MLS GRID,MLS#: 8688534
Facts & features
Interior
Bedrooms & bathrooms
- Bedrooms: 3
- Bathrooms: 4
- Full bathrooms: 1
- 3/4 bathrooms: 2
- 1/2 bathrooms: 1
- Main level bathrooms: 1
Bedroom
- Features: Primary Suite
- Level: Upper
Bedroom
- Level: Upper
Bedroom
- Level: Basement
Bathroom
- Level: Upper
Bathroom
- Level: Upper
Bathroom
- Level: Basement
Bathroom
- Features: En Suite Bathroom, Primary Suite
- Level: Main
Dining room
- Level: Upper
Great room
- Level: Upper
Kitchen
- Level: Upper
Heating
- Forced Air, Radiant Floor
Cooling
- Central Air
Appliances
- Included: Dishwasher, Disposal, Dryer, Gas Water Heater, Microwave, Range, Refrigerator, Self Cleaning Oven, Washer
- Laundry: In Unit, Laundry Closet
Features
- Ceiling Fan(s), Eat-in Kitchen, High Ceilings, Kitchen Island, Open Floorplan, Quartz Counters, Smart Thermostat, Smoke Free, Vaulted Ceiling(s), Walk-In Closet(s)
- Flooring: Carpet, Laminate, Tile
- Windows: Double Pane Windows, Window Coverings
- Basement: Bath/Stubbed,Crawl Space,Exterior Entry,Finished,Interior Entry,Walk-Out Access
- Common walls with other units/homes: 2+ Common Walls
Interior area
- Total structure area: 1,742
- Total interior livable area: 1,742 sqft
- Finished area above ground: 1,521
- Finished area below ground: 221
Property
Parking
- Total spaces: 2
- Parking features: Concrete, Dry Walled, Lighted, Storage
- Attached garage spaces: 1
- Details: Off Street Spaces: 1
Features
- Levels: Three Or More
- Entry location: Ground
- Patio & porch: Patio
- Exterior features: Balcony, Garden, Lighting, Private Yard
- Fencing: Partial
- Has view: Yes
- View description: City, Meadow, Mountain(s)
Lot
- Size: 871 Square Feet
- Features: Greenbelt, Landscaped, Near Public Transit
Details
- Parcel number: 513851
- Zoning: M-N-T
- Special conditions: Standard
Construction
Type & style
- Home type: Townhouse
- Architectural style: Urban Contemporary
- Property subtype: Townhouse
- Attached to another structure: Yes
Materials
- Wood Siding
- Roof: Composition
Condition
- Year built: 2021
Details
- Builder model: Union Station
Utilities & green energy
- Electric: 110V
- Sewer: Public Sewer
- Water: Public
- Utilities for property: Cable Available, Electricity Connected, Internet Access (Wired), Natural Gas Connected, Phone Available
Green energy
- Energy efficient items: Appliances, Thermostat
Community & HOA
Community
- Security: Carbon Monoxide Detector(s), Smart Locks, Smoke Detector(s), Video Doorbell
- Subdivision: West Line Village
HOA
- Has HOA: No
Location
- Region: Lakewood
Financial & listing details
- Price per square foot: $285/sqft
- Tax assessed value: $522,525
- Annual tax amount: $6,098
- Date on market: 10/31/2025
- Listing terms: Cash,Conventional
- Exclusions: Staging Items
- Ownership: Individual
- Electric utility on property: Yes
- Road surface type: Paved
Price history
| Date | Event | Price |
|---|---|---|
| 2/20/2026 | Sold | $496,500-0.7%$285/sqft |
Source:  REcolorado as distributed by MLS GRID #8688534 Report a problem REcolorado as distributed by MLS GRID #8688534 Report a problem | ||
| 2/1/2026 | Pending sale | $500,000$287/sqft |
Source: REcolorado as distributed by MLS GRID #8688534 Report a problem | ||
| 1/19/2026 | Price change | $500,000-2.9%$287/sqft |
Source: REcolorado as distributed by MLS GRID #8688534 Report a problem | ||
| 1/2/2026 | Price change | $515,000-1.9%$296/sqft |
Source: REcolorado as distributed by MLS GRID #8688534 Report a problem | ||
| 10/31/2025 | Listed for sale | $525,000-3.8%$301/sqft |
Source: REcolorado as distributed by MLS GRID #8688534 Report a problem | ||
| 9/8/2021 | Sold | $545,975$313/sqft |
Source: Public Record Report a problem | ||
Public tax history
| Year | Property taxes | Tax assessment |
|---|---|---|
| 2025 | $6,098 +2.4% | $32,658 -2.3% |
| 2024 | $5,956 +17.8% | $33,415 |
| 2023 | $5,054 +72.6% | $33,415 +5.1% |
| 2022 | $2,928 +1980.8% | $31,799 +71.2% |
| 2021 | $141 | $18,574 |
| 2020 | $141 | -- |
Find assessor info on the county website
Neighborhood: Two Creeks
Nearby homes
- $521,7003 bd4 ba1.8k sqft5531 W 11th Pl, Lakewood, CO 80214Off Market

- $546,8003 bd4 ba1.8k sqft5527 W 11th Pl, Lakewood, CO 80214Off Market
- $524,5003 bd4 ba1.8k sqft5521 W 11th Pl, Lakewood, CO 80214Off Market
- $522,0593 bd4 ba1.5k sqft5561 W 11th Pl, Lakewood, CO 80214Off Market

- $506,3003 bd4 ba1.5k sqft5561 W 11th Pl, Denver, CO 80214Off Market
- $543,6003 bd3 ba1.8k sqft5517 W 11th Pl, Lakewood, CO 80214Off Market
- $---- bd-- ba-- sqft5517 W 11th Ave, Lakewood, CO 80214Off Market
- $498,9003 bd4 ba1.5k sqft5571 W 11th Pl, Denver, CO 80214Off Market
Nearby schools
GreatSchools rating
- 2/10Lumberg Elementary SchoolGrades: PK-6Distance: 1.3 mi
- 3/10Jefferson High SchoolGrades: 7-12Distance: 1.3 mi
Schools provided by the listing agent
- Elementary: Lumberg
- Middle: Jefferson
- High: Jefferson
- District: Jefferson County R-1
Source: REcolorado as distributed by MLS GRID. This data may not be complete. We recommend contacting the local school district to confirm school assignments for this home.
Get a cash offer in 3 minutes
Find out how much your home could sell for in as little as 3 minutes with a no-obligation cash offer.
Estimated market value
$483,100
Get a cash offer in 3 minutes
Find out how much your home could sell for in as little as 3 minutes with a no-obligation cash offer.
Estimated market value
$483,100
- Colorado
- Jefferson County
- Lakewood
- 80214
- Two Creeks
- 5537 W 11th Place
Nearby cities
Nearby neighborhoods
Nearby zip codes
Other Lakewood Topics
