Welcome home to 5537 W. 42nd Ct. S.! You are going to LOVE this gorgeous zero-entry home that blends the desire for space with a low maintenance lifestyle. Walking up to this home, you'll adore the covered front porch to enjoy your morning coffee or evenings with a good book. Once you're in the front door, you'll we ushered into the large open living space featuring tall ceilings, loads of natural light and custom blinds that stay with the home! With a spacious open floor plan, each area flows effortlessly into the next, allowing for both comfortable living and entertaining. The kitchen boasts granite countertops, pantry, space for island/bar seating, an abundance of cabinets and plenty of space for meal prep. You'll have plenty of room to host family dinners and put an extra-long dining table! Don't worry if you are stuck cooking dinner, you'll be right in the mix of it all with this open floor plan! You can have as many cooks as you want in this kitchen. The primary bedroom boasts an en-suite with two sinks, large, tiled shower with custom glass door, private water closet and spacious walk-in closet. Two guest bedrooms and guest bath are conveniently located on the other side of the home. In addition, there is a main floor laundry room, storage galore, and an attached three car garage. Outside, you'll relax under a covered patio and huge fenced in backyard ready for all your summer entertaining! This home is conveniently located across the street from Oatville Elementary School in the highly desirable Haysville School District! Don't miss your opportunity to move into this beautiful, move-in ready home today!
Sold-inner office
Price Unknown
5537 W 42nd St S, Wichita, KS 67215
3beds
1,585sqft
Single Family Onsite Built
Built in 2023
0.29 Acres Lot
$265,300 Zestimate®
$--/sqft
$2,178 Estimated rent
Home value
$265,300
$241,000 - $292,000
$2,178/mo
Zestimate® history
Owner options
List your home for rent
$2,178/mo
Rent Zestimate®
Find your next renter with Zillow Rental Manager. Plus, with online applications, you can quickly screen prospective tenants – for free.
$2,178/mo
Rent Zestimate®
Refinance and save
$350/mo
Est. payment
Refinancing to a lower rate could help reduce your monthly payments and save thousands over the life of the loan.
$350/mo
Est. payment
Explore your selling options
Work with a Zillow partner agent
Leverage their expertise and Zillow's premium Showcase listings to get your home seen by more buyers.
Get startedList with your own agent
Get your home in front of millions of buyers by listing it on Zillow.
Learn how to do itSell it yourself
Take full control of how buyers see your home on Zillow by listing For Sale by Owner (FSBO).
List your homeWhat's special
Zillow last checked:
Listing updated:
Listed by:
Erin Nelson 316-304-6032,
Keller Williams Hometown Partners
Bought with:
Erin Nelson, 00251901
Source: SCKMLS as distributed by MLS GRID,MLS#: 671097
Facts & features
Interior
Bedrooms & bathrooms
- Bedrooms: 3
- Bathrooms: 2
- Full bathrooms: 2
Primary bedroom
- Description: Carpet
- Level: Main
- Area: 190.32
- Dimensions: 12.2 x 15.6
Bedroom
- Description: Carpet
- Level: Main
- Area: 132.24
- Dimensions: 11.6 x 11.4
Bedroom
- Description: Carpet
- Level: Main
- Area: 128.82
- Dimensions: 11.4 x 11.3
Dining room
- Description: Luxury Vinyl
- Level: Main
- Area: 143
- Dimensions: 11 x 13
Kitchen
- Description: Luxury Vinyl
- Level: Main
- Area: 146.06
- Dimensions: 13.4 x 10.9
Laundry
- Description: Luxury Vinyl
- Level: Main
- Area: 36.72
- Dimensions: 6.8 x 5.4
Living room
- Description: Luxury Vinyl
- Level: Main
- Area: 187
- Dimensions: 11 x 17
Heating
- Forced Air, Natural Gas
Cooling
- Central Air, Electric
Appliances
- Included: Dishwasher, Disposal, Microwave, Range
- Laundry: Main Level, Laundry Room, 220 equipment
Features
- Ceiling Fan(s), Walk-In Closet(s)
- Windows: Window Coverings-All
- Basement: None
- Has fireplace: No
Interior area
- Total interior livable area: 1,585 sqft
- Finished area above ground: 1,585
- Finished area below ground: 0
Property
Parking
- Total spaces: 3
- Parking features: Attached, Garage Door Opener
- Garage spaces: 3
Features
- Levels: One
- Stories: 1
- Patio & porch: Patio, Covered
- Exterior features: Guttering - ALL, Irrigation Well, Sprinkler System, Zero Step Entry
- Fencing: Wood
Lot
- Size: 0.29 Acres
- Features: Corner Lot, Cul-De-Sac, Standard
Details
- Parcel number: 0872061402302040.00
Construction
Type & style
- Home type: SingleFamily
- Architectural style: Ranch
- Property subtype: Single Family Onsite Built
Materials
- Frame w/Less than 50% Mas
- Foundation: None, Slab
- Roof: Composition
Condition
- Year built: 2023
Utilities & green energy
- Gas: Natural Gas Available
- Utilities for property: Sewer Available, Natural Gas Available, Public
Community & HOA
Community
- Features: Sidewalks
- Subdivision: Colt Meadows
HOA
- Has HOA: Yes
- HOA fee: $350 annually
Location
- Region: Wichita
Financial & listing details
- Annual tax amount: $4,089
- Date on market: 4/10/2026
- Cumulative days on market: 54 days
- Ownership: Individual
- Road surface type: Paved
Price history
Price history is unavailable.
Public tax history
Tax history is unavailable.
Neighborhood: 67215
Nearby homes
- $1,8953 bd2 ba1.3k sqft5538 W 42nd St S, Wichita, KS 67215For Rent
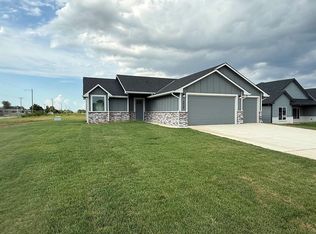
- $265,4003 bd2 ba1.3k sqft5538 W 42nd St S, Wichita, KS 67215Off Market
- $277,3003 bd2 ba1.4k sqft5534 W 42nd St S, Wichita, KS 67215Off Market
- $286,4003 bd2 ba1.5k sqft5530 W 42nd St S, Wichita, KS 67215Off Market
- $292,4003 bd2 ba1.3k sqft5601 W 42nd St S, Wichita, KS 67215Off Market
- $--4 bd3 ba2.3k sqft5424 W 42nd St S, Wichita, KS 67215Off Market
- $306,8005 bd3 ba1.9k sqft5350 W 42nd St S, Wichita, KS 67215Off Market
- $248,6003 bd2 ba1.3k sqft5611 W 42nd St S, Wichita, KS 67215Off Market
Nearby schools
GreatSchools rating
- 2/10Oatville Elementary SchoolGrades: PK-5Distance: 0.1 mi
- 5/10Haysville West Middle SchoolGrades: 6-8Distance: 3.9 mi
- 2/10Campus High HaysvilleGrades: 9-12Distance: 2.6 mi
Schools provided by the listing agent
- Elementary: Oatville
- Middle: Haysville West
- High: Campus
Source: SCKMLS as distributed by MLS GRID. This data may not be complete. We recommend contacting the local school district to confirm school assignments for this home.
Sell for more on Zillow
Get a Zillow Showcase℠ listing at no additional cost and you could sell for .
$265,300
2% more
+$5,306
With Zillow Showcase(estimated)
$270,606
Sell for more on Zillow
Get a Zillow Showcase℠ listing at no additional cost and you could sell for .
$265,300
2% more
+$5,306
With Zillow Showcase(estimated)
$270,606
- Kansas
- Sedgwick County
- Wichita
- 67215
- 5537 W 42nd St S
