Beautifully maintained 3 BR, 2 bath, split plan home that backs up to Horse Trails on acre of land in Popular Pine Ridge. Built in 2006, but endless upgrades and improvements. New roof in 2024, New A/C & Heat system in 2022, New 24'x 40' R/V port in 2019 with gravel floors & 220 electric . Pool resurfaced in 2024 with some new tile, pool pump and electric heater. Removable security fence around pool for added safety. WHOLE HOUSE GENERAC SYSTEM, with 500 gallon propane tank, included. Lots of numerous lightning security features included in additions to home. Circular gavel driveway with lots of mature landscaping. Sprinkler system in most areas of property. Home has been refreshed and is move in ready. Sellers moving closer to family and have priced right for quick sale. Easy to show.! DB garage with 220 inside & outside. plus RV port.
Seller work from home and will just need to take 2 very friendly dogs for walk? As much notice as possible is appreciate, but not mandatory? Reasonable Deed Restrictions for Homeowners Protection are only $111.96 YEARLY, and include lots of activities and horse trails.
Sold for $440,000
$440,000
5537 W Cisco St, Beverly Hills, FL 34465
3beds
2,121sqft
Single Family Residence
Built in 2006
1 Acres Lot
$442,900 Zestimate®
$207/sqft
$2,998 Estimated rent
Home value
$442,900
$385,000 - $505,000
$2,998/mo
Zestimate® history
Owner options
List your home for rent
$2,998/mo
Rent Zestimate®
Find your next renter with Zillow Rental Manager. Plus, with online applications, you can quickly screen prospective tenants – for free.
$2,998/mo
Rent Zestimate®
Refinance and save
$3,119/mo
Est. payment
Refinancing to a lower rate could help reduce your monthly payments and save thousands over the life of the loan.
$3,119/mo
Est. payment
Explore your selling options
Work with a Zillow partner agent
Leverage their expertise and Zillow's premium Showcase listings to get your home seen by more buyers.
Get startedList with your own agent
Get your home in front of millions of buyers by listing it on Zillow.
Learn how to do itSell it yourself
Take full control of how buyers see your home on Zillow by listing For Sale by Owner (FSBO).
List your homeWhat's special
Zillow last checked:
Listing updated:
Listed by:
Janice Ayers 352-422-0488,
ERA American Suncoast Realty,
Kristen Niessen 352-697-1621,
ERA American Suncoast Realty
Bought with:
Kirk Gilchrist, 3602000
Homan Realty Group Inc
Source: Realtors Association of Citrus County,MLS#: 852418 Originating MLS: Realtors Association of Citrus County
Originating MLS: Realtors Association of Citrus CountyFacts & features
Interior
Bedrooms & bathrooms
- Bedrooms: 3
- Bathrooms: 2
- Full bathrooms: 2
Primary bedroom
- Description: Spacious, Slliders to pool, lots of nooks.
- Features: Primary Suite
- Level: Main
- Dimensions: 13.00 x 18.00
Bedroom
- Description: walk in closet. Carpet, fan w/light
- Level: Main
- Dimensions: 12.00 x 11.60
Bedroom
- Description: walk in closet. Carpet, fan w/light
- Level: Main
- Dimensions: 11.00 x 12.00
Primary bathroom
- Description: Tub & shower, linen closet,Toto high capacity flush toilets & new sinks.toilets s
- Level: Main
- Dimensions: 13.00 x 10.00
Bathroom
- Description: Opens to pool. Tub-shower combo. Toto high capacity flush toilets , new faucets & sinks.
- Level: Main
- Dimensions: 10.00 x 5.00
Other
- Description: R/V or boat port, gravel driveway-circular around lot.
- Level: Main
- Dimensions: 24.00 x 40.00
Bonus room
- Description: Walk in pantry, lots of shelves & space.
- Level: Main
- Dimensions: 6.00 x 4.00
Breakfast room nook
- Description: Guessing the size, View of pool
- Level: Main
- Dimensions: 6.00 x 6.00
Dining room
- Description: Opens to great room, chandelier
- Level: Main
- Dimensions: 14.00 x 13.00
Family room
- Description: Opens to kitchen, breakfast nook
- Level: Main
- Dimensions: 18.00 x 20.00
Garage
- Description: Pull dn stairs, some storage in attic.
- Level: Main
- Dimensions: 21.00 x 21.00
Kitchen
- Description: Lots of counters & cabinets. nice appliances, New Kohlor sink & faucets, mat, strainer & bins
- Level: Main
- Dimensions: 12.00 x 17.00
Laundry
- Description: Washer & dryer stays, sink, cabinets.
- Level: Main
- Dimensions: 11.80 x 6.00
Living room
- Description: Great Room, view to pool/lanai
- Level: Main
- Dimensions: 18.00 x 15.00
Other
- Description: Tiled foyer & nice closet (size guessed)
- Level: Main
- Dimensions: 6.00 x 6.00
Workshop
- Description: 2015. with power & a/c, nice man-cave
- Level: Main
- Dimensions: 16.00 x 12.00
Heating
- Central, Electric
Cooling
- Central Air, Electric
Appliances
- Included: Some Propane Appliances, Dryer, Dishwasher, Electric Oven, Electric Range, Disposal, Microwave Hood Fan, Microwave, Refrigerator, Water Heater, Washer
- Laundry: Laundry - Living Area
Features
- Attic, Breakfast Bar, Bathtub, Eat-in Kitchen, Laminate Counters, Main Level Primary, Primary Suite, Open Floorplan, Pantry, Pull Down Attic Stairs, Split Bedrooms, Separate Shower, Tub Shower, Walk-In Closet(s), Window Treatments, First Floor Entry
- Flooring: Carpet, Tile
- Windows: Blinds, Double Pane Windows
- Attic: Pull Down Stairs
Interior area
- Total structure area: 2,882
- Total interior livable area: 2,121 sqft
Property
Parking
- Total spaces: 6
- Parking features: Attached, Boat, Circular Driveway, Concrete, Detached Carport, Driveway, Garage, Gravel, Truck Parking, Garage Door Opener, RV Access/Parking
- Attached garage spaces: 2
- Has carport: Yes
- Has uncovered spaces: Yes
Features
- Levels: One
- Stories: 1
- Exterior features: Sprinkler/Irrigation, Landscaping, Circular Driveway, Concrete Driveway, Gravel Driveway
- Pool features: Concrete, Gas Heat, Heated, In Ground, Pool, Screen Enclosure
- Fencing: Partial
Lot
- Size: 1 Acres
- Features: Acreage, Rectangular, Trees
Details
- Additional structures: Barn(s), Storage, Workshop
- Parcel number: 1455073
- Zoning: RUR
- Special conditions: Standard,Listed As-Is
- Other equipment: Generator
- Horse amenities: Riding Trail
Construction
Type & style
- Home type: SingleFamily
- Architectural style: Ranch,One Story
- Property subtype: Single Family Residence
Materials
- Stucco
- Foundation: Block, Slab
- Roof: Asphalt,Shingle
Condition
- New construction: No
- Year built: 2006
Utilities & green energy
- Water: Public
- Utilities for property: High Speed Internet Available
Community & HOA
Community
- Features: Clubhouse, Dog Park, Fitness, Park, Shopping, Tennis Court(s)
- Security: Smoke Detector(s)
- Subdivision: Pine Ridge
HOA
- Has HOA: Yes
- Services included: Association Management, Legal/Accounting, Recreation Facilities, Tennis Courts
- HOA fee: $112 annually
- HOA name: Pine Ridge
Location
- Region: Beverly Hills
Financial & listing details
- Price per square foot: $207/sqft
- Tax assessed value: $350,078
- Annual tax amount: $2,669
- Date on market: 2/20/2026
- Cumulative days on market: 7 days
- Listing terms: Cash,Conventional,VA Loan
- Road surface type: Paved
Price history
| Date | Event | Price |
|---|---|---|
| 4/2/2026 | Sold | $440,000-4.3%$207/sqft |
Source:  Realtors Association of Citrus County #852418 Report a problem Realtors Association of Citrus County #852418 Report a problem | ||
| 2/28/2026 | Pending sale | $460,000$217/sqft |
Source: Realtors Association of Citrus County #852418 Report a problem | ||
| 2/20/2026 | Listed for sale | $460,000+114%$217/sqft |
Source: Realtors Association of Citrus County #852418 Report a problem | ||
| 9/21/2015 | Sold | $215,000$101/sqft |
Source: Realtors Association of Citrus County #719734 Report a problem | ||
Public tax history
| Year | Property taxes | Tax assessment |
|---|---|---|
| 2025 | $2,827 +5.9% | $222,866 +3.7% |
| 2024 | $2,669 +2.6% | $214,855 +3% |
| 2023 | $2,601 +7% | $208,597 +3% |
| 2022 | $2,431 +4.3% | $202,521 +3% |
| 2021 | $2,330 +2.6% | $196,622 +1.4% |
| 2020 | $2,271 +2.7% | $193,907 +3.4% |
| 2019 | $2,212 +1.3% | $187,602 +1.9% |
| 2018 | $2,185 | $184,104 +2.1% |
| 2017 | $2,185 +0.4% | $180,317 +2.1% |
| 2016 | $2,176 -1.2% | $176,608 +5.3% |
| 2015 | $2,202 +0.5% | $167,740 +0.8% |
| 2014 | $2,191 +0.6% | $166,409 +1.5% |
| 2013 | $2,177 +10.6% | $163,950 +1.6% |
| 2012 | $1,969 -10.3% | $161,392 -7.6% |
| 2011 | $2,195 -10.5% | $174,616 -10% |
| 2010 | $2,452 -3.4% | $194,017 +0.6% |
| 2009 | $2,540 -17.3% | $192,912 -15% |
| 2008 | $3,070 -20.5% | $227,055 -7.1% |
| 2007 | $3,864 +283.3% | $244,400 +296.1% |
| 2006 | $1,008 +50.7% | $61,700 +65.9% |
| 2005 | $669 +165.7% | $37,200 +177.6% |
| 2004 | $252 +28.1% | $13,400 +24.1% |
| 2003 | $196 -4.3% | $10,800 -2.7% |
| 2002 | $205 +20.2% | $11,100 +19.4% |
| 2000 | $171 | $9,300 |
Find assessor info on the county website
Neighborhood: 34465
Nearby homes
- $398,5003 bd2 ba1.8k sqft5507 W Cisco St, Beverly Hills, FL 34465Off Market
- $265,2003 bd2 ba1.3k sqft5565 W Cisco St, Beverly Hills, FL 34465Off Market
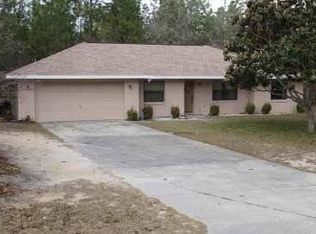
- $79,200-- bd-- ba-- sqft5435 N Cheyenne Dr, Beverly Hills, FL 34465Off Market
- $465,0003 bd3 ba2.4k sqft5538 W Cisco St, Beverly Hills, FL 34465Off Market
- $398,5003 bd2 ba2.1k sqft5510 W Pawnee Dr, Beverly Hills, FL 34465Off Market
- $483,7003 bd2 ba2.2k sqft5586 W Pawnee Dr, Beverly Hills, FL 34465Off Market
- $376,1003 bd2 ba1.9k sqft5538 W Pawnee Dr, Beverly Hills, FL 34465Off Market
- $94,0001.06 acres5593 W Cisco St LOT 12, Beverly Hills, FL 34465Lot/Land
Nearby schools
GreatSchools rating
- 4/10Central Ridge Elementary SchoolGrades: PK-5Distance: 5.8 mi
- 4/10Crystal River Middle SchoolGrades: 6-8Distance: 4.6 mi
- 4/10Crystal River High SchoolGrades: PK,9-12Distance: 3.9 mi
Schools provided by the listing agent
- Elementary: Forest Ridge Elementary
- Middle: Lecanto Middle
- High: Lecanto High
Source: Realtors Association of Citrus County. This data may not be complete. We recommend contacting the local school district to confirm school assignments for this home.
Get a cash offer in 3 minutes
Find out how much your home could sell for in as little as 3 minutes with a no-obligation cash offer.
Estimated market value
$442,900
Get a cash offer in 3 minutes
Find out how much your home could sell for in as little as 3 minutes with a no-obligation cash offer.
Estimated market value
$442,900
- Florida
- Citrus County
- Beverly Hills
- 34465
- 5537 W Cisco St
