Welcome to this charming, cottage-inspired Cape Cod home situated on a spacious 0.41-acre lot, offering the perfect blend of character, comfort, and functionality. With 3-4 bedrooms and 1.5 bathrooms, this home provides flexible living spaces to fit a variety of lifestyles. Step inside to a cozy living room that creates a warm and welcoming atmosphere for relaxing or entertaining. The convenient first-floor bedroom, along with a full bathroom and first-floor laundry, offers easy one-level living. The bright kitchen comes complete with all appliances, plus the kitchen table and bench, making it truly move-in ready. Additional included items such as the washer, dryer, portable dishwasher, and living room couch add even more value and convenience. A heated sunroom extends your living space year-round. It features a sliding glass door leading to a paver patio, creating the perfect setting for morning coffee, outdoor dining, or enjoying the peaceful backyard. Upstairs, you'll find three additional bedrooms and a convenient half bathroom, providing ample space for family, guests, or a home office. Outside, the property continues to impress with an attached two-car garage featuring a workshop, ideal for hobbies, storage, or projects. A large storage shed offers even more space for lawn equipment and seasonal items, while the circular driveway provides abundant parking for guests and multiple vehicles.
For year-round comfort, the home has been updated with six energy-efficient mini-split systems, providing both heating and cooling throughout the home. Full of warmth, charm, and thoughtful features, this delightful Cape Cod is ready for its next owners to move in and make it their own. Showings begin Immediately. Seller reserves the right to set a deadline for offers. INCLUDED IN SALE: ALL KITCHEN APPLIANCES, PORTABLE DISHWASHER, WASHER, DRYER. KITCHEN TABLE AND BENCH INCLUDED. COUCH REMAINS WITH PROPERTY AND WILL NOT BE REMOVED. Per tax records square footage measures 935 but measurements obtained by the listing agent using CubiCasa show 1176 sq ft.
Pending
$209,900
5537 W Lake Rd, Burt, NY 14028
3beds
1,176sqft
Single Family Residence
Built in 1990
0.41 Acres Lot
$207,500 Zestimate®
$178/sqft
$-- HOA
What's special
First-floor laundryConvenient first-floor bedroom
- 63 days
- 37
- 0
Zillow last checked:
Listing updated:
Listed by:
WNY Metro Roberts Realty 716-559-9972,
Kristan Jakubowski 716-955-0750
Source: NYSAMLSs,MLS#: B1701478 Originating MLS: Buffalo
Originating MLS: BuffaloFacts & features
Interior
Bedrooms & bathrooms
- Bedrooms: 3
- Bathrooms: 2
- Full bathrooms: 1
- 1/2 bathrooms: 1
- Main level bathrooms: 1
- Main level bedrooms: 1
Heating
- Ductless, Electric, Baseboard
Cooling
- Ductless
Appliances
- Included: Dryer, Dishwasher, Exhaust Fan, Electric Water Heater, Gas Oven, Gas Range, Refrigerator, Range Hood, Washer
- Laundry: Main Level
Features
- Ceiling Fan(s), Eat-in Kitchen, Separate/Formal Living Room, Sliding Glass Door(s), Solid Surface Counters, Bedroom on Main Level, Workshop
- Flooring: Carpet, Laminate, Varies
- Doors: Sliding Doors
- Basement: Crawl Space
- Has fireplace: No
Interior area
- Total structure area: 1,176
- Total interior livable area: 1,176 sqft
Video & virtual tour
Property
Parking
- Total spaces: 2
- Parking features: Attached, Garage, Storage, Circular Driveway, Garage Door Opener, Other
- Attached garage spaces: 2
Features
- Levels: Two
- Stories: 2
- Patio & porch: Patio
- Exterior features: Blacktop Driveway, Patio, Propane Tank - Leased
Lot
- Size: 0.41 Acres
- Dimensions: 125 x 143
- Features: Agricultural, Rectangular, Rectangular Lot
Details
- Additional structures: Shed(s), Storage
- Parcel number: 2928000140000001013012
- Special conditions: Standard
Construction
Type & style
- Home type: SingleFamily
- Architectural style: Bungalow,Cape Cod,Two Story
- Property subtype: Single Family Residence
Materials
- Vinyl Siding, Copper Plumbing
- Foundation: Poured
- Roof: Asphalt
Condition
- Resale
- Year built: 1990
Utilities & green energy
- Electric: Circuit Breakers
- Sewer: Septic Tank
- Water: Connected, Public
- Utilities for property: Cable Available, Water Connected
Community & HOA
Community
- Subdivision: Holland Land Companys
Location
- Region: Burt
Financial & listing details
- Price per square foot: $178/sqft
- Tax assessed value: $77,700
- Annual tax amount: $3,803
- Date on market: 7/28/2026
- Cumulative days on market: 56 days
- Listing terms: Cash,Conventional,FHA,USDA Loan,VA Loan
Estimated market value
$207,500
$197,000 - $218,000
$1,917/mo
Price history
| Date | Event | Price |
|---|---|---|
| 8/26/2026 | Pending sale | $209,900$178/sqft |
Source:  NYSAMLSs #B1701478 Report a problem NYSAMLSs #B1701478 Report a problem | ||
| 7/28/2026 | Listed for sale | $209,900+20.3%$178/sqft |
Source: NYSAMLSs #B1701478 Report a problem | ||
| 5/18/2022 | Sold | $174,500+16.3%$148/sqft |
Source: NYSAMLSs #B1394374 Report a problem | ||
| 4/1/2022 | Pending sale | $150,000$128/sqft |
Source: NYSAMLSs #B1394374 Report a problem | ||
| 3/21/2022 | Price change | $150,000+0.1%$128/sqft |
Source: NYSAMLSs #B1394374 Report a problem | ||
| 1/14/2022 | Pending sale | $149,900$127/sqft |
Source: NYSAMLSs #B1383406 Report a problem | ||
| 1/3/2022 | Listed for sale | $149,900+167.7%$127/sqft |
Source: NYSAMLSs #B1383406 Report a problem | ||
| 10/30/1996 | Sold | $56,000-26%$48/sqft |
Source: Public Record Report a problem | ||
| 1/31/1995 | Sold | $75,692$64/sqft |
Source: Public Record Report a problem | ||
Public tax history
| Year | Property taxes | Tax assessment |
|---|---|---|
| 2025 | -- | $77,700 |
| 2024 | -- | $77,700 |
| 2023 | -- | $77,700 |
| 2022 | -- | $77,700 |
| 2021 | -- | $77,700 |
| 2020 | -- | $77,700 |
| 2019 | -- | $77,700 |
| 2018 | -- | $77,700 |
| 2017 | $2,502 | $77,700 |
| 2016 | -- | $77,700 |
| 2015 | -- | $77,700 |
| 2014 | -- | $77,700 |
| 2013 | -- | $77,700 |
| 2012 | -- | $77,700 |
| 2011 | -- | $77,700 |
| 2010 | -- | $77,700 |
| 2009 | -- | $77,700 |
| 2008 | -- | $77,700 |
| 2007 | -- | $77,700 |
| 2006 | -- | $77,700 -2.4% |
| 2005 | -- | $79,600 |
| 2004 | -- | $79,600 +8% |
| 2003 | -- | $73,700 |
| 2002 | -- | $73,700 |
| 2001 | -- | $73,700 |
| 2000 | -- | $73,700 |
Find assessor info on the county website
Monthly payment
Climate risks
Neighborhood: 14028
Nearby schools
Schools provided by the listing agent
- District: Newfane
Source: NYSAMLSs. This data may not be complete. We recommend contacting the local school district to confirm school assignments for this home.
Similar homes
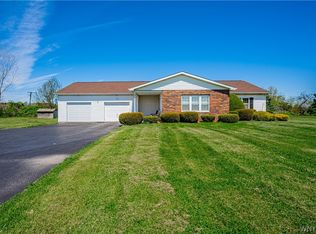
- $214,9003 bd2 ba1.4k sqft3484 Murphy Rd, Newfane, NY 14108For Sale
 MLS ID #B1695234, Matthew D Kennedy, Listing by: Keller Williams Realty WNY. NYSAMLSs
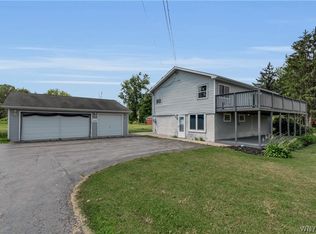
 - $229,9002 bd2 ba863 sqft6065 Ketchum Ave, Newfane, NY 14108For Sale
 MLS ID #B1717818, Paula Gifford, Listing by: Coldwell Banker Integrity Real Estate. NYSAMLSs
 - $239,9004 bd1 ba1.4k sqft4914 Shadigee Rd, Newfane, NY 14108For Sale
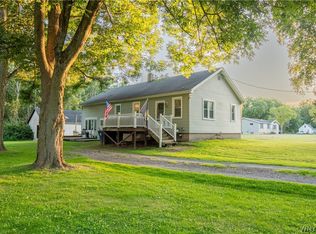 MLS ID #B1714418, Aaron Reichert, Listing by: Deal Realty, Inc.. NYSAMLSs
 - $214,9003 bd2 ba1.2k sqft261 Seminary St, Wilson, NY 14172For Sale
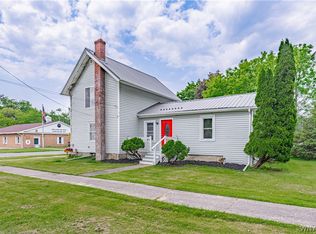 MLS ID #B1688541, Louis J Faery, Listing by: HUNT Real Estate ERA. NYSAMLSs
 - $175,0003 bd1 ba1.2k sqft2849 Main St, Newfane, NY 14108For SaleMLS ID #B1714516, Malissa Roedel, Listing by: HUNT Real Estate ERA. NYSAMLSs
- $209,9003 bd1 ba996 sqft3059 N Creek Rd, Youngstown, NY 14174For SaleMLS ID #B1712065, Zachary Milliken, Listing by: Hooper Realty. NYSAMLSs
- $249,0003 bd2 ba1.4k sqft325 McChesney St, Wilson, NY 14172For SaleMLS ID #B1698329, Jill Richards, Listing by: WNY Metro Town Center Realty Inc.. NYSAMLSs
- $215,0003 bd2 ba1.3k sqft2705 Niagara Rd, Niagara Falls, NY 14304For SaleMLS ID #B1700727, Janelle R Rohring, Listing by: Keller Williams Realty WNY. NYSAMLSs
- $205,0004 bd1 ba1k sqft27 Hyde Park, Lockport, NY 14094For SaleMLS ID #B1714225, Jason Buzak, Listing by: HUNT Real Estate ERA. NYSAMLSs
- $224,9003 bd1 ba888 sqft56 Sunset Island Rd, Wilson, NY 14172For SaleMLS ID #R1697663, Brett Waterman, Listing by: WCI Realty. NYSAMLSs
- $214,9003 bd2 ba1.6k sqft414 High St, Lockport, NY 14094For SaleMLS ID #B1699335, Lisa Cicciarelli, Listing by: Berkshire Hathaway Homeservices Zambito Realtors. NYSAMLSs
- $259,0003 bd2 ba1.4k sqft3727 Wilson Youngstown Rd #1, Wilson, NY 14172For SaleMLS ID #B1708828, AnnMarie Turello, Listing by: Howard Hanna WNY Inc.. NYSAMLSs
- $199,9003 bd2 ba1.3k sqft28 Beattie Ave, Lockport, NY 14094For SaleMLS ID #B1713283, Michael Bartlett, Listing by: Berkshire Hathaway Homeservices Zambito Realtors. NYSAMLSs
- $199,9003 bd1 ba1k sqft1669 Groveland Ave, Youngstown, NY 14174For SaleMLS ID #R1707092, Jody Desnoyers, Listing by: DEZ Realty LLC. NYSAMLSs
- $230,0004 bd2 ba1.7k sqft220 Elliot St, Youngstown, NY 14174For SaleMLS ID #B1710959, Jennifer Dick, Listing by: Coldwell Banker Integrity Real Estate. NYSAMLSs
- $190,0003 bd2 ba1.5k sqft111 Morrow Ave, Lockport, NY 14094For SaleMLS ID #B1710564, Jillian Faddoul, Listing by: HUNT Real Estate ERA. NYSAMLSs
- $159,9003 bd1 ba1.2k sqft1721 Quaker Rd, Barker, NY 14012For SaleMLS ID #B1667640, Jennifer Mason, Listing by: Keller Williams Realty WNY. NYSAMLSs
