Welcome to 5537 W Melbeck Road, a distinctive mid-century ranch offering comfortable first-floor living and thoughtful updates throughout. With 3 bedrooms, 1.5 bathrooms, and 1,595 square feet, this home is filled with character, including beautiful wood floors, a bright sunroom overlooking the backyard, and a layout designed for easy everyday living.
The large, fenced backyard is a true standout, featuring multiple spaces for relaxing and entertaining, established fruit trees, and an irrigation system. A separate finished shed provides even more flexibility and could serve as a home office, workout room, studio, or future outdoor kitchen, complete with a working brick oven.
Additional highlights include a partial-house generator, newer roof, HVAC system, windows, and appliances. With its unique features, updated systems, and convenient single-level layout, this home is a wonderful option for first-time homeowners, downsizers, or anyone looking for a property with more personality than the average home.
Pending
$358,000
5537 W Melbeck Rd, North Chesterfield, VA 23234
3beds
1,595sqft
Single Family Residence
Built in 1962
0.44 Acres Lot
$357,300 Zestimate®
$224/sqft
$-- HOA
What's special
Irrigation systemSeparate finished shedLarge fenced backyardConvenient single-level layoutThoughtful updates throughoutComfortable first-floor livingEstablished fruit trees
- 20 days
- 63
- 0
Likely to sell faster than
Zillow last checked:
Listing updated:
Listed by:
Katherine Stells membership@therealbrokerage.com,
Real Broker LLC 855-450-0442
Source: CVRMLS,MLS#: 2621376 Originating MLS: Central Virginia Regional MLS
Originating MLS: Central Virginia Regional MLSFacts & features
Interior
Bedrooms & bathrooms
- Bedrooms: 3
- Bathrooms: 2
- Full bathrooms: 1
- 1/2 bathrooms: 1
Primary bedroom
- Description: hard wood floors, closet
- Level: First
- Dimensions: 0 x 0
Bedroom 2
- Description: hard wood floors, closet
- Level: First
- Dimensions: 0 x 0
Bedroom 3
- Description: hard wood floors, closet
- Level: First
- Dimensions: 0 x 0
Family room
- Description: hard wood floors
- Level: First
- Dimensions: 0 x 0
Florida room
- Description: tile floors
- Level: First
- Dimensions: 0 x 0
Other
- Description: Tub & Shower
- Level: First
Half bath
- Level: First
Kitchen
- Description: hard wood floors, laminate counter tops
- Level: First
- Dimensions: 0 x 0
Laundry
- Level: First
- Dimensions: 0 x 0
Living room
- Description: hard wood floors
- Level: First
- Dimensions: 0 x 0
Heating
- Electric, Heat Pump
Cooling
- Central Air
Appliances
- Included: Built-In Oven, Dishwasher, Exhaust Fan, Disposal, Oven, Refrigerator, Stove, Washer
Features
- Bedroom on Main Level, French Door(s)/Atrium Door(s), Fireplace, Main Level Primary, Recessed Lighting
- Flooring: Tile, Wood
- Doors: French Doors, Sliding Doors
- Has basement: No
- Attic: Pull Down Stairs
- Has fireplace: Yes
- Fireplace features: Gas
Interior area
- Total interior livable area: 1,595 sqft
- Finished area above ground: 1,595
- Finished area below ground: 0
Property
Parking
- Parking features: Carport, Driveway, No Garage, Paved
- Has carport: Yes
- Has uncovered spaces: Yes
Features
- Levels: One
- Stories: 1
- Patio & porch: Front Porch
- Exterior features: Sprinkler/Irrigation, Storage, Shed, Paved Driveway
- Pool features: None
- Fencing: Back Yard
Lot
- Size: 0.44 Acres
Details
- Additional structures: Shed(s)
- Parcel number: 774685261500000
- Zoning description: R7
- Other equipment: Generator
Construction
Type & style
- Home type: SingleFamily
- Architectural style: Ranch
- Property subtype: Single Family Residence
Materials
- Brick
- Foundation: Slab
- Roof: Composition
Condition
- Resale
- New construction: No
- Year built: 1962
Utilities & green energy
- Sewer: Public Sewer
- Water: Public, Well
Community & HOA
Community
- Security: Smoke Detector(s)
- Subdivision: Rock Spring Farms
Location
- Region: North Chesterfield
Financial & listing details
- Price per square foot: $224/sqft
- Tax assessed value: $376,800
- Annual tax amount: $3,353
- Date on market: 9/8/2026
- Ownership: Individuals
- Ownership type: Sole Proprietor
Estimated market value
$357,300
$339,000 - $375,000
$2,229/mo
Price history
| Date | Event | Price |
|---|---|---|
| 8/20/2026 | Pending sale | $358,000$224/sqft |
Source:  CVRMLS #2621376 Report a problem CVRMLS #2621376 Report a problem | ||
| 8/6/2026 | Listed for sale | $358,000+25.6%$224/sqft |
Source: CVRMLS #2621376 Report a problem | ||
| 7/9/2021 | Sold | $285,000+14%$179/sqft |
Source: CVRMLS #2114401 Report a problem | ||
| 5/25/2021 | Pending sale | $250,000$157/sqft |
Source:  Long & Foster Broker Feed #2114401 Report a problem Long & Foster Broker Feed #2114401 Report a problem | ||
| 5/17/2021 | Listed for sale | $250,000$157/sqft |
Source: Long & Foster Broker Feed #2114401 Report a problem | ||
Public tax history
| Year | Property taxes | Tax assessment |
|---|---|---|
| 2025 | $3,208 +2.6% | $360,500 +3.7% |
| 2024 | $3,128 +4.7% | $347,500 +5.9% |
| 2023 | $2,986 +23.1% | $328,100 +24.4% |
| 2022 | $2,426 +22% | $263,700 +26% |
| 2021 | $1,988 +3.4% | $209,300 +3.4% |
| 2020 | $1,923 +12.4% | $202,400 +12.4% |
| 2019 | $1,710 -2.7% | $180,000 -1.3% |
| 2018 | $1,757 +56.5% | $182,300 +4.9% |
| 2017 | $1,122 | $173,800 +4.1% |
| 2016 | $1,122 -27.8% | $167,000 +3.2% |
| 2015 | $1,553 -1.6% | $161,800 |
| 2014 | $1,578 | $161,800 +1.3% |
| 2013 | -- | $159,700 -1.7% |
| 2012 | -- | $162,500 -4.8% |
| 2011 | -- | $170,700 -4.3% |
| 2010 | -- | $178,300 -5.9% |
| 2009 | -- | $189,400 -1.7% |
| 2008 | -- | $192,700 +7.9% |
| 2007 | -- | $178,600 +38.6% |
| 2005 | -- | $128,900 +2.4% |
| 2004 | -- | $125,900 +6.2% |
| 2003 | -- | $118,500 +6% |
| 2002 | -- | $111,800 |
| 2001 | -- | $111,800 |
Find assessor info on the county website
Monthly payment
Est. payment
Payment breakdown
Explore the cost of this home by adjusting the details. Changes won't be saved.Climate risks
Neighborhood: 23234
Nearby schools
Schools provided by the listing agent
- Elementary: Hening
- Middle: Falling Creek
- High: Meadowbrook
Source: CVRMLS. This data may not be complete. We recommend contacting the local school district to confirm school assignments for this home.
- $308,4003 bd1 ba1.3k sqft5529 W Melbeck Rd, North Chesterfield, VA 23234Off Market
- $357,6003 bd2 ba1.3k sqft5601 S Melbeck Rd, North Chesterfield, VA 23234Off Market
- $332,2003 bd2 ba1.4k sqft5426 W Garthdale Rd, North Chesterfield, VA 23234Off Market
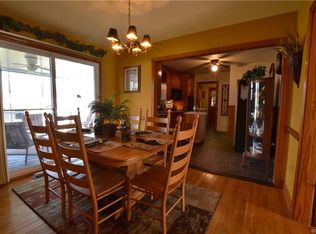
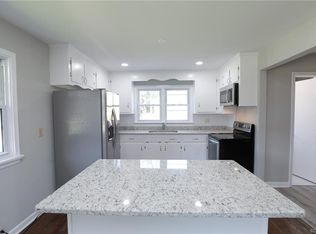
- $381,5004 bd3 ba1.8k sqft5523 W Melbeck Rd, North Chesterfield, VA 23234Off Market
Similar homes
- $319,5003 bd2 ba1.4k sqft4606 Mason Run Ct, North Chesterfield, VA 23234For Sale
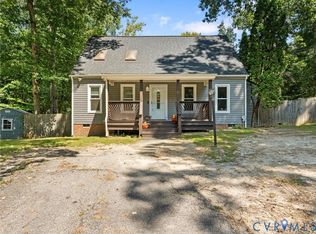 MLS ID #2624988, Graciela Orellana Alegria, Samson Properties. CVRMLS
 - $300,0003 bd1 ba1.4k sqft4819 Arundel Ave, North Chesterfield, VA 23234For Sale
 MLS ID #2621897, Fronsheena West, Century 21 Lifestyle. CVRMLS
 - $359,0003 bd2 ba1.5k sqft5510 Kingsland Rd, North Chesterfield, VA 23237For Sale
 MLS ID #2612802, Wes Atiyeh, Joyner Fine Properties. CVRMLS
 - $399,0004 bd3 ba2.2k sqft6618 Bryanbell Dr, North Chesterfield, VA 23234For Sale
 MLS ID #2624076, Tracy Kerzanet, The Kerzanet Group LLC. CVRMLS
