Skip main navigation
Closed
  • $550,000

    5537 W Melrose St, Chicago, IL 60641

    5beds
    2,225sqft
    Single Family Residence
    Built in 1935
    3,750 Square Feet Lot
    $552,000 Zestimate®
    $247/sqft
    $3,498 Estimated rent

    Home value

    $552,000

    $502,000 - $607,000

    $3,498/mo

    Zestimate® history
    Loading
    Loading...

    Owner options

    List your home for rent

    $3,498/mo

    Rent Zestimate®

    Find your next renter with Zillow Rental Manager. Plus, with online applications, you can quickly screen prospective tenants – for free.

    Learn more

    $3,498/mo

    Rent Zestimate®

    Refinance and save

    $3,869/mo

    Est. payment

    Refinancing to a lower rate could help reduce your monthly payments and save thousands over the life of the loan.

    See today's rates

    $3,869/mo

    Est. payment

    Explore your selling options

    Work with a Zillow partner agent

    Leverage their expertise and Zillow's premium Showcase listings to get your home seen by more buyers.

    Get started

    List with your own agent

    Get your home in front of millions of buyers by listing it on Zillow.

    Learn how to do it

    Sell it yourself

    Take full control of how buyers see your home on Zillow by listing For Sale by Owner (FSBO).

    List your home

    What's special

    Detached two-car garageExpansive fully finished basementFunctional spaceRear deckEnsuite bathroom
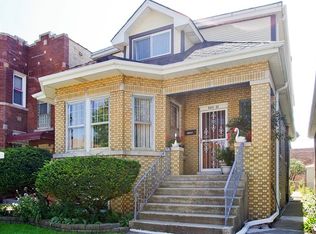
    Welcome to 5537 W Melrose, a beautifully renovated English Tudor that offers the perfect move-in-ready sanctuary in the historic Portage Park. Updated in 2019, the interior has been fully modernized, featuring a full chef's kitchen with quartz countertops and a luxurious primary suite with double walk-in closets and an ensuite bathroom. The expansive, fully finished basement is a dream for all kinds of entertaining, providing the ultimate footprint for a movie room, play area, or a cozy spot for game nights. Outside, the rear deck and detached two-car garage make summer BBQs and parking a breeze. You are just minutes from the 36-acre Portage Park, and commuting is simple with quick access to the CTA Blue Line and the Kennedy Expressway. This home perfectly balances classic Chicago character with the high-end finishes and functional space to meet all of your needs. It is a rare opportunity to plant your roots and create lasting memories in one of the Northwest Side's most welcoming communities.

    Zillow last checked:

    Listing updated:

    Listing courtesy of:

    Rhyan White 773-532-9403,

    Baird & Warner

    Bought with:

    Mark C Fischer

    Redfin Corporation

    Source: MRED as distributed by MLS GRID,MLS#: 12596141MLS Logo

    Facts & features

    Interior

    Bedrooms & bathrooms
    • Bedrooms: 5
    • Bathrooms: 3
    • Full bathrooms: 3
    Primary bedroom
    • Features: Flooring (Hardwood), Bathroom (Full, Double Sink, Whirlpool & Sep Shwr)
    • Level: Second
    • Area: 276 Square Feet
    • Dimensions: 23X12
    Bedroom 2
    • Features: Flooring (Hardwood)
    • Level: Second
    • Area: 72 Square Feet
    • Dimensions: 9X8
    Bedroom 3
    • Features: Flooring (Hardwood)
    • Level: Second
    • Area: 204 Square Feet
    • Dimensions: 12X17
    Bedroom 4
    • Features: Flooring (Hardwood)
    • Level: Main
    • Area: 132 Square Feet
    • Dimensions: 11X12
    Bedroom 5
    • Features: Flooring (Hardwood)
    • Level: Main
    • Area: 121 Square Feet
    • Dimensions: 11X11
    Deck
    • Level: Main
    • Area: 104 Square Feet
    • Dimensions: 8X13
    Dining room
    • Features: Flooring (Hardwood)
    • Level: Main
    • Area: 144 Square Feet
    • Dimensions: 12X12
    Foyer
    • Features: Flooring (Hardwood)
    • Level: Main
    • Area: 42 Square Feet
    • Dimensions: 6X7
    Kitchen
    • Features: Kitchen (Island, Pantry-Walk-in), Flooring (Hardwood)
    • Level: Main
    • Area: 247 Square Feet
    • Dimensions: 13X19
    Laundry
    • Features: Flooring (Tile)
    • Level: Basement
    • Area: 143 Square Feet
    • Dimensions: 13X11
    Living room
    • Features: Flooring (Hardwood)
    • Level: Main
    • Area: 221 Square Feet
    • Dimensions: 17X13
    Pantry
    • Features: Flooring (Hardwood)
    • Level: Main
    • Area: 80 Square Feet
    • Dimensions: 10X8
    Recreation room
    • Features: Flooring (Carpet)
    • Level: Basement
    • Area: 594 Square Feet
    • Dimensions: 22X27
    Storage
    • Features: Flooring (Carpet)
    • Level: Basement
    • Area: 110 Square Feet
    • Dimensions: 22X5
    Storage
    • Features: Flooring (Carpet)
    • Level: Basement
    • Area: 126 Square Feet
    • Dimensions: 9X14
    Walk in closet
    • Features: Flooring (Hardwood)
    • Level: Second
    • Area: 70 Square Feet
    • Dimensions: 10X7
    Walk in closet
    • Features: Flooring (Hardwood)
    • Level: Second
    • Area: 45 Square Feet
    • Dimensions: 9X5
    Heating
    • Natural Gas
    Cooling
    • Small Duct High Velocity
    Appliances
    • Included: Range, Microwave, Dishwasher, Refrigerator, Disposal
    • Laundry: In Unit, Sink
    Features
    • 1st Floor Bedroom, 1st Floor Full Bath, Walk-In Closet(s), Separate Dining Room, Pantry
    • Flooring: Hardwood, Carpet
    • Windows: Skylight(s)
    • Basement: Finished,Exterior Entry,Rec/Family Area,Storage Space,Full
    Interior area
    • Total structure area: 0
    • Total interior livable area: 2,225 sqft

    Property

    Parking
    • Total spaces: 2
    • Parking features: Garage Door Opener, Yes, Garage Owned, Detached, Garage
    • Garage spaces: 2
    • Has uncovered spaces: Yes
    Accessibility
    • Accessibility features: No Disability Access
    Features
    • Stories: 2
    • Patio & porch: Deck, Patio
    Lot
    • Size: 3,750 sqft
    Details
    • Parcel number: 13213270040000
    • Special conditions: List Broker Must Accompany

    Construction

    Type & style
    • Home type: SingleFamily
    • Architectural style: Tudor
    • Property subtype: Single Family Residence
    Materials
    • Brick
    • Foundation: Concrete Perimeter
    Condition
    • New construction: No
    • Year built: 1935
    • Major remodel year: 2019

    Utilities & green energy

    • Sewer: Public Sewer
    • Water: Lake Michigan

    Community & neighborhood

    Location
    • Region: Chicago

    HOA & financial

    HOA
    • Services included: None

    Other

    Other facts
    • Listing terms: Conventional
    • Ownership: Fee Simple

    Price history

    DateEventPrice
    6/2/2026Sold$550,000$247/sqft
    Source: MRED as distributed by MLS GRID #12596141 Report a problem
    4/28/2026Contingent$550,000$247/sqft
    Source: MRED as distributed by MLS GRID #12596141 Report a problem
    4/23/2026Price change$550,000-4.3%$247/sqft
    Source: MRED as distributed by MLS GRID #12596141 Report a problem
    4/9/2026Listed for sale$575,000+26.7%$258/sqft
    Source: MRED as distributed by MLS GRID #12596141 Report a problem
    7/7/2021Sold$454,000+3.4%$204/sqft
    Source: MRED as distributed by MLS GRID #11102432 Report a problem
    6/4/2021Contingent$439,000$197/sqft
    Source: MRED as distributed by MLS GRID #11102432 Report a problem
    5/27/2021Listed for sale$439,000+9.8%$197/sqft
    Source: MRED as distributed by MLS GRID #11102432 Report a problem
    9/6/2017Listing removed$399,900$180/sqft
    Source: CENTURY 21 Affiliated #09664054 Report a problem
    7/19/2017Price change$399,900-3.6%$180/sqft
    Source: CENTURY 21 Affiliated #09664054 Report a problem
    6/20/2017Listed for sale$414,900+22%$186/sqft
    Source: CENTURY 21 Affiliated #09664054 Report a problem
    9/10/2014Sold$340,000-5.5%$153/sqft
    Source: Public Record Report a problem
    5/23/2014Listed for sale$359,900+22.8%$162/sqft
    Source: Jennings on the Park #08618703 Report a problem
    4/27/2010Sold$293,000$132/sqft
    Source: Public Record Report a problem

    Public tax history

    YearProperty taxesTax assessment
    2024-- $45,000 +18.4%
    2023$8,022 +2.6%$38,000
    2022$7,820 +12.1%$38,000
    2021$6,976 +15.1%$38,000 +25.4%
    2020$6,063 -1.5%$30,304 -11%
    2019$6,156 +1.7%$34,050
    2018$6,051 -5.3%$34,050 +3.1%
    2017$6,390 +4.4%$33,042
    2016$6,121 +1%$33,042
    2015$6,058 +30.4%$33,042 +19.8%
    2014$4,646 +2.3%$27,588
    2013$4,543 +0.8%$27,588
    2012$4,506 +5.6%$27,588 -2.6%
    2011$4,266 +11.6%$28,329
    2010$3,824 +9.4%$28,329
    2009$3,495 -13.5%$28,329 -18.7%
    2008$4,041 +10.5%$34,858
    2007$3,655 +26.7%$34,858
    2006$2,886 +6.2%$34,858 +45.6%
    2005$2,717 +2.7%$23,933
    2004$2,645 +4.4%$23,933
    2003$2,532 -5.4%$23,933 +43.2%
    2002$2,677 +5.1%$16,710
    2001$2,548 +6.4%$16,710
    2000$2,395 -0.2%$16,710 +15.7%
    1999$2,399 $14,442

    Find assessor info on the county website

    Neighborhood: Cragin

    Nearby schools

    GreatSchools rating
    Schools provided by the listing agent
    • Elementary: Marvin Camras Elementary School
    • High: Foreman High School
    • District: 299

    Source: MRED as distributed by MLS GRID. This data may not be complete. We recommend contacting the local school district to confirm school assignments for this home.

    Get a cash offer in 3 minutes
    Find out how much your home could sell for in as little as 3 minutes with a no-obligation cash offer.
    Estimated market value
    $552,000
    Get a cash offer in 3 minutes
    Find out how much your home could sell for in as little as 3 minutes with a no-obligation cash offer.
    Estimated market value
    $552,000