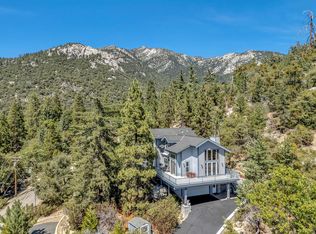
Manzanita Chalet, 2-lots included for the price! An architecturally distinctive 2004 residence designed & engineered by renowned architect Jim Marsh. Thoughtfully conceived from the outset, this exceptional home reflects a commitment to quality construction, intelligent design, natural light, & seamless integration with its spectacular mountain setting. The result is a sophisticated yet inviting retreat that feels timeless, private, and wonderfully connected to nature. Positioned to capture dramatic ridge-line and mountain views, the home offers an extraordinary sense of place. 4 private decks extend the living experience outdoors, creating multiple venues for morning coffee, al fresco dining, entertaining, or simply enjoying the ever-changing mountain landscape. 2 generous bedrooms and a versatile loft/flex space provide exceptional flexibility for guests, a home office, creative studio, or additional sleeping accommodations. Quality & craftsmanship are evident throughout. Fiber-cement composite siding, Milgard windows, beautifully appointed alderwood doors, & quiet HVAC with discreet floor vents reflect a level of construction rarely found in mountain properties. The intelligently designed kitchen combines beauty & function with multiple lighting zones, generous pantry storage, & custom built-ins. An oversized finished garage provides exceptional space for vehicles, recreational equipment, workshop use, and all the gear that accompanies a true mountain lifestyle. Outside, the grounds become an extension of the architecture, elevated by the artistry of acclaimed landscape designer Mark Taylor. A heated driveway welcomes you year-round, while quartzite-covered concrete steps, hand-laid stonework, custom irrigation, lush plantings, and a serene Zen garden create an atmosphere of tranquility and permanence. An African mahogany handrail and thoughtfully repurposed natural rock add distinctive organic elements and exceptional visual character. Fully fenced for privacy with two gated entrances, the property offers a rare sense of seclusion while remaining connected to the surrounding mountain community. Even more extraordinary, the adjoining lot creates the opportunity for a private mountain compound, guest accommodations, studio, or future expansion. Water lateral has already already been installed and power is available at the lot line, offering valuable infrastructure for future possibilities. Live your best life NOW!
For sale
Listed by: Desert Sotheby's International Realty • Timothy McTavish • 760-619-4765
Price cut: $91K (10/2)
$799,000
55370 Silver Tip Ln, Idyllwild, CA 92549
2beds
2,057sqft
Single Family Residence
Built in 2004
0.33 Acres Lot
$781,200 Zestimate®
$388/sqft
$-- HOA
What's special
Hand-laid stoneworkAfrican mahogany handrailLush plantingsNatural lightOversized finished garageSerene zen gardenIntelligently designed kitchen
- 54 days
- 316
- 23
Zillow last checked:
Listing updated:
Listed by:
Timothy McTavish DRE #01434731 760-619-4765,
Desert Sotheby's International Realty
Source: CRMLS,MLS#: 219151963PS Originating MLS: California Desert AOR & Palm Springs AOR
Originating MLS: California Desert AOR & Palm Springs AORFacts & features
Interior
Bedrooms & bathrooms
- Bedrooms: 2
- Bathrooms: 2
- Full bathrooms: 1
- 3/4 bathrooms: 1
Rooms
- Room types: Bonus Room, Bedroom, Entry/Foyer, Loft, Living Room, Primary Bedroom, Other, Pantry, Utility Room, Dining Room
Primary bedroom
- Features: Primary Suite
Bedroom
- Features: Bedroom on Main Level
Bathroom
- Features: Bathtub, Separate Shower, Vanity
Kitchen
- Features: Granite Counters, Kitchen Island
Other
- Features: Walk-In Closet(s)
Pantry
- Features: Walk-In Pantry
Heating
- Forced Air, Fireplace(s), Propane
Cooling
- Has cooling: Yes
Appliances
- Included: Dishwasher, Gas Cooktop, Disposal, Gas Oven, Microwave, Refrigerator, Self Cleaning Oven
- Laundry: Laundry Room
Features
- Beamed Ceilings, Breakfast Bar, Separate/Formal Dining Room, High Ceilings, Living Room Deck Attached, Open Floorplan, Recessed Lighting, Storage, Bedroom on Main Level, Loft, Primary Suite, Utility Room, Walk-In Pantry, Walk-In Closet(s)
- Flooring: Carpet, Tile
- Windows: Blinds, Double Pane Windows, Screens, Stained Glass
- Has fireplace: Yes
- Fireplace features: Living Room, Masonry, Raised Hearth, See Through
Interior area
- Total interior livable area: 2,057 sqft
Video & virtual tour
Property
Parking
- Total spaces: 4
- Parking features: Driveway, Garage, Garage Door Opener
- Attached garage spaces: 2
- Uncovered spaces: 2
Features
- Levels: Two
- Stories: 2
- Patio & porch: Deck, Wood
- Exterior features: Rain Gutters
- Fencing: Chain Link
- Has view: Yes
- View description: Mountain(s), Panoramic, Trees/Woods
Lot
- Size: 0.33 Acres
- Features: 2-5 Units/Acre, Drip Irrigation/Bubblers, Irregular Lot, Sprinklers Timer
Details
- Additional parcels included: 564195001
- Parcel number: 564195002
- Special conditions: Standard
Construction
Type & style
- Home type: SingleFamily
- Architectural style: Contemporary
- Property subtype: Single Family Residence
Materials
- Roof: Composition
Condition
- New construction: No
- Year built: 2004
Utilities & green energy
- Sewer: Septic Tank
- Utilities for property: Overhead Utilities
Community & HOA
Community
- Security: Key Card Entry
- Subdivision: Not Applicable-1
Location
- Region: Idyllwild
Financial & listing details
- Price per square foot: $388/sqft
- Tax assessed value: $700,188
- Date on market: 8/28/2026
- Listing terms: Cash,Cash to New Loan,Conventional,FHA,VA Loan
Estimated market value
$781,200
$742,000 - $820,000
$2,758/mo
Price history
| Date | Event | Price |
|---|---|---|
| 10/2/2026 | Price change | $799,000-10.2%$388/sqft |
Source:  Greater Palm Springs Realtors #219151963 Report a problem Greater Palm Springs Realtors #219151963 Report a problem | ||
| 9/1/2026 | Price change | $890,000-10.1%$433/sqft |
Source: Greater Palm Springs Realtors #219151963 Report a problem | ||
| 8/28/2026 | Listed for sale | $990,000+144.4%$481/sqft |
Source: Idyllwild MLS #2011514 Report a problem | ||
| 6/11/2004 | Sold | $405,000+1250%$197/sqft |
Source: Public Record Report a problem | ||
| 2/22/2000 | Sold | $30,000$15/sqft |
Source: Public Record Report a problem | ||
Public tax history
| Year | Property taxes | Tax assessment |
|---|---|---|
| 2026 | -- | $700,188 +2% |
| 2025 | $7,971 +19.8% | $686,460 +21.6% |
| 2024 | $6,654 +1% | $564,511 +2% |
| 2023 | $6,588 +1.9% | $553,443 +2% |
| 2022 | $6,465 +1.9% | $542,592 +2% |
| 2021 | $6,341 +15.1% | $531,954 +11.3% |
| 2020 | $5,508 +3.2% | $477,755 +3% |
| 2019 | $5,336 +5.2% | $463,840 +4% |
| 2018 | $5,073 +17.6% | $446,000 +18.9% |
| 2017 | $4,313 | $375,000 +5% |
| 2016 | $4,313 +2.4% | $357,000 |
| 2015 | $4,210 +9.9% | $357,000 +7.2% |
| 2014 | $3,829 | $333,000 +1.5% |
| 2013 | -- | $328,000 +5.8% |
| 2012 | -- | $310,000 +17.9% |
| 2011 | -- | $263,000 +12.4% |
| 2010 | -- | $234,000 -47.7% |
| 2009 | -- | $447,147 +2% |
| 2008 | -- | $438,381 +2% |
| 2007 | -- | $429,787 +2% |
| 2006 | -- | $421,361 +2% |
| 2005 | -- | $413,100 |
Find assessor info on the county website
Monthly payment
Est. payment
Payment breakdown
Explore the cost of this home by adjusting the details. Changes won't be saved.Climate risks
Neighborhood: 92549
Similar homes
- $797,0003 bd2 ba1.7k sqft54425 Jameson Dr, Idyllwild, CA 92549For Sale
 MLS ID #219154321DA, Robin Oates, Robin Oates Real Estate Inc. CRMLS
 - $920,0003 bd2 ba2k sqft25126 Cougar Rd, Idyllwild, CA 92549For Sale
 MLS ID #219152710DA, Robin Oates, Robin Oates Real Estate Inc. CRMLS
 - $875,0004 bd4 ba2k sqft25106 Rim Rock Rd, Idyllwild, CA 92549For Sale
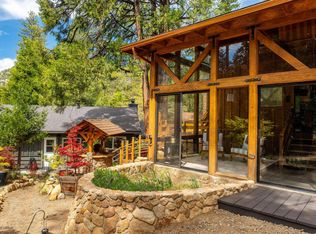 MLS ID #219146015PS, Timothy McTavish, Desert Sotheby's International Realty. CRMLS
 - $765,0003 bd2 ba2.5k sqft53015 Double View Dr, Idyllwild, CA 92549For Sale
 MLS ID #2011567, Rick Martinez, Compass California, Inc.. Idyllwild MLS
