YOUR SEARCH IS OVER! BEAUTIFUL CONDO WITH HIGHLY DESIRABLE FIRST FLOOR MASTER BDRM IS BRAND NEW ON THE MARKET FOR SALE W/IMMEDIATE OCCUPANCY! GRAND FOYER ENTRY W/SOARING CEILING. WHITE AND BRIGHT KITCHEN HAS NICE PANTRY & SERVING PASSTHROUGH. VAULTED GREAT RM HAS DOORWALL TO ENTERAINMENT DECK OVERLOOKING PROF LANDSCAPING. SHARP UPDATED HALF BATH WAS RECENTLY REMODELED W/SLIDING BARN DOOR VANITY & LVT FLOORING. SPACIOUS 16X12 MASTER BDRM W/ 6X6 WALK IN CLOSET AND PRIVATE MASTER ENSUITE. FF LAUNDRY RM. UPSTAIRS BOASTS OF TWO VERY SPACIOUS BDRMS, FULL BATHROOM AND LG GENERAL CLOSET. UNFIN FULL BSMT AWAITS YOUR FINISHING TOUCHES. ENJOY THE GENEROUS 2-CAR ATTACHED INSULATED & HEATED GARAGE. HWH APPROX 2020, A/C APPROX 2014. NEAR STONEY CREEK PARK. HURRY! *Taxes reflect non-homestead rate*
Sold for $340,000
$340,000
55376 Boardwalk Dr, Shelby Township, MI 48316
3beds
1,948sqft
Condominium
Built in 2000
-- sqft lot
$370,500 Zestimate®
$175/sqft
$2,298 Estimated rent
Home value
$370,500
$352,000 - $389,000
$2,298/mo
Zestimate® history
Owner options
List your home for rent
$2,298/mo
Rent Zestimate®
Find your next renter with Zillow Rental Manager. Plus, with online applications, you can quickly screen prospective tenants – for free.
$2,298/mo
Rent Zestimate®
Refinance and save
$2,514/mo
Est. payment
Refinancing to a lower rate could help reduce your monthly payments and save thousands over the life of the loan.
$2,514/mo
Est. payment
Explore your selling options
Work with a Zillow partner agent
Leverage their expertise and Zillow's premium Showcase listings to get your home seen by more buyers.
Get startedList with your own agent
Get your home in front of millions of buyers by listing it on Zillow.
Learn how to do itSell it yourself
Take full control of how buyers see your home on Zillow by listing For Sale by Owner (FSBO).
List your homeWhat's special
Heated garageSharp updated half bathGrand foyer entryFf laundry rmProf landscapingVaulted great rmNice pantry
Zillow last checked:
Listing updated:
Listed by:
Mark Gibeau 248-459-4287,
EXP Realty Rochester
Bought with:
Rita Askar, 6501430599
Level Plus Realty
Source: Realcomp II,MLS#: 20230062442
Facts & features
Interior
Bedrooms & bathrooms
- Bedrooms: 3
- Bathrooms: 3
- Full bathrooms: 2
- 1/2 bathrooms: 1
Primary bedroom
- Level: Entry
- Dimensions: 16 x 12
Bedroom
- Level: Second
- Dimensions: 18 x 13
Bedroom
- Level: Second
- Dimensions: 17 x 12
Primary bathroom
- Level: Entry
- Dimensions: 10 x 6
Other
- Level: Second
- Dimensions: 8 x 8
Other
- Level: Entry
- Dimensions: 6 x 5
Great room
- Level: Entry
- Dimensions: 14 x 13
Kitchen
- Level: Entry
- Dimensions: 16 x 12
Laundry
- Level: Entry
- Dimensions: 7 x 6
Heating
- Forced Air, Natural Gas
Cooling
- Central Air
Appliances
- Included: Disposal, Dryer, Free Standing Electric Range, Free Standing Refrigerator, Microwave, Washer
- Laundry: In Unit, Laundry Room
Features
- Entrance Foyer, Programmable Thermostat
- Basement: Interior Entry,Unfinished
- Has fireplace: No
Interior area
- Total interior livable area: 1,948 sqft
- Finished area above ground: 1,948
Property
Parking
- Total spaces: 2
- Parking features: Two Car Garage, Attached, Direct Access, Driveway, Garage Faces Front, Heated Garage, Garage Door Opener
- Garage spaces: 2
Features
- Levels: One and One Half
- Stories: 1.5
- Entry location: GroundLevelwSteps
- Patio & porch: Deck, Porch
- Exterior features: Grounds Maintenance, Lighting, Private Entrance
Lot
- Features: Level
Details
- Parcel number: 0705356015
- Special conditions: Short Sale No,Standard
Construction
Type & style
- Home type: Condo
- Architectural style: Colonial
- Property subtype: Condominium
Materials
- Brick, Wood Siding
- Foundation: Basement, Poured
- Roof: Asphalt
Condition
- New construction: No
- Year built: 2000
Utilities & green energy
- Sewer: Public Sewer
- Water: Public
Community & HOA
Community
- Features: Sidewalks
- Security: Smoke Detectors
- Subdivision: PARK PLACE SOUTH #583
HOA
- Has HOA: Yes
- Services included: Maintenance Grounds, Maintenance Structure, Snow Removal, Trash
- HOA fee: $290 monthly
- HOA phone: 248-453-5794
Location
- Region: Shelby Township
Financial & listing details
- Price per square foot: $175/sqft
- Tax assessed value: $122,800
- Annual tax amount: $5,823
- Date on market: 8/4/2023
- Cumulative days on market: 3 days
- Listing agreement: Exclusive Right To Sell
- Listing terms: Cash,Conventional
Price history
| Date | Event | Price |
|---|---|---|
| 9/8/2023 | Sold | $340,000+0.3%$175/sqft |
Source:  Realcomp II #20230062442 Report a problem Realcomp II #20230062442 Report a problem | ||
| 9/5/2023 | Pending sale | $339,000$174/sqft |
Source: Realcomp II #20230062442 Report a problem | ||
| 8/4/2023 | Listed for sale | $339,000+32.9%$174/sqft |
Source: Realcomp II #20230062442 Report a problem | ||
| 10/21/2020 | Sold | $255,000+0%$131/sqft |
Source: Public Record Report a problem | ||
| 7/27/2020 | Pending sale | $254,900$131/sqft |
Source: EXP Realty LLC #50018295 Report a problem | ||
| 7/23/2020 | Listed for sale | $254,900+15.9%$131/sqft |
Source: EXP Realty LLC #50018295 Report a problem | ||
| 2/2/2017 | Sold | $220,000-6.3%$113/sqft |
Source: Public Record Report a problem | ||
| 12/11/2016 | Pending sale | $234,900$121/sqft |
Source: Realty Executives Home Towne #216113669 Report a problem | ||
| 12/10/2016 | Listed for sale | $234,900$121/sqft |
Source: Realty Executives Home Towne #216113669 Report a problem | ||
| 12/10/2016 | Pending sale | $234,900$121/sqft |
Source: Realty Executives Home Towne #216113669 Report a problem | ||
| 12/1/2016 | Listed for sale | $234,900+5.8%$121/sqft |
Source: Realty Executives Home Towne #216113669 Report a problem | ||
| 2/15/2005 | Sold | $222,000+16.2%$114/sqft |
Source: Public Record Report a problem | ||
| 6/21/2001 | Sold | $191,000$98/sqft |
Source: Public Record Report a problem | ||
Public tax history
| Year | Property taxes | Tax assessment |
|---|---|---|
| 2025 | $4,784 +20.6% | $168,300 +8.2% |
| 2024 | $3,965 -31.9% | $155,500 +12% |
| 2023 | $5,823 +0.7% | $138,900 +13.1% |
| 2022 | $5,781 +67.6% | $122,800 +1.4% |
| 2021 | $3,448 | $121,100 -0.3% |
| 2020 | $3,448 +8.5% | $121,500 +2.2% |
| 2019 | $3,179 +37.6% | $118,900 +11.6% |
| 2018 | $2,310 -36% | $106,500 +9.5% |
| 2017 | $3,607 | $97,250 |
| 2016 | $3,607 | $97,250 +2% |
| 2015 | $3,607 +86.8% | $95,300 +15.4% |
| 2013 | $1,931 | $82,600 |
| 2012 | -- | -- |
| 2009 | -- | -- |
| 2001 | $1,695 +430.6% | $37,070 +429.6% |
| 2000 | $319 | $7,000 |
Find assessor info on the county website
Neighborhood: 48316
Nearby homes
- $314,0003 bd4 ba2.6k sqft55222 Boardwalk Dr, Shelby Township, MI 48316Sold
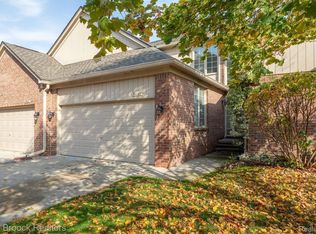
- $343,6003 bd2 ba1.9k sqft55310 Boardwalk Dr, Shelby Township, MI 48316Off Market
- $346,1003 bd2 ba1.9k sqft55479 Boardwalk Dr, Shelby Township, MI 48316Off Market
- $357,9003 bd2 ba1.9k sqft55438 Boardwalk Dr, Shelby Township, MI 48316Off Market
- $305,1002 bd3 ba1.4k sqft55426 Boardwalk Dr, Shelby Township, MI 48316Off Market
- $345,7003 bd2 ba1.9k sqft55363 Boardwalk Dr, Shelby Township, MI 48316Off Market
- $367,9003 bd3 ba1.9k sqft55290 Boardwalk Dr, Shelby Township, MI 48316Off Market
- $374,9003 bd3 ba2.8k sqft4427 Pennsylvania Ct, Shelby Township, MI 48316Off Market
Nearby schools
GreatSchools rating
- 8/10Switzer Elementary SchoolGrades: PK-6Distance: 1.1 mi
- 7/10Malow Junior High SchoolGrades: 7-9Distance: 1.1 mi
- 9/10Eisenhower High SchoolGrades: 10-12Distance: 1.2 mi
Get a cash offer in 3 minutes
Find out how much your home could sell for in as little as 3 minutes with a no-obligation cash offer.
Estimated market value
$370,500
Get a cash offer in 3 minutes
Find out how much your home could sell for in as little as 3 minutes with a no-obligation cash offer.
Estimated market value
$370,500
- Michigan
- Macomb County
- Shelby Township
- 48316
- 55376 Boardwalk Dr
Nearby cities
Nearby zip codes
Other Shelby Township Topics
