Skip main navigation
Sold for $433,000
  • $433,000

    55377 Fallbrooke Dr, Macomb, MI 48042

    3beds
    1,990sqft
    Single Family Residence
    Built in 2012
    8,276.4 Square Feet Lot
    $472,300 Zestimate®
    $218/sqft
    $2,870 Estimated rent

    Home value

    $472,300

    $449,000 - $496,000

    $2,870/mo

    Zestimate® history
    Loading
    Loading...

    Owner options

    List your home for rent

    $2,870/mo

    Rent Zestimate®

    Find your next renter with Zillow Rental Manager. Plus, with online applications, you can quickly screen prospective tenants – for free.

    Learn more

    $2,870/mo

    Rent Zestimate®

    Refinance and save

    $3,046/mo

    Est. payment

    Refinancing to a lower rate could help reduce your monthly payments and save thousands over the life of the loan.

    See today's rates

    $3,046/mo

    Est. payment

    Explore your selling options

    Work with a Zillow partner agent

    Leverage their expertise and Zillow's premium Showcase listings to get your home seen by more buyers.

    Get started

    List with your own agent

    Get your home in front of millions of buyers by listing it on Zillow.

    Learn how to do it

    Sell it yourself

    Take full control of how buyers see your home on Zillow by listing For Sale by Owner (FSBO).

    List your home

    What's special

    Indoor poolBasketball courtsSoccer fieldsSmall quiet neighborhoodTownship librarySand volleyballBaseball diamonds
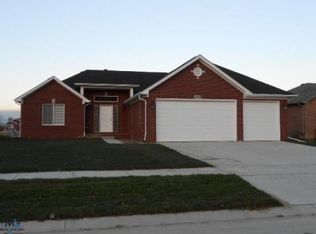
    Welcome to life in Fallbrooke Estates. You'll love this north Macomb Twp ranch in a small quiet neighborhood. With no neighbors behind you it adds a little bit of a privacy feeling and gives you wonderful views of the west setting sun. Incredible location right across the road from the Township library, hockey rink & rec center featuring indoor pool, aquatic center, pickleball courts and more. Walk or ride your bike to the beautiful Macomb Corners Park featuring 1 mile walk/run trail, baseball diamonds, soccer fields, basketball courts, sand volleyball, kids playground and pickleball courts. A well maintained 3 bedroom / 2.5 bath split ranch. Master suite is separate on its own side of the house featuring master bath and walk in closet. Den/Office make for the perfect 'work from home' space. Also, an open kitchen with cherry cabinets and granite counters. In 2022 all new stainless appliances, washer / dryer, air ducts cleaned, and in 2023 a new roof. Fenced backyard.

    Zillow last checked:

    Listing updated:

    Listed by:

    Brian Powers 248-379-1750,

    RE/MAX First

    Bought with:

    Hnderyos Gorgees, 6502424451

    Vision One Realty

    Source: MiRealSource,MLS#: 50134485MLS LogoOriginating MLS: MiRealSource

    Facts & features

    Interior

    Bedrooms & bathrooms
    • Bedrooms: 3
    • Bathrooms: 3
    • Full bathrooms: 2
    • 1/2 bathrooms: 1
    Primary bedroom
    • Level: First
    Bedroom 1
    • Level: First
    • Area: 208
    • Dimensions: 16 x 13
    Bedroom 2
    • Level: First
    • Area: 144
    • Dimensions: 12 x 12
    Bedroom 3
    • Level: First
    • Area: 120
    • Dimensions: 12 x 10
    Bathroom 1
    • Level: First
    Bathroom 2
    • Level: First
    Great room
    • Level: First
    • Area: 315
    • Dimensions: 21 x 15
    Kitchen
    • Level: First
    • Area: 132
    • Dimensions: 12 x 11
    Heating
    • Forced Air, Natural Gas
    Cooling
    • Ceiling Fan(s), Central Air
    Appliances
    • Included: Dishwasher, Dryer, Microwave, Range/Oven, Refrigerator, Washer, Gas Water Heater
    • Laundry: First Floor Laundry
    Features
    • Sump Pump, Walk-In Closet(s)
    • Flooring: Ceramic Tile
    • Basement: Partially Finished,Concrete
    • Number of fireplaces: 1
    • Fireplace features: Gas, Great Room
    Interior area
    • Total structure area: 3,954
    • Total interior livable area: 1,990 sqft
    • Finished area above ground: 1,990
    • Finished area below ground: 0

    Property

    Parking
    • Total spaces: 2
    • Parking features: Attached, Electric in Garage, Garage Door Opener
    • Attached garage spaces: 2
    Features
    • Levels: One
    • Stories: 1
    • Patio & porch: Patio
    • Exterior features: Lawn Sprinkler
    • Fencing: Fenced
    • Frontage length: 70
    Lot
    • Size: 8,276 sqft
    • Dimensions: 70 x 120
    Details
    • Parcel number: 200804476013
    • Zoning description: Residential
    • Special conditions: Private

    Construction

    Type & style
    • Home type: SingleFamily
    • Architectural style: Ranch
    • Property subtype: Single Family Residence
    Materials
    • Brick
    • Foundation: Basement, Concrete Perimeter
    Condition
    • Year built: 2012

    Utilities & green energy

    • Sewer: Public Sanitary
    • Water: Public

    Community & neighborhood

    Security
    • Security features: Security System
    Location
    • Region: Macomb
    • Subdivision: Fallbrooke Farms

    HOA & financial

    HOA
    • Has HOA: Yes
    • HOA fee: $275 annually
    • Association name: Fallbrooke Farms
    • Association phone: 586-323-5090

    Other

    Other facts
    • Listing agreement: Exclusive Right To Sell
    • Listing terms: Cash,Conventional
    • Road surface type: Paved

    Price history

    DateEventPrice
    4/3/2024Sold$433,000-1.4%$218/sqft
    Source: MiRealSource #50134485 Report a problem
    3/6/2024Pending sale$439,000$221/sqft
    Source: MiRealSource #50134485 Report a problem
    3/1/2024Listed for sale$439,000+48.8%$221/sqft
    Source: MiRealSource #50134485 Report a problem
    8/23/2017Sold$295,000$148/sqft
    Source: MiRealSource #31325499 Report a problem
    7/19/2017Pending sale$295,000$148/sqft
    Source: RE/MAX Suburban, Inc. #31325499 Report a problem
    7/17/2017Listed for sale$295,000+27.2%$148/sqft
    Source: RE/MAX Suburban, Inc. #31325499 Report a problem
    10/1/2013Sold$232,000-1.2%$117/sqft
    Source: Public Record Report a problem
    7/19/2013Listed for sale$234,900+17.5%$118/sqft
    Source: Vanguard Realty Group LLC #31157486 Report a problem
    1/8/2013Sold$199,900+5.3%$100/sqft
    Source: Public Record Report a problem
    8/17/2012Listing removed$189,900$95/sqft
    Source: RE/MAX Suburban Inc #31102464 Report a problem
    5/14/2012Listed for sale$189,900$95/sqft
    Source: RE/MAX Suburban, Inc #31102464 Report a problem

    Public tax history

    YearProperty taxesTax assessment
    2025$5,517 +4.7%$219,800 +1.6%
    2024$5,268 +5.4%$216,300 +7%
    2023$5,000 +2.9%$202,200 +18.8%
    2022$4,859 +0.1%$170,200 +7.2%
    2021$4,851 $158,700 +3.9%
    2020$4,851 +7.9%$152,700 +5.1%
    2019$4,498 +32.3%$145,300 +4.2%
    2018$3,401 -5.9%$139,400 +6.1%
    2017$3,612 $131,430
    2016$3,612 $131,430 +13.3%
    2015$3,612 +802.2%$116,030 +10.5%
    2014$400 $104,990 +599.9%
    2011$400 $15,000 -57.1%
    2009-- $35,000

    Find assessor info on the county website

    Neighborhood: 48042

    Nearby schools

    GreatSchools rating
    Schools provided by the listing agent
    • District: New Haven Community Schools

    Source: MiRealSource. This data may not be complete. We recommend contacting the local school district to confirm school assignments for this home.

    Get a cash offer in 3 minutes
    Find out how much your home could sell for in as little as 3 minutes with a no-obligation cash offer.
    Estimated market value
    $472,300
    Get a cash offer in 3 minutes
    Find out how much your home could sell for in as little as 3 minutes with a no-obligation cash offer.
    Estimated market value
    $472,300