Skip main navigation
Sold for $171,500
  • $171,500

    5538 Adelburt Ct, Onsted, MI 49265

    2beds
    704sqft
    Single Family Residence
    Built in 1942
    4,791.6 Square Feet Lot
    $190,300 Zestimate®
    $244/sqft
    $1,181 Estimated rent

    Home value

    $190,300

    $179,000 - $202,000

    $1,181/mo

    Zestimate® history
    Loading
    Loading...

    Owner options

    List your home for rent

    $1,181/mo

    Rent Zestimate®

    Find your next renter with Zillow Rental Manager. Plus, with online applications, you can quickly screen prospective tenants – for free.

    Learn more

    $1,181/mo

    Rent Zestimate®

    Refinance and save

    $1,198/mo

    Est. payment

    Refinancing to a lower rate could help reduce your monthly payments and save thousands over the life of the loan.

    See today's rates

    $1,198/mo

    Est. payment

    Explore your selling options

    Work with a Zillow partner agent

    Leverage their expertise and Zillow's premium Showcase listings to get your home seen by more buyers.

    Get started

    List with your own agent

    Get your home in front of millions of buyers by listing it on Zillow.

    Learn how to do it

    Sell it yourself

    Take full control of how buyers see your home on Zillow by listing For Sale by Owner (FSBO).

    List your home

    What's special

    Ice fishingFront patio
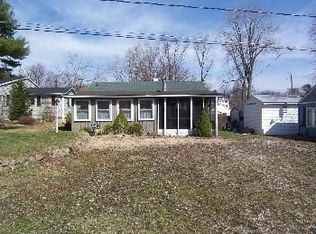
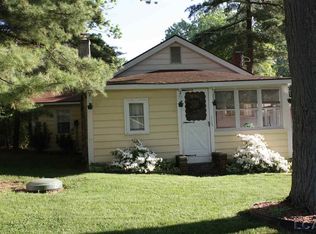
    Charming and wonderfully maintained year round home with Sand Lake association access and dock! Enjoy outdoor activities such as boating, fishing, swimming, or simply relaxing by the waters edge. Great outdoor spaces include front patio and fenced in backyard. With its four-season appeal, enjoy this cozy retreat during the fall and winter months, with opportunities for ice fishing, snowshoeing, and other winter activities. Buyer to verifiy all information.

    Zillow last checked:

    Listing updated:

    Listed by:

    Betsy G Beil 517-403-4061,

    Howard Hanna Real Estate Services-Tecumseh

    Bought with:

    , 6502365182

    RE/MAX Main Street Realty

    Source: MiRealSource,MLS#: 50122565MLS LogoOriginating MLS: Lenawee County Association of REALTORS

    Facts & features

    Interior

    Bedrooms & bathrooms
    • Bedrooms: 2
    • Bathrooms: 1
    • Full bathrooms: 1
    Bedroom 1
    • Features: Laminate
    • Level: First
    • Area: 108
    • Dimensions: 12 x 9
    Bedroom 2
    • Features: Laminate
    • Level: First
    • Area: 90
    • Dimensions: 10 x 9
    Bathroom 1
    • Level: First
    Kitchen
    • Level: First
    • Area: 132
    • Dimensions: 12 x 11
    Living room
    • Features: Laminate
    • Level: First
    • Area: 180
    • Dimensions: 15 x 12
    Heating
    • Forced Air, Natural Gas
    Cooling
    • Ceiling Fan(s), Central Air
    Appliances
    • Included: Dishwasher, Dryer, Range/Oven, Refrigerator, Washer
    Features
    • Eat-in Kitchen
    • Flooring: Laminate
    • Windows: Window Treatments
    • Basement: Block,Exterior Entry,Crawl Space
    • Has fireplace: No
    Interior area
    • Total structure area: 904
    • Total interior livable area: 704 sqft
    • Finished area above ground: 704
    • Finished area below ground: 0

    Property

    Parking
    • Total spaces: 1
    • Parking features: Detached, Electric in Garage
    • Garage spaces: 1
    Features
    • Levels: One
    • Stories: 1
    • Patio & porch: Patio
    • Fencing: Fenced
    • Waterfront features: All Sports Lake, Association Access
    • Body of water: Sand Lake
    • Frontage type: Road
    • Frontage length: 50
    Lot
    • Size: 4,791 sqft
    • Dimensions: 50 x 100
    • Features: Dead End
    Details
    • Parcel number: CA0410028000
    • Special conditions: Private

    Construction

    Type & style
    • Home type: SingleFamily
    • Architectural style: Ranch
    • Property subtype: Single Family Residence
    Materials
    • Vinyl Siding
    • Foundation: Basement
    Condition
    • New construction: No
    • Year built: 1942

    Utilities & green energy

    • Sewer: Public Sanitary
    • Water: Private Well

    Community & neighborhood

    Location
    • Region: Onsted
    • Subdivision: Aylesworth Heights

    HOA & financial

    HOA
    • Has HOA: Yes
    • HOA fee: $50 annually
    • Amenities included: Park

    Other

    Other facts
    • Listing agreement: Exclusive Right To Sell
    • Listing terms: Cash,Conventional,FHA

    Price history

    DateEventPrice
    12/8/2023Sold$171,500-4.7%$244/sqft
    Source: MiRealSource #50122565 Report a problem
    11/10/2023Contingent$179,900$256/sqft
    Source: MiRealSource #50122565 Report a problem
    11/3/2023Listed for sale$179,900$256/sqft
    Source: MiRealSource #50122565 Report a problem
    10/11/2023Contingent$179,900$256/sqft
    Source: MiRealSource #50122565 Report a problem
    9/20/2023Price change$179,900+13.1%$256/sqft
    Source: MiRealSource #50122565 Report a problem
    6/24/2021Pending sale$159,000$226/sqft
    Source: MiRealSource #50046228 Report a problem
    6/23/2021Sold$159,000+27.2%$226/sqft
    Source: MiRealSource #50046228 Report a problem
    8/16/2019Sold$125,000-7.3%$178/sqft
    Source: MiRealSource #31382005 Report a problem
    7/22/2019Pending sale$134,900$192/sqft
    Source: Foundation Realty, LLC-Tecumseh #31382005 Report a problem
    6/1/2019Price change$134,900-9.8%$192/sqft
    Source: Foundation Realty, LLC-Tecumseh #31382005 Report a problem
    4/6/2019Listed for sale$149,500+86.9%$212/sqft
    Source: Owner Report a problem
    5/5/2016Listing removed$80,000$114/sqft
    Source: Linda Rudd & Associates, Inc. #31270582 Report a problem
    4/21/2016Pending sale$80,000$114/sqft
    Source: Linda Rudd & Associates, Inc. #31270582 Report a problem
    11/14/2015Listed for sale$80,000$114/sqft
    Source: Linda Rudd & Associates, Inc. #31270582 Report a problem

    Public tax history

    YearProperty taxesTax assessment
    2025$3,652 +99.4%--
    2024$1,832 -3.6%--
    2023$1,900 --
    2022-- $69,449 +29%
    2021$1,566 $53,838 +6.5%
    2020$1,566 +0.4%$50,558 +44.9%
    2019$1,559 $34,900 +0%
    2018-- $34,897 +0.9%
    2017$920 $34,599 +9.3%
    2016-- $31,661 +4.4%
    2014-- $30,339 -0.1%
    2013-- $30,380 +3%
    2012-- $29,500 -2%
    2011-- $30,100 -5%
    2010-- $31,700 -8.6%
    2009-- $34,700
    2008-- $34,700 +3.9%
    2006$312 -83.9%$33,400 +1.5%
    2005$1,946 +920.6%$32,900 +3.1%
    2004$191 $31,900 +5.3%
    2002-- $30,300 +5.9%
    2000$1,257 $28,600

    Find assessor info on the county website

    Neighborhood: 49265

    Nearby schools

    GreatSchools rating
    Schools provided by the listing agent
    • District: Onsted Community Schools

    Source: MiRealSource. This data may not be complete. We recommend contacting the local school district to confirm school assignments for this home.

    Get pre-qualified for a loan
    At Zillow Home Loans, we can pre-qualify you in as little as 5 minutes with no impact to your credit score.

    An equal housing lender. NMLS #10287.