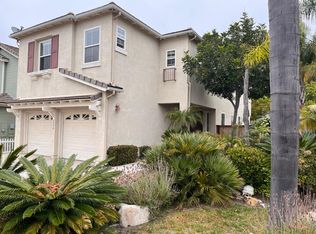
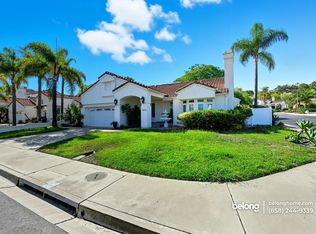
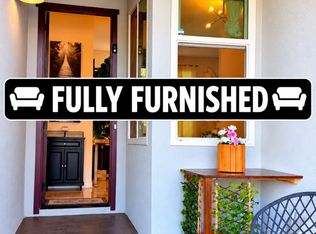
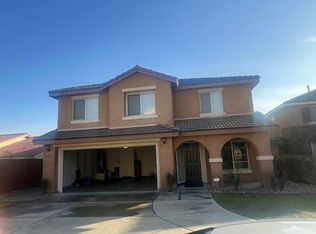
Welcome to this newly constructed home in the highly sought after North River Farms community in Oceanside. This 3257 sq. ft. home offers four bedrooms including a downstairs bedroom with an ensuite bathroom, a large upstairs bonus room and 3 and 1/2 baths. The dual pane energy efficient windows allow plenty of natural light throughout the open concept floor plan. The large family room and kitchen with large center island with USB charging outlets, seamlessly flows to the the California room off the kitchen. There is a 3 car tandem garage with electric vehicle charging outlet. Window coverings have been installed and the landscape is expected to be completed by the end of October. Residents of North River Farms enjoy resort-style amenities including a sparkling community pool, clubhouse, fitness center, playground, dedicated pickleball courts and a dog park. Located near beaches, golf courses, wineries, restaurants and major transportation routes.
House for rent
Singlefamily
Available now
No pets
Air conditioner, central air, electric, zoned
Electric dryer hookup laundry
3 Attached garage spaces parking
What's special
Large family roomLarge upstairs bonus room
- 67 days |
- -- |
- -- |
Zillow last checked:
Listing updated:
Travel times

Let’s turn your rent into credit progress
Build credit history with every on-time payment and get credit for the payment you’re already making.
Facts & features
Interior
Bedrooms & bathrooms
- Bedrooms: 4
- Bathrooms: 4
- Full bathrooms: 3
- 1/2 bathrooms: 1
Rooms
- Room types: Bedroom, Bonus Room, Kitchen, Laundry, Pantry, Primary Bedroom
Cooling
- Air Conditioner, Central Air, Electric, Zoned
Appliances
- Laundry: Electric Dryer Hookup, Hookups, Laundry Room, Washer Hookup
Features
- Bedroom on Main Level, Pantry, Primary Suite, Walk-In Closet(s), Walk-In Pantry
Interior area
- Total interior livable area: 3,257 sqft
Property
Parking
- Total spaces: 3
- Parking features: Attached, Garage
- Has attached garage: Yes
- Details: Contact manager
Features
- Stories: 2
- Exterior features: 0-1 Unit/Acre, Primary Suite
- Has private pool: Yes
- Pool features: Community, Pool
- View description: Contact manager
Lot
- Features: Level
Details
- Additional structures: Garage(s)
Construction
Type & style
- Home type: SingleFamily
- Property subtype: SingleFamily
Condition
- Year built: 2026
Community & HOA
Community
- Features: Pool
HOA
- Amenities included: Dog Park
Location
- Region: Oceanside
Financial & listing details
- Lease term: 12 Months
Nearby apartments for rent


Price history
| Date | Event | Price |
|---|---|---|
| 9/15/2026 | Price change | $5,500-6.8%$2/sqft |
Source: CRMLS #ND26168939 Report a problem | ||
| 8/12/2026 | Listed for rent | $5,900$2/sqft |
Source: CRMLS #ND26168939 Report a problem | ||