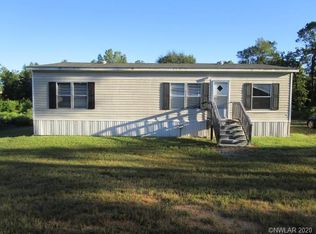
NO CITY TAXES. Fabulous well maintained manufactured home on an acre just outside the city limits. Easy access to I-20, I-220, I-49 & Hwy 3132. This home is handicap accessible throughout except the laundry rm. Crown molding throughout. Bullnose corners. Beautiful wood look vinyl flooring throughout. This great home has 2 living areas. The living room is spacious and the huge den with stone woodburning fireplace which has never been used, and built in bookcases has a large bar with tons of storage separating it from the kitchen and dining. A big kitchen boasts a large breakfast bar, tons of cabinets, lots of counter space, built in matching china hutches and more. Fridge remains. Just off the kitchen is a spacious dining area with 2 large windows for lots of natural light. This home has a large reomte master suite with 2 walkin closets with auto lights, garden tub, separate shower, large counter top and a separate dressing table. Both guest bedrooms are spacious and 1 has a walkin closet with auto light. The hall bath is large and has a roll in shower for wheelchair access. Wait, there's more! There is a large home office with built in bookcase. This room could be converted into another bedroom if needed. Just off the living room is a bonus room too. Could be a great nursery, craft room, etc. A big laundry room has plenty of cabinets, sink, shelving and room for freezer. Washer and dryer remain. Step outside and enjoy the huge yard. Plenty of room to build a shop, have a garden, etc. This fantastic home has so much to offer and should qualify for RD financing. A must see to appreciate all it has to offer.
Sold
Price Unknown
5538 Asbury Ln, Shreveport, LA 71129
3beds
2,432sqft
Manufactured Home, Single Family Residence
Built in 2012
1 Acres Lot
$183,300 Zestimate®
$--/sqft
$1,518 Estimated rent
Home value
$183,300
$167,000 - $200,000
$1,518/mo
Zestimate® history
Owner options
List your home for rent
$1,518/mo
Rent Zestimate®
Find your next renter with Zillow Rental Manager. Plus, with online applications, you can quickly screen prospective tenants – for free.
$1,518/mo
Rent Zestimate®
Refinance and save
Refinancing to a lower rate could help reduce your monthly payments and save thousands over the life of the loan.
Explore your selling options
Work with a Zillow partner agent
Leverage their expertise and Zillow's premium Showcase listings to get your home seen by more buyers.
Get startedList with your own agent
Get your home in front of millions of buyers by listing it on Zillow.
Learn how to do itSell it yourself
Take full control of how buyers see your home on Zillow by listing For Sale by Owner (FSBO).
List your homeWhat's special
Huge yardSeparate showerWasher and dryer remainFridge remainsGarden tubTons of cabinetsHandicap accessible throughout
Zillow last checked:
Listing updated:
Listed by:
David Rollins 0000013193 318-868-3600,
Century 21 Elite 318-868-3600,
Annette Rollins 0912123523 318-347-9576,
Century 21 Elite
Bought with:
Shelly Wagner
Shelly Wagner & Associates + JPAR Real Estate
Source: NTREIS,MLS#: 21165728
Facts & features
Interior
Bedrooms & bathrooms
- Bedrooms: 3
- Bathrooms: 2
- Full bathrooms: 2
Primary bedroom
- Features: Ceiling Fan(s), En Suite Bathroom, Walk-In Closet(s)
- Level: First
- Dimensions: 0 x 0
Bedroom
- Features: Ceiling Fan(s), Walk-In Closet(s)
- Level: First
- Dimensions: 0 x 0
Bedroom
- Features: Ceiling Fan(s)
- Level: First
- Dimensions: 0 x 0
Primary bathroom
- Features: Built-in Features, Garden Tub/Roman Tub, Linen Closet, Separate Shower
- Level: First
- Dimensions: 0 x 0
Bonus room
- Level: First
- Dimensions: 0 x 0
Den
- Features: Built-in Features, Ceiling Fan(s), Fireplace
- Level: First
- Dimensions: 0 x 0
Dining room
- Level: First
- Dimensions: 0 x 0
Other
- Features: Built-in Features
- Level: First
- Dimensions: 0 x 0
Kitchen
- Features: Breakfast Bar, Built-in Features, Pantry
- Level: First
- Dimensions: 0 x 0
Laundry
- Features: Built-in Features, Utility Sink
- Level: First
- Dimensions: 0 x 0
Living room
- Features: Ceiling Fan(s)
- Level: First
- Dimensions: 0 x 0
Office
- Features: Built-in Features
- Level: First
- Dimensions: 0 x 0
Heating
- Central, Electric, Fireplace(s)
Cooling
- Central Air, Ceiling Fan(s), Electric
Appliances
- Included: Dishwasher, Electric Range, Electric Water Heater, Microwave, Refrigerator
- Laundry: Electric Dryer Hookup, Laundry in Utility Room, Other
Features
- Built-in Features, High Speed Internet, Open Floorplan, Pantry, Vaulted Ceiling(s), Walk-In Closet(s)
- Flooring: Vinyl
- Windows: Window Coverings
- Has basement: No
- Number of fireplaces: 1
- Fireplace features: Den, Wood Burning
Interior area
- Total interior livable area: 2,432 sqft
Property
Parking
- Total spaces: 2
- Parking features: Additional Parking, Driveway
- Carport spaces: 2
- Has uncovered spaces: Yes
Accessibility
- Accessibility features: Accessible Full Bath, Accessible Bedroom, Accessible Approach with Ramp, Accessible Doors, Accessible Entrance, Accessible Hallway(s)
Features
- Levels: One
- Stories: 1
- Patio & porch: Front Porch, Covered
- Pool features: None
- Fencing: None
Lot
- Size: 1 Acres
- Features: Back Yard, Lawn
Details
- Parcel number: 171525051002500
Construction
Type & style
- Home type: MobileManufactured
- Property subtype: Manufactured Home, Single Family Residence
Materials
- Vinyl Siding
- Foundation: Pillar/Post/Pier
- Roof: Composition
Condition
- Year built: 2012
Utilities & green energy
- Sewer: Aerobic Septic
- Water: Well
- Utilities for property: Septic Available, Water Available
Green energy
- Energy efficient items: Windows
Community & HOA
Community
- Security: Security System
- Subdivision: WEST ACRES
HOA
- Has HOA: No
Location
- Region: Shreveport
Financial & listing details
- Tax assessed value: $65,400
- Annual tax amount: $110
- Date on market: 2/2/2026
- Cumulative days on market: 20 days
- Listing terms: Cash,Conventional,FHA,USDA Loan,VA Loan
- Exclusions: Curtains reserved, but rods and blinds remain.
- Road surface type: Asphalt
Price history
| Date | Event | Price |
|---|---|---|
| 4/8/2026 | Sold | -- |
Source: NTREIS #21165728 Report a problem | ||
| 3/6/2026 | Pending sale | $182,500$75/sqft |
Source: NTREIS #21165728 Report a problem | ||
| 2/23/2026 | Contingent | $182,500$75/sqft |
Source: NTREIS #21165728 Report a problem | ||
| 2/2/2026 | Listed for sale | $182,500$75/sqft |
Source: NTREIS #21165728 Report a problem | ||
| 9/20/2012 | Sold | -- |
Source: Public Record Report a problem | ||
Public tax history
| Year | Property taxes | Tax assessment |
|---|---|---|
| 2025 | $110 | $6,540 |
| 2024 | $110 | $6,540 +1.9% |
| 2023 | $110 | $6,419 |
| 2022 | $110 | $6,419 |
| 2021 | $110 | $6,419 |
| 2020 | $110 | $6,419 |
| 2019 | $110 | $6,419 |
| 2018 | $110 | $6,419 |
| 2017 | $110 | $6,419 -2.8% |
| 2015 | $110 +120% | $6,606 +0.1% |
| 2014 | $50 | $6,600 |
| 2013 | $50 | $6,600 +931.3% |
| 2012 | -- | $640 |
Find assessor info on the county website
Neighborhood: Airport, Pines Road
Nearby homes
- $--4 bd-- ba2.4k sqft5542 Asbury Ln, Shreveport, LA 71129Sold
- $169,8003 bd2 ba2.1k sqft5534 Asbury Ln, Shreveport, LA 71129Off Market
- $121,4003 bd2 ba1.2k sqft5546 Asbury Ln, Shreveport, LA 71129Off Market
- $159,600-- bd-- ba2k sqft5530 Asbury Ln, Shreveport, LA 71129Off Market
- $---- bd-- ba-- sqft5597 Casmere Cir, Shreveport, LA 71129Off Market
- $693,4004 bd6 ba7.2k sqft5597 Cashmere Cir, Shreveport, LA 71129Off Market
- $471,1003 bd3 ba4.5k sqft5609 Cashmere Cir, Shreveport, LA 71129Off Market
- $6,670-- bd-- ba-- sqftAsbury Ln, Shreveport, LA 71129Off Market
Nearby schools
GreatSchools rating
- 6/10Turner Elementary/Middle SchoolGrades: PK-8Distance: 1 mi
- 6/10Huntington High SchoolGrades: 9-12Distance: 1.3 mi
Schools provided by the listing agent
- Middle: Caddo ISD Schools
- High: Caddo ISD Schools
- District: Caddo PSB
Source: NTREIS. This data may not be complete. We recommend contacting the local school district to confirm school assignments for this home.
Sell for more on Zillow
Get a Zillow Showcase℠ listing at no additional cost and you could sell for .
$183,300
2% more
+$3,666
With Zillow Showcase(estimated)
$186,966
- Louisiana
- Caddo Parish
- Shreveport
- 71129
- Airport, Pines Road
- 5538 Asbury Ln
Nearby cities
Nearby neighborhoods
- Airport, Pines Road Real estate
- Broadmoor, Anderson Island, Shreve Isle. Real estate
- Caddo Heights, South Highlands Real estate
- Ceder Grove, Lynbrook Real estate
- Highland, Stoner Hill Real estate
- Hyde Park Brookwood, Southern Hills Real estate
- Jenkins, Pinecroft Subdivision Real estate
- Martin Luther King Dr. Area Real estate
- Springlake, University Terrace Real estate
- Sunset Arcre, Garden Valley, Morningside Real estate
Nearby zip codes
Other Shreveport Topics
