Tucked within a breathtaking park-like setting, this exceptional Garden Estate offers a private outdoor retreat with 5 ACRES designed for both relaxation and entertaining. The beautifully maintained grounds feature expansive flower and produce gardens, mature trees, winding garden paths, and lush landscaping that create a serene, storybook atmosphere in every season. At the heart of the backyard oasis is a sparkling in-ground pool (16 x 32) surrounded by natural beauty and peaceful privacy--perfect for summer gatherings or quiet evenings at home. Whether you're enjoying fresh vegetables from the garden, relaxing poolside beneath the canopy of mature trees, or simply taking in the picturesque surroundings, this property delivers a rare blend of charm, tranquility, and outdoor living at its finest.
The custom, one-owner home offers over 3,500 square feet of finished versatile living space with an ideal layout for both everyday living and entertaining. The main level features a large primary suite, expansive living room with see-through fireplace flanked by custom built-ins and towering ceilings, formal dining room, and an oversized kitchen with a cozy keeping room, double oven, walk-in pantry, granite countertops and ample cabinetry. Enjoy seamless indoor-outdoor living with both a rear enclosed sunroom complete with new mini-split unit, large deck with pergola, and an inviting front porch with bench swing overlooking the picturesque grounds.
The private primary suite offers new LVP flooring, a large walk-in closet with new custom storage systems, trey ceilings, spacious bathroom with newly tiled walk-in shower, separate vanities with new quartz and sinks, fixtures, and blinds . Upstairs is a second en-suite and guest bedroom connected to a jack and jill bath, landing area, and massive bonus room above the garage complete with a large walk-in closet that provide flexible space for guests, hobbies, office space, or recreation. Additional storage is in the walk-in attic and in the 1,871 sq ft unfinished basement. The walk-out basement is complete with a 4th full bath, 3rd car garage, utility sink and shelving for all your storage needs!
Recent updates throughout include freshly painted interior, refinished kitchen cabinetry, updated hardware throughout main level, new sconces on main level and along the staircase and landing area, carpet cleaning, and exterior pressure washing.
Additional features include irrigation system throughout ALL garden areas, 2 driveways with ample parking, fenced pool area for safety, large laundry room with storage and utility sink, Trex decking, central vac, smart thermostat, Sentricon system, 220 amplifier in basement, public AND well water (well is 500' deep), 50 x 50 seed garden, 200 x 50 farmer's garden, and much more!
This property is a nature lover's dream and blends timeless charm with modern comfort. After 24 years of cherished memories, laughter, and life's special moments, this beloved home is ready for its next chapter. Grounds maintenance is already established and in place for the new owner, making this ideal for someone who wants to enjoy the serenity without the maintenance! Refer to the Documents tab to view additional information and collage of additional photos and features!
Sold for $1,205,000
$1,205,000
5538 Ashbrook Ln, Maryville, TN 37801
3beds
3,553sqft
Single Family Residence
Built in 2002
5 Acres Lot
$1,205,100 Zestimate®
$339/sqft
$3,746 Estimated rent
Home value
$1,205,100
$1.14M - $1.27M
$3,746/mo
Zestimate® history
Owner options
List your home for rent
$3,746/mo
Rent Zestimate®
Find your next renter with Zillow Rental Manager. Plus, with online applications, you can quickly screen prospective tenants – for free.
$3,746/mo
Rent Zestimate®
Refinance and save
$6,026/mo
Est. payment
Refinancing to a lower rate could help reduce your monthly payments and save thousands over the life of the loan.
$6,026/mo
Est. payment
Explore your selling options
Work with a Zillow partner agent
Leverage their expertise and Zillow's premium Showcase listings to get your home seen by more buyers.
Get startedList with your own agent
Get your home in front of millions of buyers by listing it on Zillow.
Learn how to do itSell it yourself
Take full control of how buyers see your home on Zillow by listing For Sale by Owner (FSBO).
List your homeWhat's special
Zillow last checked:
Listing updated:
Listed by:
Sara Price 865-999-7272,
The Price Agency, Realty Executives
Bought with:
Lori Price, 331308
eXp Realty, LLC
Source: East Tennessee Realtors,MLS#: 1341778
Facts & features
Interior
Bedrooms & bathrooms
- Bedrooms: 3
- Bathrooms: 5
- Full bathrooms: 4
- 1/2 bathrooms: 1
Rooms
- Room types: Bonus Room
Heating
- Central, Propane, Electric
Cooling
- Central Air, Ceiling Fan(s)
Appliances
- Included: Dishwasher, Disposal, Dryer, Microwave, Range, Refrigerator, Self Cleaning Oven, Washer
Features
- Walk-In Closet(s), Cathedral Ceiling(s), Kitchen Island, Pantry, Central Vacuum, Bonus Room
- Flooring: Carpet, Hardwood, Tile
- Windows: Wood Frames, Aluminum Frames
- Basement: Walk-Out Access,Partially Finished,Bath/Stubbed,Unfinished
- Number of fireplaces: 1
- Fireplace features: Double Sided, Stone, Gas Log
Interior area
- Total structure area: 3,553
- Total interior livable area: 3,553 sqft
Property
Parking
- Total spaces: 3
- Parking features: Garage Faces Side, Off Street, Garage Door Opener, Attached, Basement, Main Level
- Attached garage spaces: 3
Features
- Exterior features: Irrigation System, Prof Landscaped
- Has private pool: Yes
- Pool features: In Ground
- Has view: Yes
- View description: Country Setting, Trees/Woods
Lot
- Size: 5 Acres
- Features: Private, Wooded, Level
Details
- Parcel number: 100 07817 000
Construction
Type & style
- Home type: SingleFamily
- Architectural style: Traditional
- Property subtype: Single Family Residence
Materials
- Vinyl Siding, Shingle Siding, Block, Frame
Condition
- Year built: 2002
Utilities & green energy
- Sewer: Septic Tank
- Water: Public, Well
Community & HOA
Community
- Security: Security System, Smoke Detector(s)
- Subdivision: Ashbrook
HOA
- Has HOA: Yes
- HOA fee: $500 annually
Location
- Region: Maryville
Financial & listing details
- Price per square foot: $339/sqft
- Tax assessed value: $647,600
- Annual tax amount: $2,574
- Date on market: 5/23/2026
Price history
| Date | Event | Price |
|---|---|---|
| 6/23/2026 | Sold | $1,205,000+0.5%$339/sqft |
Source:  East Tennessee Realtors #1341778 Report a problem East Tennessee Realtors #1341778 Report a problem | ||
| 5/25/2026 | Pending sale | $1,199,000$337/sqft |
Source: East Tennessee Realtors #1341778 Report a problem | ||
| 5/23/2026 | Listed for sale | $1,199,000+2351.9%$337/sqft |
Source: East Tennessee Realtors #1341778 Report a problem | ||
| 12/12/2000 | Sold | $48,900$14/sqft |
Source: Public Record Report a problem | ||
Public tax history
| Year | Property taxes | Tax assessment |
|---|---|---|
| 2025 | $2,574 | $161,900 |
| 2024 | $2,574 | $161,900 |
| 2023 | $2,574 +11.5% | $161,900 +73.2% |
| 2022 | $2,309 | $93,475 |
| 2021 | $2,309 | $93,475 |
| 2020 | $2,309 | $93,475 |
| 2019 | $2,309 +1.1% | $93,475 +1.1% |
| 2018 | $2,283 +2.1% | $92,425 |
| 2017 | $2,237 | $92,425 |
| 2016 | $2,237 +12.6% | $92,425 |
| 2015 | $1,987 | $92,425 |
| 2014 | -- | $92,425 +5.7% |
| 2013 | $1,880 | $87,450 |
| 2012 | $1,880 +8.7% | $87,450 +8.7% |
| 2011 | $1,729 -3.1% | $80,432 -8% |
| 2010 | $1,784 | $87,461 |
| 2009 | -- | $87,461 +9.7% |
| 2008 | $1,777 | $79,705 |
| 2007 | $1,777 +2.3% | $79,705 |
| 2006 | $1,738 -10.3% | $79,705 |
| 2005 | $1,937 +36.3% | $79,705 +20.6% |
| 2004 | $1,421 | $66,075 |
| 2002 | $1,421 | $66,075 +413.2% |
| 2001 | -- | $12,875 -75% |
| 2000 | -- | $51,500 |
Find assessor info on the county website
Neighborhood: 37801
Nearby homes
- $1,023,4005 Acres5546 Ashbrook Ln, Maryville, TN 37801Off Market
- $700,5003 bd3 ba2.7k sqft5528 Ashbrook Ln, Maryville, TN 37801Off Market

- $789,8003 bd3 ba3.8k sqft5554 Ashbrook Ln, Maryville, TN 37801Off Market
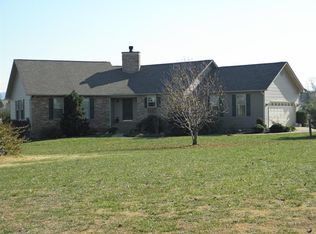
- $763,1004 bd4 ba3.6k sqft5525 Ashbrook Ln, Maryville, TN 37801Off Market
- $750,0003 bd3 ba2.4k sqft5543 Ashbrook Ln, Maryville, TN 37801Off Market
- $404,700-- bd1 ba1.6k sqft5512 Ashbrook Ln, Maryville, TN 37801Off Market
- $941,700-- bd3 ba2.8k sqft5551 Ashbrook Ln, Maryville, TN 37801Off Market
- $678,600-- bd3 ba2.1k sqft5517 Ashbrook Ln, Maryville, TN 37801Off Market
Nearby schools
GreatSchools rating
- 7/10Lanier Elementary SchoolGrades: PK-5Distance: 2.1 mi
- 7/10Carpenters Middle SchoolGrades: 6-8Distance: 4.8 mi
- 7/10William Blount High SchoolGrades: 9-12Distance: 7.3 mi
Schools provided by the listing agent
- Elementary: Lanier
- Middle: Carpenters
- High: William Blount
Source: East Tennessee Realtors. This data may not be complete. We recommend contacting the local school district to confirm school assignments for this home.
Get a cash offer in 3 minutes
Find out how much your home could sell for in as little as 3 minutes with a no-obligation cash offer.
Estimated market value
$1,205,100
Get a cash offer in 3 minutes
Find out how much your home could sell for in as little as 3 minutes with a no-obligation cash offer.
Estimated market value
$1,205,100
- Tennessee
- Blount County
- Maryville
- 37801
- 5538 Ashbrook Ln
Nearby cities
Nearby zip codes
Other Maryville Topics
