Skip main navigation
Closed
  • $363,000

    5538 Centry Dr, Villa Rica, GA 30180

    4beds
    3,258sqft
    Single Family Residence, Residential
    Built in 2006
    0.36 Acres Lot
    $391,100 Zestimate®
    $111/sqft
    $2,386 Estimated rent

    Home value

    $391,100

    $372,000 - $411,000

    $2,386/mo

    Zestimate® history
    Loading
    Loading...

    Owner options

    List your home for rent

    $2,386/mo

    Rent Zestimate®

    Find your next renter with Zillow Rental Manager. Plus, with online applications, you can quickly screen prospective tenants – for free.

    Learn more

    $2,386/mo

    Rent Zestimate®

    Refinance and save

    $4,171/mo

    Est. payment

    Refinancing to a lower rate could help reduce your monthly payments and save thousands over the life of the loan.

    See today's rates

    $4,171/mo

    Est. payment

    Explore your selling options

    Work with a Zillow partner agent

    Leverage their expertise and Zillow's premium Showcase listings to get your home seen by more buyers.

    Get started

    List with your own agent

    Get your home in front of millions of buyers by listing it on Zillow.

    Learn how to do it

    Sell it yourself

    Take full control of how buyers see your home on Zillow by listing For Sale by Owner (FSBO).

    List your home

    What's special

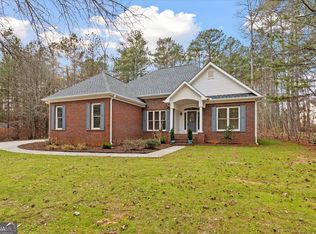
    This is a major opportunity to live in not only a wonderfully maintained home with updates but a community that has so much to offer. The exterior is clean. The driveway is large enough for at least 4 vehicles. The trees are far away enough from the house to give privacy and safety, and a peaceful view. This house comes with a brand new shed, new waterfall countertops and hardware, new flooring, and all major systems are new. The basement features an additional extra large room, for use of whatever you desire. The theatre room has built-in surround sound. The whole house is insulated making your investment and energy efficient one. The basement also houses a large and high-ceiling bedroom with a walk-in closet and guest suite FULL BATH. In total, there are 3 bedrooms on the main and one in the basement with 3 full bathrooms. The fireplace functions off of a 100 gal propane tank. The rest of the home is electric. There deck has installed hanging lights, ready for extended entertainment for any season and bleeds right off of the family room for easy access. During the day, you won't have to turn all lights on because the way the house sits, brings in plenty of natural sunlight. The house is secured with a keypad/code lock system! Do not miss this. Come see and make it yours today.

    Zillow last checked:

    Listing updated:

    Listed by:

    MARK SPAIN,

    Mark Spain Real Estate,

    Ebony Love,

    Mark Spain Real Estate

    Bought with:

    Derek Whitner, 362417

    BHGRE Metro Brokers

    Source: FMLS GA,MLS#: 7266168MLS Logo

    Facts & features

    Interior

    Bedrooms & bathrooms
    • Bedrooms: 4
    • Bathrooms: 3
    • Full bathrooms: 3
    • Main level bathrooms: 2
    • Main level bedrooms: 3
    Rooms
    • Room types: Media Room, Office
    Primary bedroom
    • Features: Master on Main, Split Bedroom Plan
    • Level: Master on Main, Split Bedroom Plan
    Bedroom
    • Features: Master on Main, Split Bedroom Plan
    Primary bathroom
    • Features: Double Vanity, Separate Tub/Shower
    Dining room
    • Features: Open Concept
    Kitchen
    • Features: Breakfast Bar, Eat-in Kitchen, Pantry, Solid Surface Counters
    Heating
    • Central, Electric, Heat Pump
    Cooling
    • Ceiling Fan(s), Central Air, Heat Pump
    Appliances
    • Included: Dishwasher, Disposal, Electric Range, Electric Water Heater, Microwave, Refrigerator
    • Laundry: Laundry Room, Main Level
    Features
    • Double Vanity, Tray Ceiling(s), Vaulted Ceiling(s), Walk-In Closet(s)
    • Flooring: Carpet, Ceramic Tile, Hardwood
    • Windows: Double Pane Windows, Insulated Windows
    • Basement: Finished,Finished Bath,Full
    • Number of fireplaces: 1
    • Fireplace features: Electric, Family Room
    • Common walls with other units/homes: No Common Walls
    Interior area
    • Total structure area: 3,258
    • Total interior livable area: 3,258 sqft
    • Finished area below ground: 1,620

    Property

    Parking
    • Total spaces: 2
    • Parking features: Attached, Driveway, Garage, Garage Faces Front
    • Attached garage spaces: 2
    • Has uncovered spaces: Yes
    Accessibility
    • Accessibility features: None
    Features
    • Levels: Multi/Split
    • Patio & porch: Deck, Patio
    • Exterior features: Rear Stairs, No Dock
    • Pool features: None
    • Spa features: None
    • Fencing: None
    • Has view: Yes
    • View description: Trees/Woods
    • Waterfront features: None
    • Body of water: None
    Lot
    • Size: 0.36 Acres
    • Dimensions: 97x6x159x96x160
    • Features: Back Yard, Front Yard, Landscaped
    Details
    • Additional structures: Shed(s)
    • Parcel number: F05    0538
    • Other equipment: Home Theater
    • Horse amenities: None

    Construction

    Type & style
    • Home type: SingleFamily
    • Architectural style: Craftsman
    • Property subtype: Single Family Residence, Residential
    Materials
    • Aluminum Siding, Stone, Vinyl Siding
    • Foundation: Slab
    • Roof: Other
    Condition
    • Resale
    • New construction: No
    • Year built: 2006

    Utilities & green energy

    • Electric: 220 Volts
    • Sewer: Public Sewer
    • Water: Public
    • Utilities for property: Cable Available, Electricity Available, Sewer Available, Water Available
    Green energy
    • Energy efficient items: Insulation
    • Energy generation: None

    Community & HOA

    Community
    • Features: Boating, Country Club, Fishing, Gated, Golf, Homeowners Assoc, Marina, Near Schools, Near Trails/Greenway, Playground, Pool, Restaurant
    • Security: Carbon Monoxide Detector(s), Smoke Detector(s)
    • Subdivision: Fairfield Plantation
    HOA
    • Has HOA: Yes
    • Services included: Security, Swim, Tennis
    • HOA fee: $2,000 annually
    • HOA phone: 770-832-2360
    Location
    • Region: Villa Rica

    Financial & listing details

    • Price per square foot: $111/sqft
    • Tax assessed value: $412,179
    • Annual tax amount: $3,283
    • Date on market: 8/24/2023
    • Cumulative days on market: 16 days
    • Listing terms: Cash,Conventional,FHA,Other
    • Electric utility on property: Yes
    • Road surface type: Concrete

    Price history

    DateEventPrice
    10/27/2023Sold$363,000+3.7%$111/sqft
    Source: FMLS GA #7266168 Report a problem
    9/9/2023Pending sale$350,000$107/sqft
    Source: GAMLS #10195743 Report a problem
    9/7/2023Price change$350,000-9.1%$107/sqft
    Source: GAMLS #10195743 Report a problem
    8/24/2023Listed for sale$385,000+17%$118/sqft
    Source: FMLS GA #7266168 Report a problem
    9/30/2021Sold$329,000$101/sqft
    Source: Public Record Report a problem
    8/30/2021Pending sale$329,000$101/sqft
    Source: West Metro BOR #141482 Report a problem
    8/26/2021Listed for sale$329,000+80%$101/sqft
    Source: West Metro BOR #141482 Report a problem
    1/17/2007Sold$182,780+39.2%$56/sqft
    Source: Public Record Report a problem
    11/2/2006Sold$131,300$40/sqft
    Source: Public Record Report a problem

    Public tax history

    YearProperty taxesTax assessment
    2025$3,475 +8.8%$164,872 +5.8%
    2024$3,194 -12.6%$155,890 +1%
    2023$3,655 +11.3%$154,415 +18%
    2022$3,283 +16.3%$130,891 +18.9%
    2021$2,823 +28.6%$110,114 +11%
    2020$2,194 +5.4%$99,232 +8.3%
    2019$2,081 +12.1%$91,667 +16.2%
    2018$1,856 +0.3%$78,868
    2017$1,851 -0.3%$78,868
    2016$1,857 +8.9%$78,868 +21.4%
    2015$1,705 -0.4%$64,958
    2014$1,712 $64,958
    2013-- --
    2012-- --
    2011-- --
    2010-- --
    2008-- $74,909 +71.2%
    2007-- $43,768 +2088.4%
    2006-- $2,000
    2005-- $2,000
    2004-- $2,000 +66.7%
    2003-- $1,200
    2002-- $1,200
    Find assessor info on the county website

    Neighborhood: Fairfield Plantation

    Nearby schools

    GreatSchools rating
    Schools provided by the listing agent
    • Elementary: Sand Hill - Carroll
    • Middle: Bay Springs
    • High: Villa Rica

    Source: FMLS GA. This data may not be complete. We recommend contacting the local school district to confirm school assignments for this home.

    Get a cash offer in 3 minutes
    Find out how much your home could sell for in as little as 3 minutes with a no-obligation cash offer.
    Estimated market value
    $391,100
    Get a cash offer in 3 minutes
    Find out how much your home could sell for in as little as 3 minutes with a no-obligation cash offer.
    Estimated market value
    $391,100