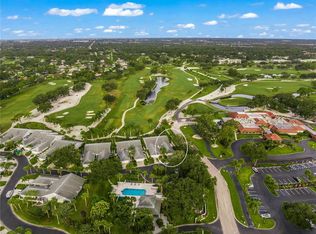
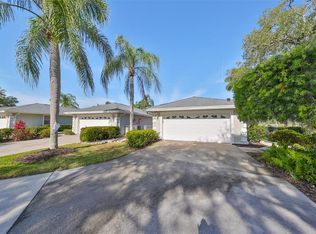
Beautifully updated light, bright, and open concept villa with two bedrooms plus den, two baths, two car garage in Club Villas II @ Palm Aire with panoramic golf course views! Sellers have completely remodeled and opened the kitchen with white cabinetry, gorgeous counters and backsplash, SS appliances, pendant lights, and more. Right off the kitchen, is a patio with high top table and two chairs making it an ideal space for your outdoor grilling and enjoying a glass of wine or your morning coffee. Both baths have been nicely updated. Neutral tile flooring has been laid on the diagonal and there are high ceilings in all primary living spaces. The glass enclosed lanai is a wonderful entertaining space with spectacular views. The sellers have already paid the association for the new roof and gutters projected to be installed this year. Additionally, the Trane HVAC compressor was replaced 2021, hot water heater in 2018 and the villa has been re-plumbed. Many furnishings can be left or removed depending the buyer's preference. The two-car garage floor has an epoxy finish and there's plenty of storage cabinets. Just across the street, there's the large heated community pool and clubhouse perfect for entertaining family and friends. Club Villas II boasts one of the best locations in Palm Aire and is just a short walk to the optional Palm Aire Country Club where golf, tennis, pickleball, and social memberships are available but not required. And, talk about location in Sunny Sarasota! You are just minutes to the UTC Mall, Benderson Park, the new Mote Marine Aquarium, Lakewood Ranch, and SRQ Airport. Call for your private showing today. You won't want to miss it! Bedroom Closet Type: Walk-in Closet (Primary Bedroom).
Sold for $400,000
$400,000
5538 Country Club Way, Sarasota, FL 34243
2beds
1,872sqft
Villa
Built in 1990
-- sqft lot
$381,300 Zestimate®
$214/sqft
$2,735 Estimated rent
Home value
$381,300
$351,000 - $416,000
$2,735/mo
Zestimate® history
Owner options
List your home for rent
$2,735/mo
Rent Zestimate®
Find your next renter with Zillow Rental Manager. Plus, with online applications, you can quickly screen prospective tenants – for free.
$2,735/mo
Rent Zestimate®
Refinance and save
$3,214/mo
Est. payment
Refinancing to a lower rate could help reduce your monthly payments and save thousands over the life of the loan.
$3,214/mo
Est. payment
Explore your selling options
Work with a Zillow partner agent
Leverage their expertise and Zillow's premium Showcase listings to get your home seen by more buyers.
Get startedList with your own agent
Get your home in front of millions of buyers by listing it on Zillow.
Learn how to do itSell it yourself
Take full control of how buyers see your home on Zillow by listing For Sale by Owner (FSBO).
List your homeWhat's special
Lakewood ranchHigh ceilingsPanoramic golf course viewsPalm aireNew mote marine aquariumOpen concept villaNeutral tile flooring
Zillow last checked:
Listing updated:
Listed by:
Nancy Eilerson 941-376-6404,
RE/MAX ALLIANCE GROUP 941-360-7777
Bought with:
Nancy Eilerson
RE/MAX ALLIANCE GROUP
Source: Stellar MLS,MLS#: A4597025 Originating MLS: Sarasota - Manatee
Originating MLS: Sarasota - Manatee
Facts & features
Interior
Bedrooms & bathrooms
- Bedrooms: 2
- Bathrooms: 2
- Full bathrooms: 2
Rooms
- Room types: Den/Library/Office, Utility Room
Primary bedroom
- Features: Walk-In Closet(s)
- Level: First
- Dimensions: 17x13
Bedroom 2
- Features: Built-in Closet
- Level: First
- Dimensions: 13x12
Balcony porch lanai
- Level: First
- Dimensions: 15x10
Den
- Level: First
- Dimensions: 13x13
Dining room
- Level: First
- Dimensions: 15x8
Kitchen
- Level: First
Living room
- Level: First
- Dimensions: 18x15
Heating
- Central
Cooling
- Central Air
Appliances
- Included: Dishwasher, Disposal, Dryer, Electric Water Heater, Microwave, Range, Refrigerator, Washer, Water Filtration System
- Laundry: Inside, Laundry Room
Features
- Ceiling Fan(s), Eating Space In Kitchen, High Ceilings, Open Floorplan, Primary Bedroom Main Floor, Solid Wood Cabinets, Stone Counters, Vaulted Ceiling(s), Walk-In Closet(s)
- Flooring: Carpet, Tile
- Doors: Sliding Doors
- Windows: Window Treatments
- Has fireplace: No
- Common walls with other units/homes: End Unit
Interior area
- Total structure area: 2,496
- Total interior livable area: 1,872 sqft
Property
Parking
- Total spaces: 2
- Parking features: Driveway, Garage Door Opener
- Attached garage spaces: 2
- Has uncovered spaces: Yes
Features
- Levels: One
- Stories: 1
- Patio & porch: Covered, Enclosed, Side Porch
- Exterior features: Irrigation System, Rain Gutters
- Has view: Yes
- View description: Golf Course
Lot
- Features: On Golf Course
- Residential vegetation: Mature Landscaping
Details
- Parcel number: 1921602700
- Zoning: RMF6/WPE
- Special conditions: None
Construction
Type & style
- Home type: SingleFamily
- Property subtype: Villa
- Attached to another structure: Yes
Materials
- Block, Stucco
- Foundation: Slab
- Roof: Shingle
Condition
- Completed
- New construction: No
- Year built: 1990
Utilities & green energy
- Sewer: Public Sewer
- Water: Public
- Utilities for property: Cable Connected, Electricity Connected, Sewer Connected, Water Connected
Community & HOA
Community
- Features: Clubhouse, Deed Restrictions, Golf Carts OK, Pool
- Security: Security System Owned, Smoke Detector(s)
- Pet fee: $0 monthly
- Subdivision: CLUB VILLAS II AT PALM-AIRE PH XVIII
HOA
- Has HOA: Yes
- Amenities included: Clubhouse, Pool
- Services included: Common Area Taxes, Community Pool, Reserve Fund, Insurance, Maintenance Structure, Maintenance Grounds, Pool Maintenance
- HOA fee: $567 monthly
- HOA name: Justin
- HOA phone: 941-342-6444
Location
- Region: Sarasota
Financial & listing details
- Price per square foot: $214/sqft
- Tax assessed value: $327,250
- Annual tax amount: $3,634
- Date on market: 2/1/2024
- Cumulative days on market: 23 days
- Listing terms: Cash,Conventional
- Ownership: Condominium
- Total actual rent: 0
- Electric utility on property: Yes
- Road surface type: Paved, Asphalt
Price history
| Date | Event | Price |
|---|---|---|
| 4/8/2024 | Sold | $400,000-6.8%$214/sqft |
Source:  Stellar MLS #A4597025 Report a problem Stellar MLS #A4597025 Report a problem | ||
| 2/25/2024 | Pending sale | $429,000$229/sqft |
Source: Stellar MLS #A4597025 Report a problem | ||
| 2/1/2024 | Listed for sale | $429,000+86.5%$229/sqft |
Source: Stellar MLS #A4597025 Report a problem | ||
| 3/21/2013 | Sold | $230,000+15%$123/sqft |
Source: Public Record Report a problem | ||
| 10/8/2002 | Sold | $200,000+20.5%$107/sqft |
Source: Public Record Report a problem | ||
| 5/29/1997 | Sold | $166,000$89/sqft |
Source: Public Record Report a problem | ||
Public tax history
| Year | Property taxes | Tax assessment |
|---|---|---|
| 2025 | $4,508 -23% | $327,250 -13.5% |
| 2024 | $5,853 +61% | $378,250 +43.2% |
| 2023 | $3,635 +2.9% | $264,119 +3% |
| 2022 | $3,532 +0.4% | $256,426 +3% |
| 2021 | $3,519 +1.1% | $248,957 +1.4% |
| 2020 | $3,479 +1.8% | $245,520 +2.3% |
| 2019 | $3,419 | $240,000 -7.7% |
| 2018 | $3,419 -22.5% | $260,000 -0.5% |
| 2017 | $4,414 +32.8% | $261,400 +6% |
| 2016 | $3,325 | $246,654 +23.7% |
| 2015 | $3,325 | $199,404 +2.8% |
| 2014 | $3,325 +11% | $193,903 +11.7% |
| 2013 | $2,994 +299273% | $173,537 +2% |
| 2012 | $1 | $170,134 -0.9% |
| 2011 | $1 | $171,751 -4.9% |
| 2010 | -- | $180,619 -20% |
| 2009 | $3,855 -7.9% | $225,774 -12% |
| 2008 | $4,186 -9.6% | $256,562 -8% |
| 2007 | $4,628 -2.5% | $278,872 +5% |
| 2006 | $4,747 +33.5% | $265,593 +36% |
| 2005 | $3,557 +14.1% | $195,289 +15.6% |
| 2004 | $3,118 +0.3% | $168,866 +2% |
| 2003 | $3,109 +38.6% | $165,557 +10.6% |
| 2002 | $2,244 +3% | $149,723 +1.6% |
| 2001 | $2,178 +0.8% | $147,365 +2.3% |
| 2000 | $2,162 | $144,048 |
Find assessor info on the county website
Neighborhood: 34243
Nearby homes
- $402,5003 bd2 ba1.8k sqft5536 Country Club Way, Sarasota, FL 34243Sold
- $402,5002 bd2 ba2k sqft5536 Country Club Way #5536, Sarasota, FL 34243Sold
- $390,1002 bd2 ba1.8k sqft5542 Country Club Way, Sarasota, FL 34243Off Market
- $240,0003 bd2 ba1.8k sqft5540 Country Club Way, Sarasota, FL 34243Off Market
- $240,000-- bd-- ba1.8k sqft5540 Country Club Way, Sarasota, FL 34243Off Market
- $240,000-- bd-- ba1.8k sqft5540 Country Club Way, Sarasota, FL 34243Off Market
- $317,6002 bd2 ba1.8k sqft5540 Country Club Way, Sarasota, FL 34243Off Market
- $350,8002 bd2 ba1.8k sqft5560 Country Club Way, Sarasota, FL 34243Off Market
Nearby schools
GreatSchools rating
- 7/10Kinnan Elementary SchoolGrades: PK-5Distance: 1.8 mi
- 4/10Braden River Middle SchoolGrades: 6-8Distance: 3.9 mi
- 4/10Braden River High SchoolGrades: 9-12Distance: 3.3 mi
Schools provided by the listing agent
- Elementary: Kinnan Elementary
- Middle: Braden River Middle
- High: Braden River High
Source: Stellar MLS. This data may not be complete. We recommend contacting the local school district to confirm school assignments for this home.
Get a cash offer in 3 minutes
Find out how much your home could sell for in as little as 3 minutes with a no-obligation cash offer.
Estimated market value
$381,300
Get a cash offer in 3 minutes
Find out how much your home could sell for in as little as 3 minutes with a no-obligation cash offer.
Estimated market value
$381,300
- Florida
- Manatee County
- Sarasota
- 34243
- 5538 Country Club Way
Nearby cities
Nearby neighborhoods
Nearby zip codes
Other Sarasota Topics
