Skip main navigation
Pending
  • $399,900

    5538 Klettner Rd, Saint Clair, MI 48079

    4beds
    3,194sqft
    Single Family Residence
    Built in 1996
    1.27 Acres Lot
    $396,100 Zestimate®
    $125/sqft
    $-- HOA

    What's special

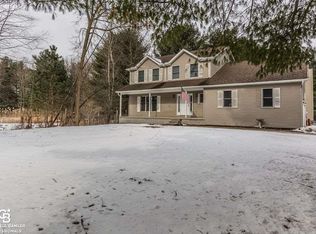
    Beautifully updated 4-bedroom, 3-bath home in the desirable Marysville School District! Features include quality Andersen windows, numerous updates throughout, and a finished basement with a wet bar—perfect for entertaining. Enjoy the large deck overlooking the beautifully landscaped backyard and pool. Conveniently located just minutes from I-94 for an easy commute. Move-in ready and a must-see!
    22 days
    |
    712
    |
    48
    |

    Likely to sell faster than

    Zillow last checked:

    Listing updated:

    Listed by:

    Robert Walker 810-650-8057,

    EXP Realty - Marysville 810-364-5220

    Source: Realcomp II,MLS#: 20261052546MLS Logo

      Facts & features

      Interior

      Bedrooms & bathrooms
      • Bedrooms: 4
      • Bathrooms: 3
      • Full bathrooms: 2
      • 1/2 bathrooms: 1
      Primary bedroom
      • Level: Second
      • Area: 195
      • Dimensions: 13 X 15
      Bedroom
      • Level: Entry
      • Area: 182
      • Dimensions: 13 X 14
      Bedroom
      • Level: Second
      • Area: 140
      • Dimensions: 10 X 14
      Bedroom
      • Level: Second
      • Area: 168
      • Dimensions: 12 X 14
      Primary bathroom
      • Level: Second
      • Area: 54
      • Dimensions: 6 X 9
      Other
      • Level: Second
      • Area: 50
      • Dimensions: 5 X 10
      Other
      • Level: Entry
      • Area: 28
      • Dimensions: 4 X 7
      Dining room
      • Level: Entry
      • Area: 234
      • Dimensions: 13 X 18
      Family room
      • Level: Entry
      • Area: 330
      • Dimensions: 15 X 22
      Great room
      • Level: Basement
      • Area: 780
      • Dimensions: 26 X 30
      Kitchen
      • Level: Entry
      • Area: 169
      • Dimensions: 13 X 13
      Laundry
      • Level: Entry
      • Area: 50
      • Dimensions: 5 X 10
      Other
      • Level: Basement
      • Area: 280
      • Dimensions: 14 X 20
      Heating
      • Forced Air, Propane
      Cooling
      • Ceiling Fans, Central Air
      Appliances
      • Included: Free Standing Electric Range, Free Standing Refrigerator
      Features
      • Basement: Finished,Full
      • Has fireplace: Yes
      • Fireplace features: Electric, Great Room
      Interior area
      • Total interior livable area: 3,194 sqft
      • Finished area above ground: 2,144
      • Finished area below ground: 1,050

      Property

      Parking
      • Total spaces: 2
      • Parking features: Two Car Garage, Attached
      • Attached garage spaces: 2
      Features
      • Levels: Two
      • Stories: 2
      • Entry location: GroundLevelwSteps
      • Pool features: Above Ground
      Lot
      • Size: 1.27 Acres
      • Dimensions: 109 x 566
      Details
      • Parcel number: 74300103008100
      • Special conditions: Short Sale No,Standard

      Construction

      Type & style
      • Home type: SingleFamily
      • Architectural style: Colonial
      • Property subtype: Single Family Residence
      Materials
      • Vinyl Siding
      • Foundation: Basement, Block
      • Roof: Asphalt
      Condition
      • New construction: No
      • Year built: 1996
      • Major remodel year: 2020

      Utilities & green energy

      • Sewer: Septic Tank
      • Water: Well

      Community & HOA

      HOA
      • Has HOA: No
      Location
      • Region: Saint Clair

      Financial & listing details

      • Price per square foot: $125/sqft
      • Tax assessed value: $158,081
      • Annual tax amount: $4,877
      • Date on market: 7/16/2026
      • Cumulative days on market: 22 days
      • Listing agreement: Exclusive Right To Sell
      • Listing terms: Cash,Conventional,FHA,Usda Loan,Va Loan

        Estimated market value

        $396,100

        $376,000 - $416,000

        $2,830/mo

        Price history

        DateEventPrice
        8/8/2026Pending sale$399,900$125/sqft
        Source: Realcomp II #20261052546 Report a problem
        7/30/2026Contingent$399,900$125/sqft
        Source: eXp Realty #20261052546 Report a problem
        7/16/2026Listed for sale$399,900+66.6%$125/sqft
        Source: Realcomp II #20261052546 Report a problem
        7/10/2019Sold$240,000$75/sqft
        Source: Public Record Report a problem
        4/30/2019Sold$240,000-4%$75/sqft
        Source: Agent Provided Report a problem
        3/26/2019Pending sale$250,000$78/sqft
        Source: Coldwell Banker Professionals #31372159 Report a problem
        3/20/2019Price change$250,000-2%$78/sqft
        Source: Coldwell Banker Professionals #31372159 Report a problem
        3/12/2019Price change$255,000-1.9%$80/sqft
        Source: Coldwell Banker Professionals #31372159 Report a problem
        3/6/2019Price change$260,000-3.7%$81/sqft
        Source: Coldwell Banker Professionals #31372159 Report a problem
        3/4/2019Listed for sale$270,000+31.7%$85/sqft
        Source: Coldwell Banker Professionals #31372159 Report a problem
        6/9/2017Sold$205,000+2.6%$64/sqft
        Source: Public Record Report a problem
        4/19/2017Listed for sale$199,900+68.1%$63/sqft
        Source: Sine & Monaghan Realtors Real Living LLC SC #217030328 Report a problem
        12/17/2010Sold$118,900+0.8%$37/sqft
        Source: Public Record Report a problem
        9/3/2010Price change$117,900-12.6%$37/sqft
        Source: CENTURY 21 All American #31007943 Report a problem
        7/8/2010Price change$134,900-3.6%$42/sqft
        Source: Trombly Real Estate #31007943 Report a problem
        6/5/2010Listed for sale$139,900-32.4%$44/sqft
        Source: foreclosure.com Report a problem
        11/19/2009Sold$207,093$65/sqft
        Source: Public Record Report a problem

        Public tax history

        YearProperty taxesTax assessment
        2025$4,722 +7%$203,900 +19.4%
        2024$4,414 +4.5%$170,800 +5.2%
        2023$4,225 +66.4%$162,400 +8.8%
        2022$2,539 $149,300 +5.4%
        2021-- $141,600 +8.2%
        2020-- $130,900 +7.8%
        2019$3,167 $121,400 +17.1%
        2018-- $103,700 +5.2%
        2017-- $98,600
        2016-- $98,600 +3.6%
        2015-- $95,200 +4.8%
        2014-- $90,800 +13.5%
        2013-- $80,000 +3.8%
        2012-- $77,100 -7.1%
        2011-- $83,000
        2010-- $83,000 -14.1%
        2009-- $96,600 -22.5%
        2008-- $124,700 +8.1%
        2007-- $115,322
        2006-- --
        2003-- $89,876 -13.2%
        2002-- $103,552 +6.7%
        2001-- $97,050 +15%
        2000-- $84,387
        Find assessor info on the county website

        Monthly payment

        Est. payment

        Payment breakdown

        Explore the cost of this home by adjusting the details. Changes won't be saved.
        All calculations are estimates and provided by Zillow, Inc. for informational purposes only. Actual amounts may vary.
        HOA fees may include property taxes on listings classified as Co-Ops. Contact the listing agent and/or owner for fee details.
        See how much you could borrow to make a competitive offer.

        Climate risks

        Neighborhood: 48079

        Getting around

        0 / 100
        Car-Dependent
        28 / 100
        Somewhat Bikeable

        Nearby schools

        GreatSchools rating

        A local agent can set up tours, give advice and negotiate with sellers.

        Browse local experts

        Similar homes