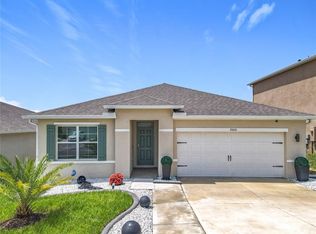

Virtually Staged. Welcome to 5538 Lewisham Drive, a beautiful lake-view rental home located in Garden Hills within the highly sought gated golf community of Providence in Davenport! Enjoy peaceful, picturesque lake views from this desirable home, offering a tranquil backdrop and a wonderful sense of privacy. This spacious single-story McCartney floor plan features an inviting open-concept layout with comfortable living spaces, a well-appointed kitchen, additional bedrooms, and a private owner's suite with an en-suite bath and walk-in closet. Step outside to enjoy the beautiful lakefront setting and serene views, creating the perfect atmosphere for relaxing or entertaining while enjoying Florida's year-round outdoor lifestyle. Residents of Providence enjoy an impressive array of amenities, including an 18-hole championship golf course, clubhouse with restaurant and lounge, resort-style pool with water slides, lap pool, fitness center, activity studio, lighted tennis courts, basketball and pickleball courts, playgrounds, walking and jogging trails, dog park, and 24-hour gated security. Conveniently located near US-27, I-4, ChampionsGate, Posner Park, shopping, restaurants, groceries, golf, and Central Florida's world-famous attractions. Don't miss the opportunity to make this beautiful lake-view home your next home in Providence! Schedule your showing today!
House for rent
$2,690/moFees may apply
5538 Lewisham Dr, Davenport, FL 33837
3beds
1,750sqft
Price may not include required fees and charges. Learn more|
Singlefamily
Available now
No pets
Air conditioner, central air
In unit laundry
2 Parking spaces parking
Central
What's special
Beautiful lakefront settingComfortable living spacesSerene viewsPeaceful picturesque lake viewsInviting open-concept layoutWell-appointed kitchen
- 19 days |
- -- |
- -- |
Zillow last checked:
Listing updated:
Travel times

Let’s turn your rent into credit progress
Build credit history with every on-time payment and get credit for the payment you’re already making.
Facts & features
Interior
Bedrooms & bathrooms
- Bedrooms: 3
- Bathrooms: 2
- Full bathrooms: 2
Heating
- Central
Cooling
- Air Conditioner, Central Air
Appliances
- Included: Convection Oven, Dishwasher, Dryer, Garbage Disposal, Microwave Oven, Range, Refrigerator, Washer
- Laundry: In Unit, Laundry Room
Features
- Kitchen/Family Room Combo, Living Room/Dining Room Combo, Open Floorplan, Thermostat, Walk In Closet, Walk-In Closet(s)
Interior area
- Total interior livable area: 1,750 sqft
Video & virtual tour
Property
Parking
- Total spaces: 2
- Details: Contact manager
Features
- Stories: 1
- Exterior features: Irrigation System, Kitchen/Family Room Combo, Living Room/Dining Room Combo, Thermostat, Walk In Closet, Walk-In Closet(s)
- Has view: Yes
- View description: Water View
Details
- Parcel number: 282630933003004720
Construction
Type & style
- Home type: SingleFamily
- Property subtype: SingleFamily
Condition
- Year built: 2026
Community & HOA
Location
- Region: Davenport
Financial & listing details
- Lease term: 12 Months
Nearby apartments for rent
Price history
| Date | Event | Price |
|---|---|---|
| 8/7/2026 | Listed for rent | $2,690$2/sqft |
Source: Stellar MLS #S5154849 Report a problem | ||
| 8/6/2026 | Sold | $450,900$258/sqft |
Source: Public Record Report a problem | ||
Neighborhood: 33837
Nearby schools
GreatSchools rating
- 2/10Loughman Oaks Elementary SchoolGrades: PK-5Distance: 2.3 mi
- 3/10Shelley S. Boone Middle SchoolGrades: 6-8Distance: 7.1 mi
- 3/10Davenport High SchoolGrades: 9-12Distance: 3.4 mi