Welcome to this completely detached single-family home in the highly sought-after gated community of Pacific Colony. Featuring 3 bedrooms plus a loft/den and 2.5 bathrooms, this residence offers exceptional privacy, comfort, and resort-style living just minutes from the beach.
Located within the award-winning West High School boundary, Pacific Colony is a beautifully maintained community close to beaches, shopping, dining, and everyday conveniences. Residents enjoy outstanding amenities including a pool, spa, fitness center, clubhouse, water fountain feature, tot lot, and meticulously maintained grounds. Pets are welcome.
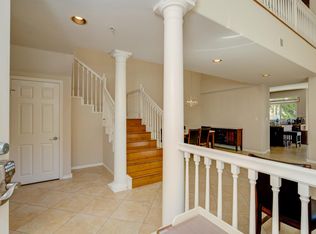
Inside, the home showcases high ceilings and tile and laminate wood flooring throughout the main level. A formal dining area flows seamlessly into the open living room with a cozy fireplace, opening to a private wrap-around patio—ideal for indoor-outdoor entertaining. The kitchen features oak cabinetry, granite countertops, a center island, an eating area, French doors to the patio, and direct access to the attached two-car garage.
A convenient downstairs powder room adds functionality. Upstairs, you’ll find a versatile loft/den that can easily be converted into a fourth bedroom, two generously sized secondary bedrooms, an updated hallway bathroom, and an upstairs laundry room with built-in storage cabinets and utility sink.
The luxurious primary suite offers a fireplace, a spacious walk-in closet with dual-entry doors, private balcony access, and an en-suite bathroom complete with a separate soaking tub and shower. The home has been freshly painted and features brand-new carpet throughout.
Additional highlights include extra parking on the private driveway and a convenient EV charger.
This is a rare opportunity to own a fully detached home in a gated, beach-close community offering exceptional amenities and an unbeatable location.
Sold for $1,758,000
Zillow last checked:
Listing updated:
Bought with:
Edward Kaminsky, DRE #00958114
eXp Realty of California, Inc
Elise Howard, DRE #02023206
eXp Realty of California, Inc
Source: CRMLS,MLS#: SB26020494 Originating MLS: California Regional MLS
Originating MLS: California Regional MLSPrice history
| Date | Event | Price |
|---|---|---|
| 3/6/2026 | Sold | $1,758,000+3.5%$675/sqft |
Source:  CRMLS #SB26020494 Report a problem CRMLS #SB26020494 Report a problem | ||
| 2/6/2026 | Pending sale | $1,698,000$652/sqft |
Source: CRMLS #SB26020494 Report a problem | ||
| 1/30/2026 | Listed for sale | $1,698,000+109.6%$652/sqft |
Source: CRMLS #SB26020494 Report a problem | ||
| 3/30/2004 | Sold | $810,000+35%$311/sqft |
Source: Public Record Report a problem | ||
| 10/11/2001 | Sold | $600,000+73.9%$231/sqft |
Source: Public Record Report a problem | ||
| 3/15/1994 | Sold | $345,000$133/sqft |
Source: Public Record Report a problem | ||

Get a cash offer in 3 minutes
Find out how much your home could sell for in as little as 3 minutes with a no-obligation cash offer.
Estimated market value
$1,752,600
