Back by Popular Demand – The Sterling Plan by RJ Castle Custom Homes! Experience luxury, comfort, and convenience all in one beautifully designed zero-step home. This 4-bedroom, 2-bathroom stunner offers thoughtful design and high-end finishes throughout. The expansive main living area welcomes you with tray ceilings, an elegant electric fireplace, and abundant natural light pouring through large windows and a walk-out to a spacious covered patio—perfect for enjoying serene views of mature trees and one of the neighborhood’s picturesque lakes. The gourmet kitchen is a chef’s dream, featuring quartz countertops, extensive cabinetry, a massive walk-in pantry, and a generous dining area perfect for entertaining. Retreat to the master suite with its dramatic beamed ceiling, spa-like bath with low-curb tile shower, and a huge walk-in closet with seasonal hanging space. The oversized 4th bedroom offers incredible versatility—with luxury vinyl plank flooring, a walk-in closet, and a private exterior entrance, it’s ideal as a second living space, in-law suite, or the ultimate man-cave. Two additional spacious bedrooms and a stylish full bath provide room for everyone. A functional drop zone off the oversized 3-car garage and a centrally located laundry room add ease to everyday living. All of this with no steps—modern, accessible living at its finest! Come see why The Sterling Plan continues to be one of RJ Castle’s most loved designs—your dream home awaits! Some information may be estimated and is not guaranteed. Please verify schools with USD 262.
Sold-co-op w/mbr
Price Unknown
5538 N Saint Paul St, Wichita, KS 67204
4beds
2,080sqft
Patio Home
Built in 2024
9,147 Square Feet Lot
$370,600 Zestimate®
$--/sqft
$2,020 Estimated rent
Home value
$370,600
$337,000 - $408,000
$2,020/mo
Zestimate® history
Owner options
List your home for rent
$2,020/mo
Rent Zestimate®
Find your next renter with Zillow Rental Manager. Plus, with online applications, you can quickly screen prospective tenants – for free.
$2,020/mo
Rent Zestimate®
Refinance and save
$625/mo
Est. payment
Refinancing to a lower rate could help reduce your monthly payments and save thousands over the life of the loan.
$625/mo
Est. payment
Explore your selling options
Work with a Zillow partner agent
Leverage their expertise and Zillow's premium Showcase listings to get your home seen by more buyers.
Get startedList with your own agent
Get your home in front of millions of buyers by listing it on Zillow.
Learn how to do itSell it yourself
Take full control of how buyers see your home on Zillow by listing For Sale by Owner (FSBO).
List your homeWhat's special
Zillow last checked:
Listing updated:
Listed by:
Alec Davis 316-990-6585,
J Russell Real Estate
Bought with:
Lola Pfeifer, 00245600
Source: SCKMLS as distributed by MLS GRID,MLS#: 655132
Facts & features
Interior
Bedrooms & bathrooms
- Bedrooms: 4
- Bathrooms: 2
- Full bathrooms: 2
Primary bedroom
- Description: Carpet
- Level: Main
- Area: 175.5
- Dimensions: 13' x 13.5'
Bedroom
- Description: Carpet
- Level: Main
- Area: 169
- Dimensions: 13' x 13'
Bedroom
- Description: Carpet
- Level: Main
- Area: 138
- Dimensions: 11.5' x 12'
Bedroom
- Description: Luxury Vinyl
- Level: Main
- Area: 336
- Dimensions: 14' x 24'
Dining room
- Description: Luxury Vinyl
- Level: Main
- Area: 120
- Dimensions: 10' x 12'
Kitchen
- Description: Luxury Vinyl
- Level: Main
- Area: 156
- Dimensions: 12' x 13'
Living room
- Description: Luxury Vinyl
- Level: Main
- Area: 288.75
- Dimensions: 16.5' x 17.5'
Heating
- Forced Air, Natural Gas
Cooling
- Central Air, Electric
Appliances
- Included: Dishwasher, Disposal, Range, Humidifier
- Laundry: Main Level, Laundry Room, 220 equipment
Features
- Ceiling Fan(s), Walk-In Closet(s)
- Windows: Storm Window(s)
- Basement: None
- Number of fireplaces: 1
- Fireplace features: One, Living Room, Electric
Interior area
- Total interior livable area: 2,080 sqft
- Finished area above ground: 2,080
- Finished area below ground: 0
Property
Parking
- Total spaces: 3
- Parking features: Attached, Garage Door Opener, Oversized
- Garage spaces: 3
Features
- Levels: One
- Stories: 1
- Patio & porch: Patio, Covered
- Exterior features: Guttering - ALL, Irrigation Pump, Irrigation Well, Sprinkler System, Zero Step Entry
- Pool features: Community
Lot
- Size: 9,147 Square Feet
- Features: Standard, Wooded
Details
- Parcel number: 30016044
Construction
Type & style
- Home type: SingleFamily
- Architectural style: Traditional
- Property subtype: Patio Home
Materials
- Frame w/Less than 50% Mas
- Foundation: None
- Roof: Composition
Condition
- Year built: 2024
Details
- Builder name: RJ Castle
Utilities & green energy
- Gas: Natural Gas Available
- Utilities for property: Sewer Available, Natural Gas Available, Public
Community & HOA
Community
- Features: Greenbelt, Lake, Playground
- Subdivision: WATERMARKE
HOA
- Has HOA: Yes
- Services included: Recreation Facility, Gen. Upkeep for Common Ar
- HOA fee: $625 annually
Location
- Region: Wichita
Financial & listing details
- Annual tax amount: $5,110
- Date on market: 5/9/2025
- Cumulative days on market: 28 days
- Ownership: Builder
- Road surface type: Paved
Price history
Price history is unavailable.
Public tax history
Tax history is unavailable.
Neighborhood: 67204
Nearby homes
- $359,0004 bd2 ba2k sqft5534 N Saint Paul St, Wichita, KS 67204Off Market
- $--4 bd2 ba2k sqft5534 N Saint Paul St, Wichita, KS 67204Sold

- $--3 bd2 ba1.4k sqft5530 N Saint Paul St, Wichita, KS 67204Sold

- $--4 bd3 ba2.4k sqft5546 N Saint Paul St, Wichita, KS 67204Sold
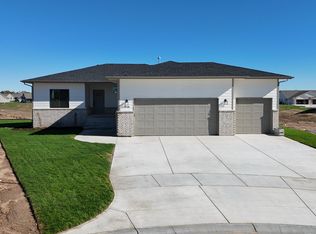
- $319,9004 bd3 ba1.4k sqft5546 N Saint Paul St, Wichita, KS 67204Off Market
- $--3 bd2 ba1.5k sqft5531 N Saint Paul St, Wichita, KS 67204Sold
- $--3 bd2 ba1.3k sqft5527 N Saint Paul St, Wichita, KS 67204Sold
- $359,0004 bd2 ba1.3k sqft5525 N Sandkey Cir, Wichita, KS 67204Off Market
Nearby schools
GreatSchools rating
- 7/10West Elementary SchoolGrades: K-3Distance: 3.7 mi
- 6/10Valley Center Middle SchoolGrades: 6-8Distance: 4.2 mi
- 7/10Valley Center HighGrades: 9-12Distance: 5.1 mi
Schools provided by the listing agent
- Elementary: Valley Center
- Middle: Valley Center
- High: Valley Center
Source: SCKMLS as distributed by MLS GRID. This data may not be complete. We recommend contacting the local school district to confirm school assignments for this home.
Sell for more on Zillow
Get a Zillow Showcase℠ listing at no additional cost and you could sell for .
$370,600
2% more
+$7,412
With Zillow Showcase(estimated)
$378,012
Sell for more on Zillow
Get a Zillow Showcase℠ listing at no additional cost and you could sell for .
$370,600
2% more
+$7,412
With Zillow Showcase(estimated)
$378,012
- Kansas
- Sedgwick County
- Wichita
- 67204
- 5538 N Saint Paul St
