Skip main navigation
Sold for $860,000
  • $860,000

    5538 Pinnacle View Ct, Antioch, CA 94531

    5beds
    3,143sqft
    Residential, Single Family Residence
    Built in 2019
    10,879 Square Feet Lot
    $842,800 Zestimate®
    $274/sqft
    $4,557 Estimated rent

    Home value

    $842,800

    $801,000 - $885,000

    $4,557/mo

    Zestimate® history
    Loading
    Loading...

    Owner options

    List your home for rent

    $4,557/mo

    Rent Zestimate®

    Find your next renter with Zillow Rental Manager. Plus, with online applications, you can quickly screen prospective tenants – for free.

    Learn more

    $4,557/mo

    Rent Zestimate®

    Refinance and save

    $5,536/mo

    Est. payment

    Refinancing to a lower rate could help reduce your monthly payments and save thousands over the life of the loan.

    See today's rates

    $5,536/mo

    Est. payment

    Explore your selling options

    Work with a Zillow partner agent

    Leverage their expertise and Zillow's premium Showcase listings to get your home seen by more buyers.

    Get started

    List with your own agent

    Get your home in front of millions of buyers by listing it on Zillow.

    Learn how to do it

    Sell it yourself

    Take full control of how buyers see your home on Zillow by listing For Sale by Owner (FSBO).

    List your home

    What's special

    Abundance of fruit treesBeautifully landscaped backyardQuiet cul-de-sacSpacious primary suiteSpa-inspired bathroomFormal dining roomBright open-concept living space
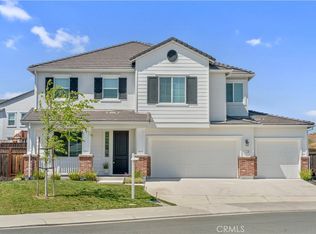
    Rare opportunity to own this spacious single-story home nestled on a quiet cul-de-sac with no rear neighbors, offering exceptional privacy and comfort. Thoughtfully designed for both everyday living and entertaining, this beautiful home features 5 generously sized bedrooms. A secondary bedroom with its own en-suite bathroom provides an ideal setup for multigenerational living, extended guests, or a private home office. At the heart of the home, the stunning chef’s kitchen flows effortlessly into the expansive great room, creating a bright, open-concept living space ideal for gathering with family and friends. The formal dining room is connected to the kitchen through a convenient butler’s pantry, making entertaining a breeze. Step outside to a beautifully landscaped backyard, where you’ll enjoy a peaceful retreat for relaxing or hosting outdoor gatherings surrounded by an abundance of fruit trees. The spacious primary suite offers a true escape with a spa-inspired bathroom featuring a soaking tub, perfect for unwinding at the end of the day. Additional highlights include a solar system for energy efficiency, a Tesla charger, and an oversized laundry room with abundant storage and added functionality. Ideally located just minutes from freeway access, The Streets of Brentwood, Trader Joe’s, Costco, shopping, dining, and other everyday conveniences, this exceptional home offers the perfect combination of space, style, comfort, and an unbeatable location.

    Zillow last checked:

    Listing updated:

    Listed by:

    Mey Saelee DRE #01703363 510-915-7683,

    Compass

    Bought with:

    Frank Hemmatinik, DRE #01256777

    Homesmart Optima Realty, Inc

    Source: Bay East AOR,MLS#: 41141640MLS Logo

    Facts & features

    Interior

    Bedrooms & bathrooms
    • Bedrooms: 5
    • Bathrooms: 4
    • Full bathrooms: 3
    • Partial bathrooms: 1
    Rooms
    • Room types: 5 Bedrooms, 3.5 Baths, Main Entry, Dining Room, Laundry
    Kitchen
    • Features: 220 Volt Outlet, Breakfast Bar, Breakfast Nook, Stone Counters, Dishwasher, Eat-in Kitchen, Disposal, Ice Maker Hookup, Kitchen Island, Microwave, Pantry, Range/Oven Free Standing, Refrigerator, Updated Kitchen
    Heating
    • Forced Air, Fireplace(s)
    Cooling
    • Ceiling Fan(s), Central Air, Whole House Fan
    Appliances
    • Included: Dishwasher, Plumbed For Ice Maker, Microwave, Free-Standing Range, Refrigerator, Dryer, Washer, Tankless Water Heater
    • Laundry: Laundry Room
    Features
    • Formal Dining Room, Breakfast Bar, Breakfast Nook, Pantry, Updated Kitchen
    • Flooring: Tile, Vinyl
    • Windows: Window Coverings
    • Number of fireplaces: 1
    • Fireplace features: Living Room
    Interior area
    • Total structure area: 3,143
    • Total interior livable area: 3,143 sqft

    Property

    Parking
    • Total spaces: 2
    • Parking features: Attached, Direct Access, Off Street, Garage Door Opener
    • Garage spaces: 2
    Features
    • Levels: One
    • Stories: 1
    • Patio & porch: Covered
    • Exterior features: Garden, Dog Run, Garden/Play
    • Pool features: None
    • Fencing: Fenced
    Lot
    • Size: 10,879 Square Feet
    • Features: Cul-De-Sac, Premium Lot, Back Yard, Front Yard, Landscaped, Sprinklers In Rear, Side Yard
    Details
    • Parcel number: 0537800674
    • Special conditions: Standard
    • Other equipment: Irrigation Equipment

    Construction

    Type & style
    • Home type: SingleFamily
    • Architectural style: Contemporary
    • Property subtype: Residential, Single Family Residence
    Materials
    • Stucco
    • Roof: Tile
    Condition
    • Existing
    • New construction: No
    • Year built: 2019

    Utilities & green energy

    • Electric: Photovoltaics Third-Party Owned, 220 Volts in Kitchen
    • Sewer: Public Sewer
    • Water: Public

    Community & HOA

    Community
    • Security: Fire Sprinkler System, Carbon Monoxide Detector(s), Double Strapped Water Heater, Smoke Detector(s)
    • Subdivision: Park Ridge
    HOA
    • Has HOA: Yes
    • Amenities included: Greenbelt, Other
    • Services included: Management Fee
    • HOA fee: $83 monthly
    • HOA name: ANTIOCH PARKRIDGE
    • HOA phone: 925-809-3034
    Location
    • Region: Antioch

    Financial & listing details

    • Price per square foot: $274/sqft
    • Tax assessed value: $811,152
    • Annual tax amount: $12,263
    • Price range: $860K - $860K
    • Date on market: 7/15/2026
    • Listing agreement: Excl Right
    • Listing terms: CalHFA,Cash,Conventional,FHA,VA Loan
    • Electric utility on property: Yes

    Price history

    DateEventPrice
    8/20/2026Sold$860,000+1.3%$274/sqft
    Source: Bay East AOR #41141640 Report a problem
    8/4/2026Pending sale$849,000$270/sqft
    Source: Bay East AOR #41141640 Report a problem
    7/15/2026Listed for sale$849,000+14.4%$270/sqft
    Source: Bay East AOR #41141640 Report a problem
    4/2/2020Sold$742,000$236/sqft
    Source: Public Record Report a problem

    Public tax history

    YearProperty taxesTax assessment
    2025$12,263 +2.1%$811,152 +2%
    2024$12,006 +3.5%$795,248 +2%
    2023$11,603 +26.5%$779,656 +2%
    2022$9,176 +3.1%$764,370 +2%
    2021$8,904 +63.7%$749,383 +73%
    2020$5,440 +209.3%$433,086 +431.7%
    2019$1,759 +109.8%$81,457 +2%
    2018$838 $79,860
    Find assessor info on the county website

    Neighborhood: 94531

    Nearby schools

    GreatSchools rating
    Get a cash offer in 3 minutes
    Find out how much your home could sell for in as little as 3 minutes with a no-obligation cash offer.
    Estimated market value
    $842,800
    Get a cash offer in 3 minutes
    Find out how much your home could sell for in as little as 3 minutes with a no-obligation cash offer.
    Estimated market value
    $842,800